Colorado Springs Real Estate Agents
JoAnn Gadkowski Team at Berkshire Hathaway HS Rocky Mountain Realtors
860 Appian CourtColorado Springs, CO 80906
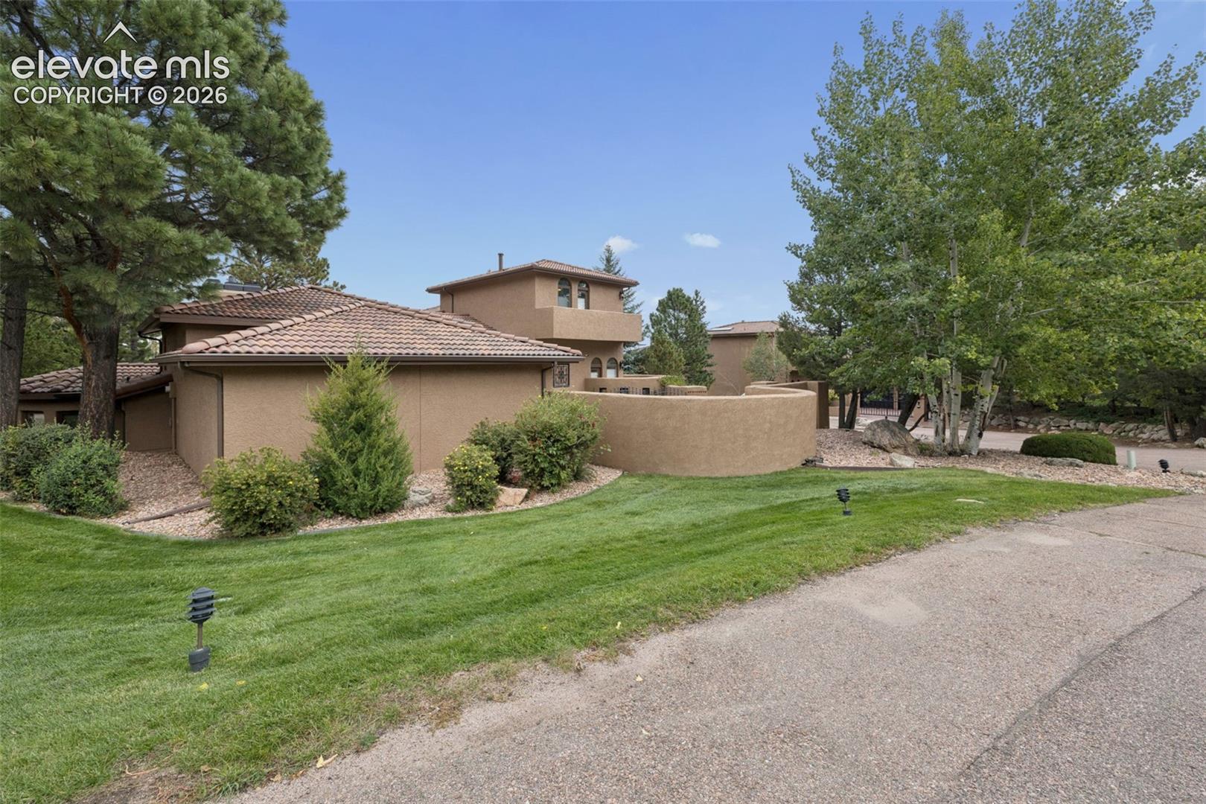
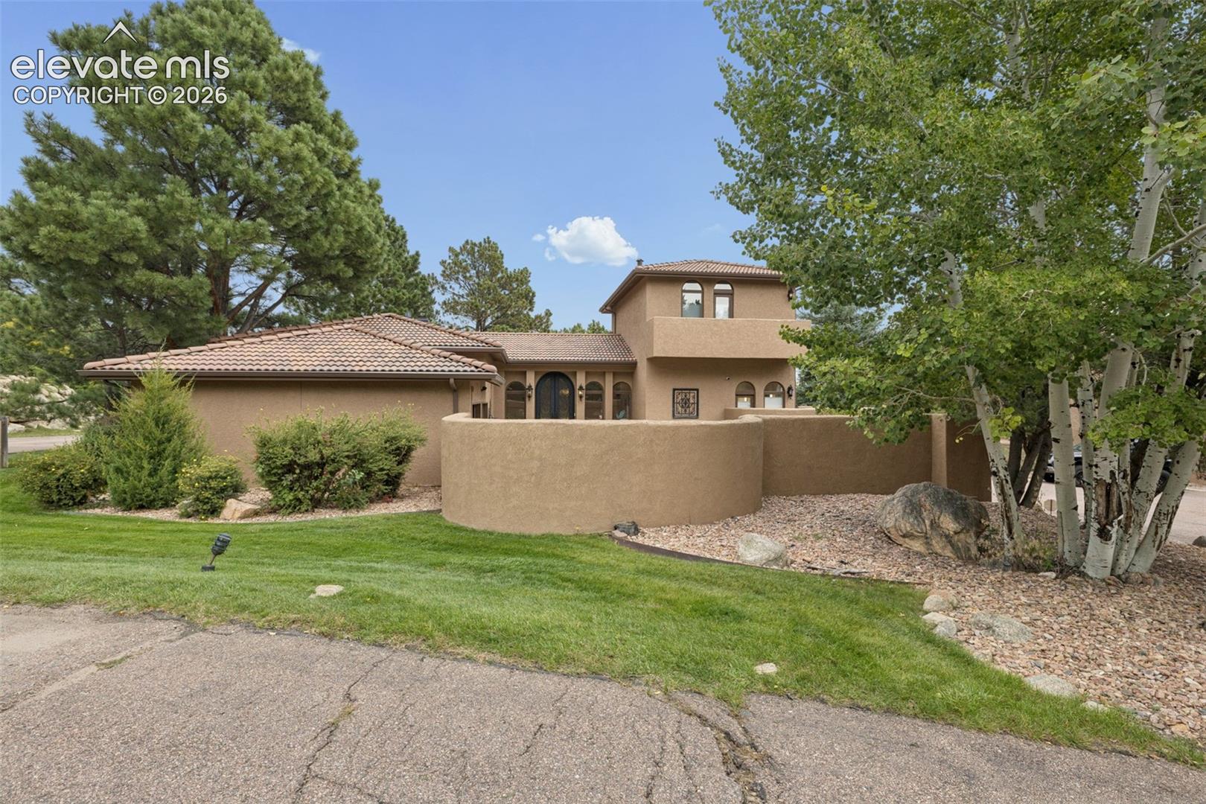
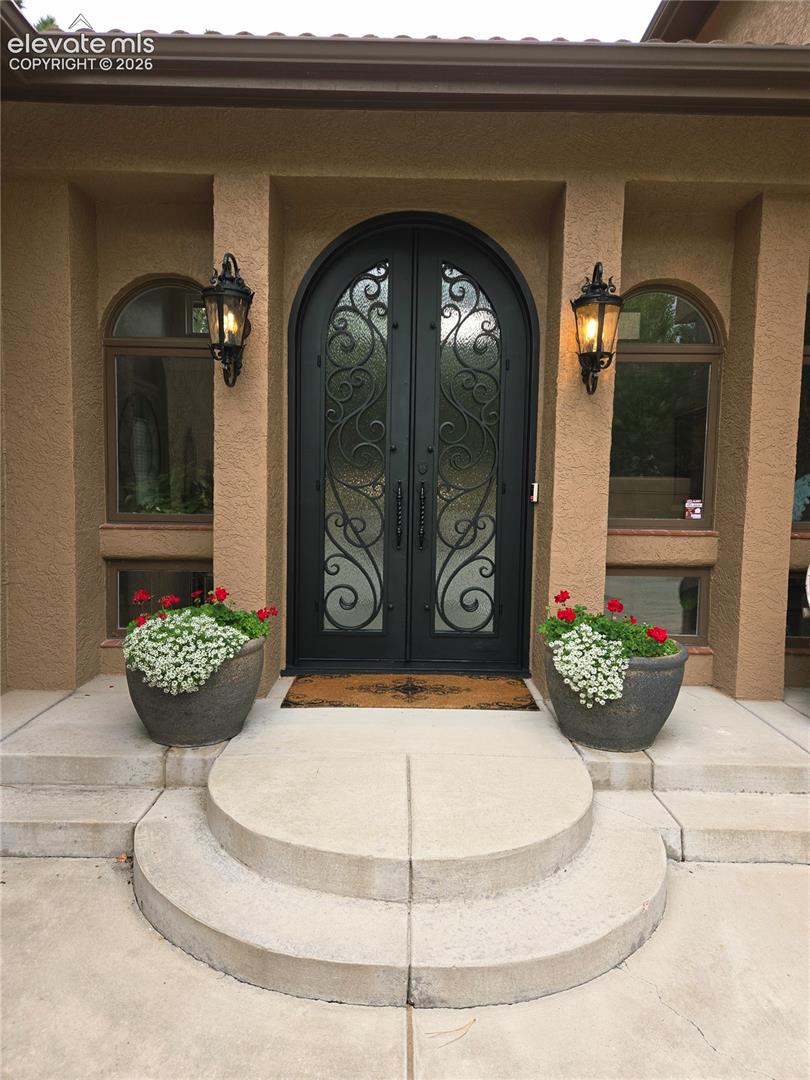
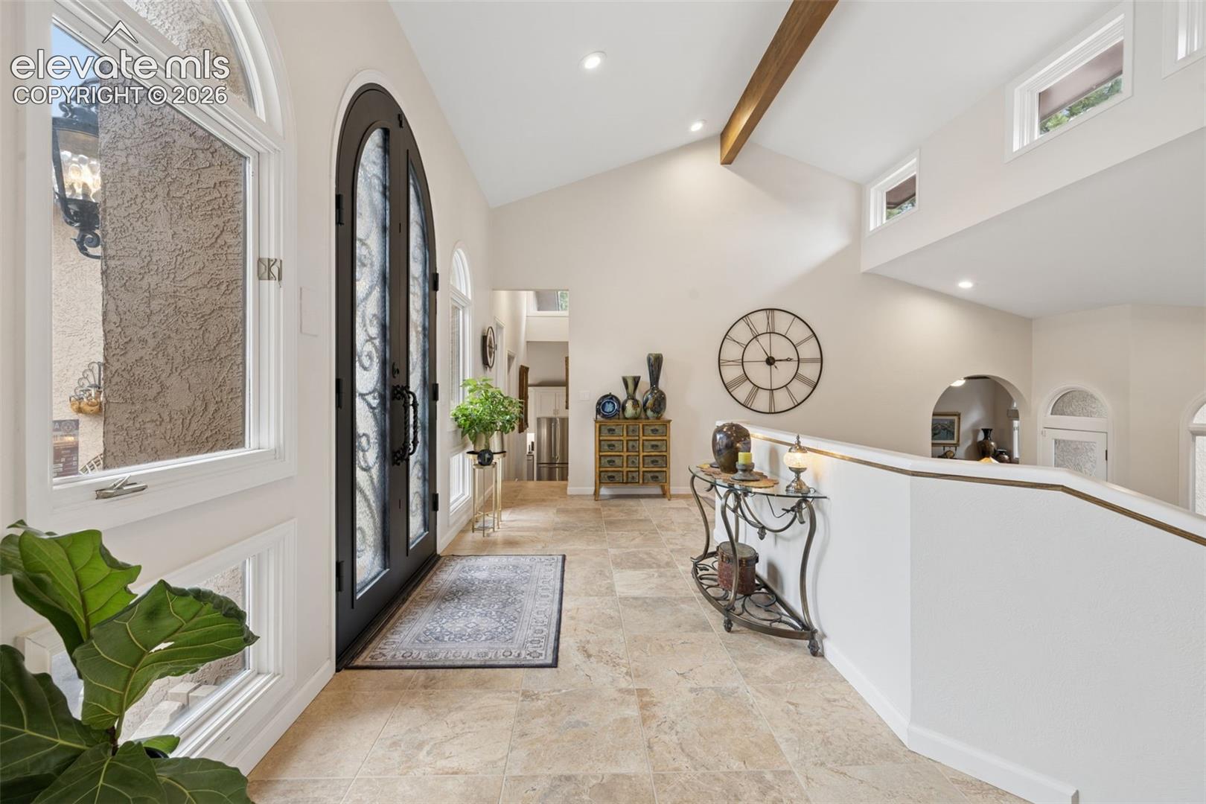
Experience breathtaking mountain and city views from this distinctive Mediterranean-style home, ideally located just minutes from The Broadmoor, Cheyenne Mountain Zoo, and some of Colorado Springs’ most iconic attractions. A dramatic entrance welcomes you through impressive front doors into a light-filled, multi-level entry with direct walkouts to expansive patios. Architecturally placed windows and clerestory windows fill the home with natural light while capturing beautiful views throughout. Rich hardwood flooring flows through the living room, kitchen, and dining areas, adding warmth and timeless appeal. The inviting kitchen features custom Shaker-style cabinetry, a crisp white subway tile backsplash, granite countertops, stainless steel appliances, and a center island topped with granite and equipped with a six-burner gas cooktop. A large bay window brings the outdoors in, while the adjoining dining area is perfectly positioned between the kitchen and living room for effortless everyday living and entertaining. The living room offers a warm and comfortable gathering space with a fireplace featuring remote-controlled gas logs, a convenient wet bar, and easy access to the outdoor living areas. The spacious main-level primary suite is a private retreat complete with a sitting area, office space, and walkout to the patio. The beautifully appointed primary bath is highlighted by an impressive 9' x 6' shower and heated towel bar. Upstairs, both bedrooms feature their own private walkout decks, providing wonderful spaces to relax and enjoy the surrounding views. Outdoor living is an exceptional part of this home. Multiple patios and decks take full advantage of the spectacular setting, while the rear patio provides an ideal backdrop for al fresco dining overlooking the twinkling lights of Colorado Springs below. The natural surroundings also attract abundant wildlife, with frequent visitors adding to the peaceful, distinctly Colorado setting. Begin your mornings with coffee on a private patio while watching wildlife wander by, listening to the melodies from the historic Will Rogers Shrine of the Sun, and you may even hear the lions roar from nearby Cheyenne Mountain Zoo. It is an experience and setting uniquely Colorado Springs. Beautifully maintained and designed for low-maintenance living, this exceptional home combines distinctive architecture, abundant natural light, inviting indoor and outdoor spaces, spectacular views, and a remarkable connection to nature - all just minutes from the heart of the Broadmoor area.
| 7 hours ago | Listing updated with changes from the MLS® | |
| 24 hours ago | Listing first seen on site |

The real estate listing information and related content displayed on this site is provided exclusively for consumers’ personal, non-commercial use and may not be used for any purpose other than to identify prospective properties consumers may be interested in purchasing. This information and related content is deemed reliable but is not guaranteed accurate by the Pikes Peak REALTOR® Services Corp d/b/a elevateMLS. Copyright 2026
Last checked: 2026-10-06 09:46 PM UTC