Save
Ask
Tour
Hide
Share
$635,000
New Listing

6535 Bull Hill Court
Colorado Springs, CO 80919

For Sale|Single Family Residence|Active
4
Beds
4
Total Baths
2
Full Baths
2
Partial Baths
2,986
SqFt
$213
/SqFt
1973
Built
County:
El Paso
Listing courtesy of The Cutting Edge: [email protected]
Call Now: 719-339-8909
Is this the listing for you? We can help make it yours.
719-339-8909
6535 Bull Hill Court6535 Bull Hill Court6535 Bull Hill Court6535 Bull Hill Court
Save
Ask
Tour
Hide
Share

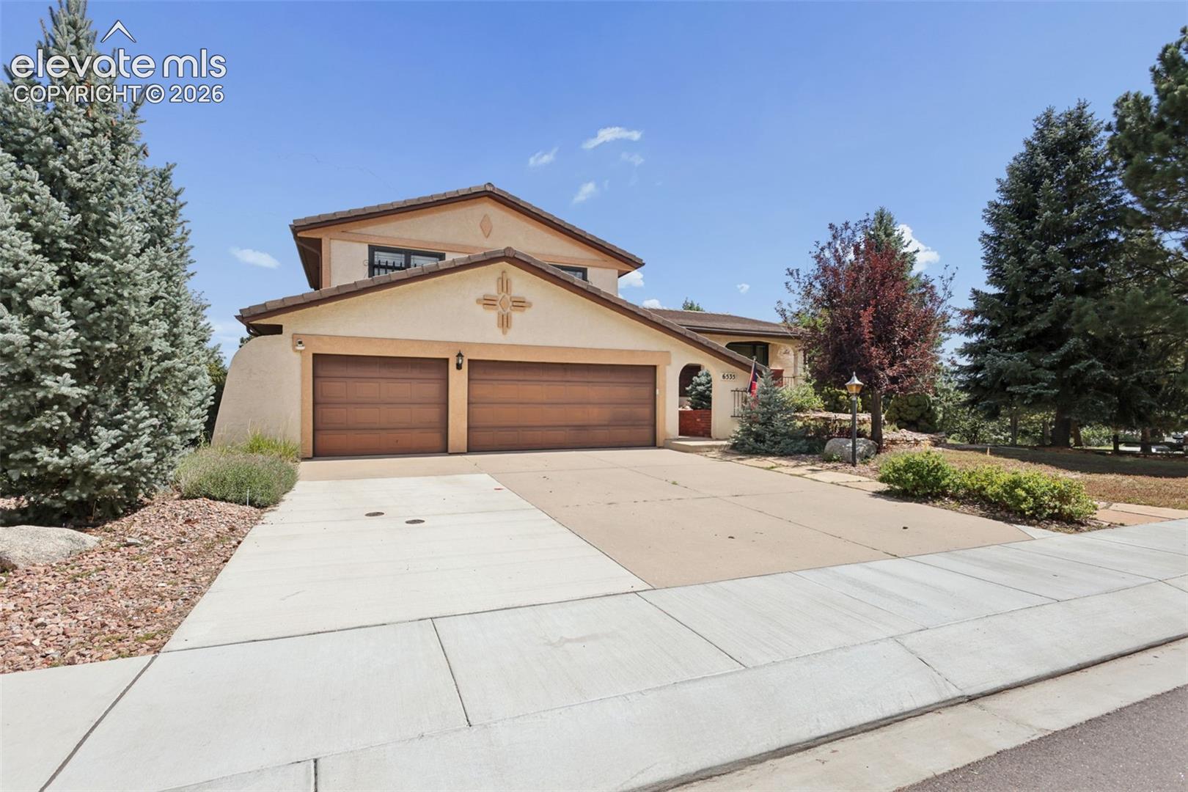
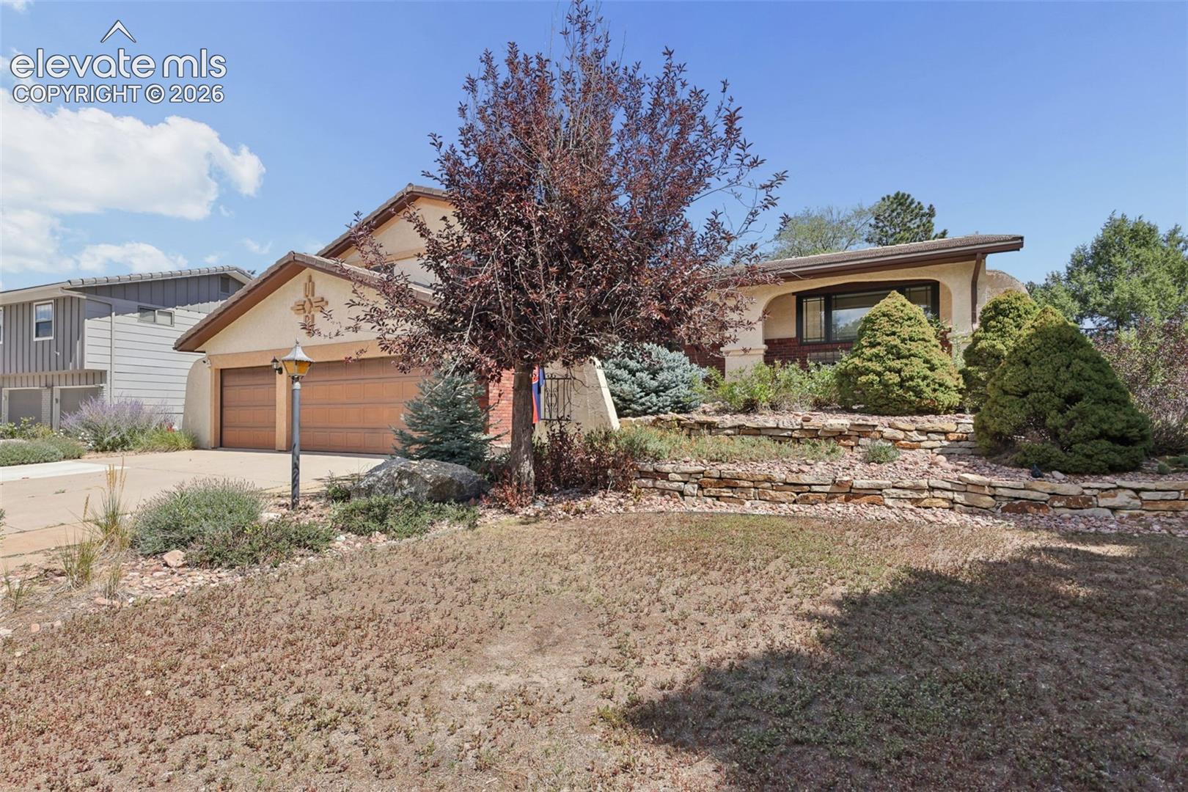
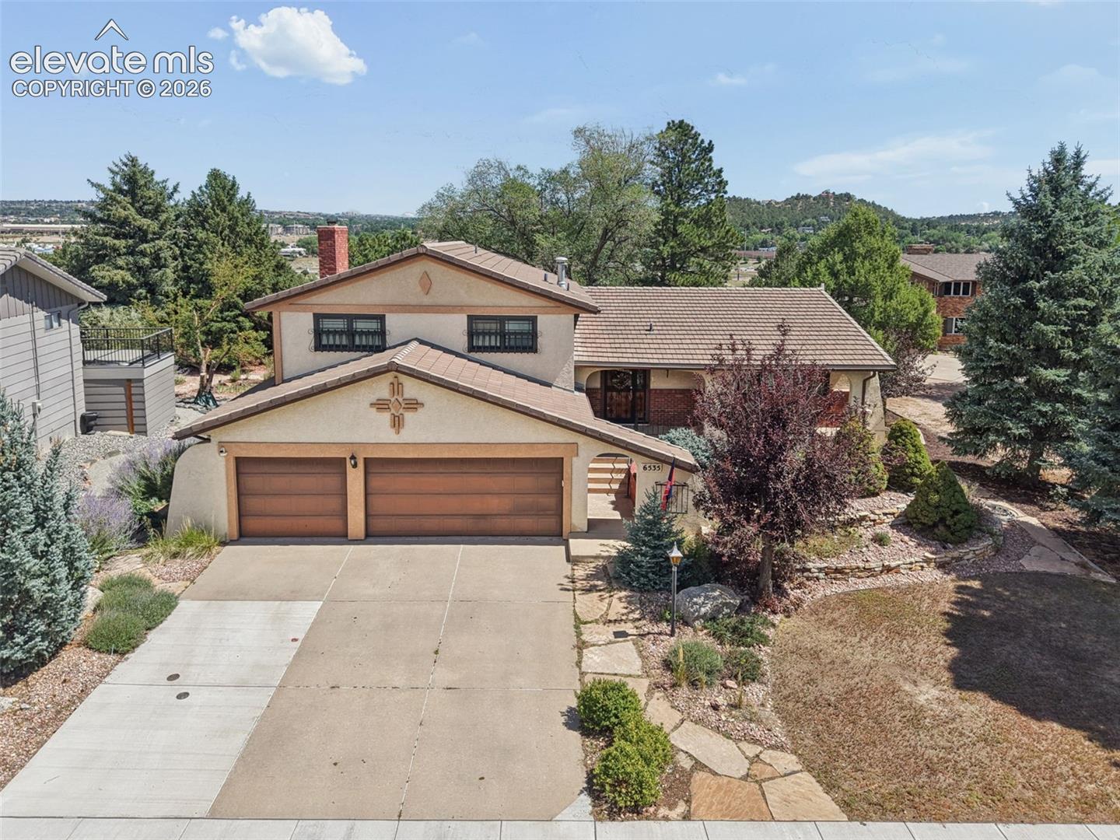
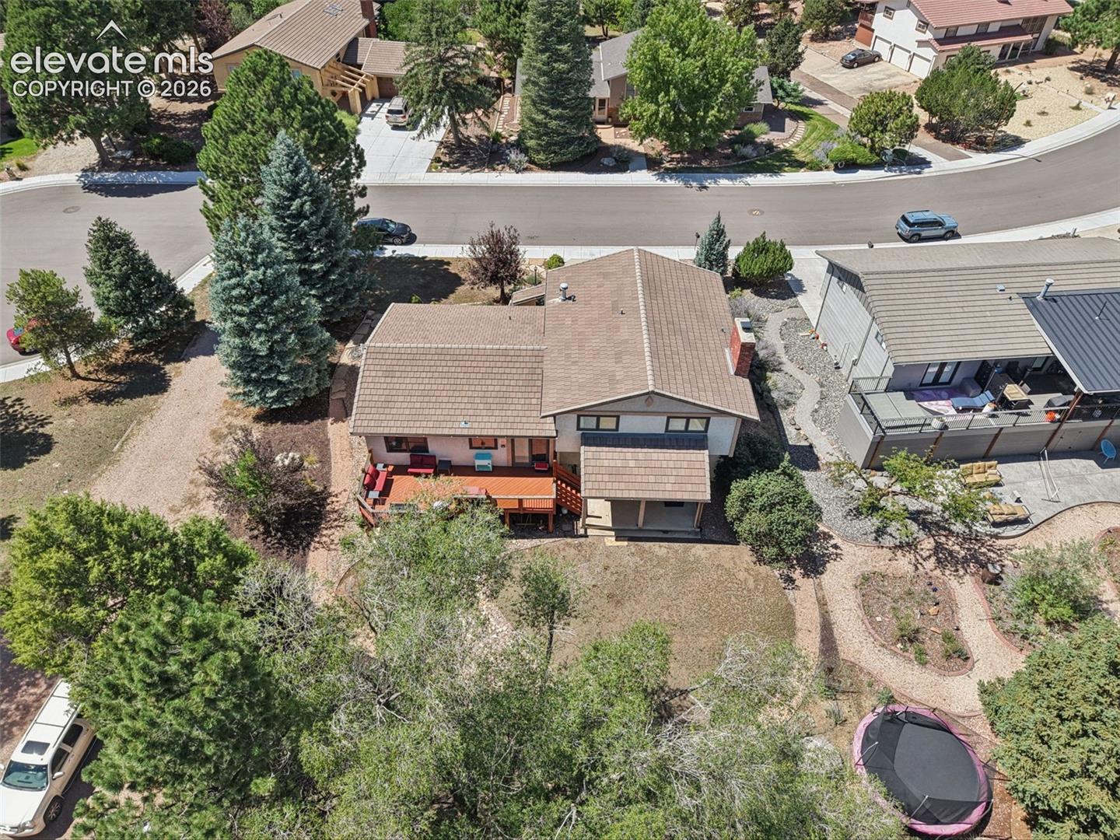
This Gorgeous 4 Level/4 Bedroom/4 Bathroom Home w/ a 3 car garage, located in the highly sought after Rockrimmon Area & Golden Hills Sub, is an absolute Must See!! ~ The property is situated on a treed 1/4 acre lot, on a quiet cul-de-sac, & the property backs to NO neighbors ~ Enjoy Pike's Peak views from the front porch & from the Primary Bedroom & Ensuite ~ The Seller has recently installed New LVP flooring, New Carpeting, New Lighting Fixtures, Remodeled the Upper Level Full Bathroom, & even Retextured the Ceilings throughout the Home ~ This gorgeous Stucco Home has a Tile Roof & custom Pella wood windows (with built-in shades) that adds that nice touch of luxury ~ Upon entry, you'll enjoy the formal living room & the formal dining rooms that both access the Kitchen which offers Stainless Steel Appliances, Corian Countertops, Lots of Cabinets, & an Eat-In Kitchen ~ The Kitchen also walks out to a private deck that's amazing for entertaining family & friends ~ The upper level boasts 3 Bedrooms & 2 full Bathrooms ~ The Large Primary Bedroom flows into an ensuite w/ double vanities & a shower/tub combo ~ The secondary bedrooms are great for the kids or additional office space ~ You can relax in an oversized Family Room w/ updated LVP & a cozy wood burning fireplace for those chilly Colorado Winters ~ The Family Room also has a 1/2 bath, a wet bar, & a walkout that leads to a concrete deck in the backyard ~ Heading down to the Bsmt level, you'll find the Rec Room that makes for a fantastic theatre room or flex space as well as a large 4th Bedroom & a 3/4 Bathroom ~ Did I mention that the Rec Room has a walkout to a 3rd private concrete deck?? ~ This home has so much to offer & it's ideal for large families who want privacy & walkout access at 3 levels of the home ~ Located in the award winning School Dist. 20, Close to Hwy 25, Amazing Restaurants & Shopping, Hiking & Biking Trails, Golden Hills Park, Blodgett Open Space, & so much more! ~ Schedule a Showing Today!!

Save
Ask
Tour
Hide
Share
Listing Snapshot
Price 
$635,000
Days On Site 
0 Days
Bedrooms 
4
Inside Area (SqFt) 
2,986 sqft
Total Baths 
4
Full Baths 
2
Partial Baths 
2
Lot Size 
0.25 Acres
Year Built 
1973
MLS® Number 
7481335
Status 
Active
Property Tax 
$2,353.36
HOA/Condo/Coop Fees 
$20.83 monthly
Sq Ft Source 
N/A
Friends & Family
Recent Activity
16 hours agoListing updated with changes from the MLS®
18 hours agoListing first seen on site
General Features
Acres 
0.25
Attached Garage 
Yes
Garage 
Yes
Garage Spaces 
3
Parking 
ConcreteDrivewayGarage Door OpenerOversizedAttached
Property Sub Type 
Single Family Residence
SqFt Above 
2275
SqFt Below 
336
SqFt Total 
2986
Style 
4-Levels
Utilities 
Cable AvailableElectricity ConnectedNatural Gas ConnectedNatural Gas Available
Water Source 
Public
Interior Features
Appliances 
HumidifierCooktopDishwasherDisposalDryerRangeRefrigeratorSelf Cleaning OvenWasherVented Exhaust FanMicrowave
Basement 
Walk-Out AccessPartially FinishedFinished
Cooling 
Central Air
Electric 
220 Volts in Kitchen220 Volts in Garage
Fireplace Features 
Wood Burning
Flooring 
VinylCarpet
Heating 
Forced Air
Interior 
PantryWet BarHigh Speed InternetBeamed CeilingsVaulted Ceiling(s)Double Vanity
Laundry Features 
In Basement
Window Features 
Wood FramesWindow Coverings
Bathroom 
Level - Upper
Bedroom 
Dimensions - 12.0x13.0Level - Upper
Dining Room 
Dimensions - 11.0x14.0Level - Main
Family Room 
Dimensions - 15.0x25.0Level - Lower
Kitchen 
Dimensions - 7.0x14.0Level - Main
Laundry 
Level - Basement
Living Room 
Dimensions - 12.0x20.0Level - Main
Master Bedroom 
Dimensions - 15.0x16.0Level - Upper
Other Room 
Dimensions - 11.0x19.0Level - Basement
Save
Ask
Tour
Hide
Share
Exterior Features
Fencing 
None
Lot Features 
Near Public TransitLandscapedCul-De-SacLevelWooded
Patio And Porch 
Deck
Road Frontage 
City Street
Roof 
Tile
View 
CityMountain(s)
Waterview 
CityMountain(s)
Windows/Doors 
Wood FramesWindow Coverings
Community Features
Accessibility Features 
Smart Technology
Association Amenities 
None
Association Fee 
$250.0
Association Fee Frequency 
Annually
MLS Area 
Rockrimmon Sub Golden Hills
School District 
Academy-20
Financing Terms Available 
CashConventionalVA Loan
Roads 
Paved
Schools
School District
Academy-20
Elementary School
Rockrimmon
Middle School
Eagleview
High School
Air Academy
Listing courtesy of The Cutting Edge: [email protected]


The real estate listing information and related content displayed on this site is provided exclusively for consumers’ personal, non-commercial use and may not be used for any purpose other than to identify prospective properties consumers may be interested in purchasing. This information and related content is deemed reliable but is not guaranteed accurate by the Pikes Peak REALTOR® Services Corp d/b/a elevateMLS. Copyright 2026
Last checked: 2026-09-08 09:16 AM UTC

Neighborhood & Commute
Source: Walkscore
Disclosure: Community information and market data powered by Constellation Data Labs. Information is deemed reliable but not guaranteed.
Save
Ask
Tour
Hide
Share