Save
Ask
Tour
Hide
Share
$470,000
New Listing

559 Timber Ridge Road
Divide, CO 80814

For Sale|Single Family Residence|Active
3
Beds
2
Total Baths
2
Full Baths
1,320
SqFt
$356
/SqFt
2005
Built
County:
Teller
Listing courtesy of Armstrong Real Estate Company: [email protected]
Call Now: 719-339-8909
Is this the listing for you? We can help make it yours.
719-339-8909
559 Timber Ridge Road559 Timber Ridge Road559 Timber Ridge Road559 Timber Ridge Road
Save
Ask
Tour
Hide
Share

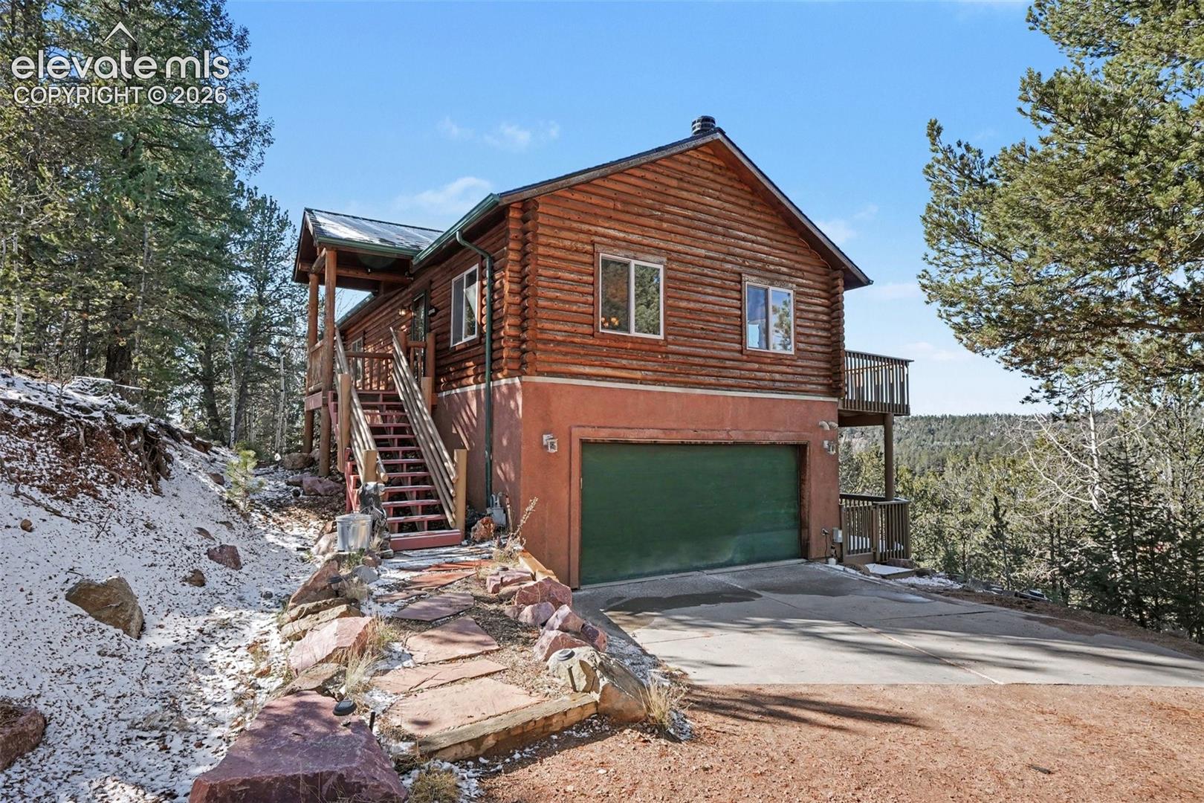
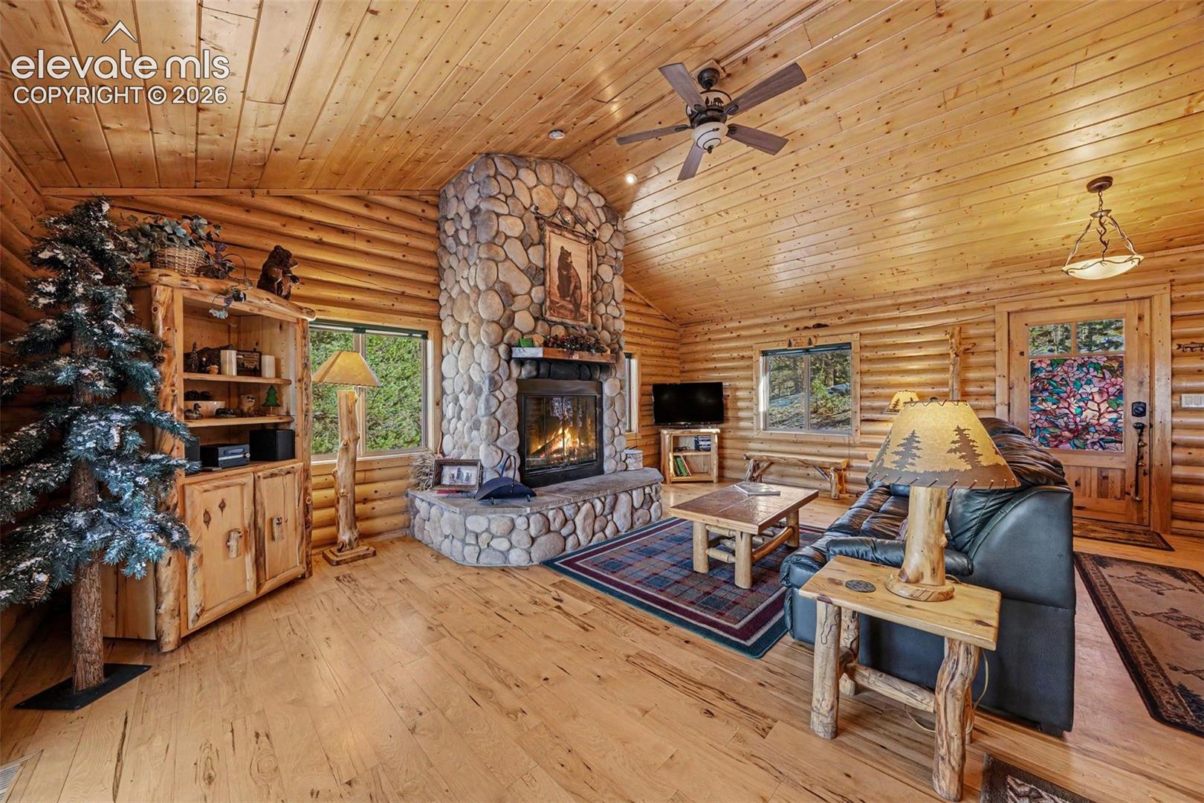
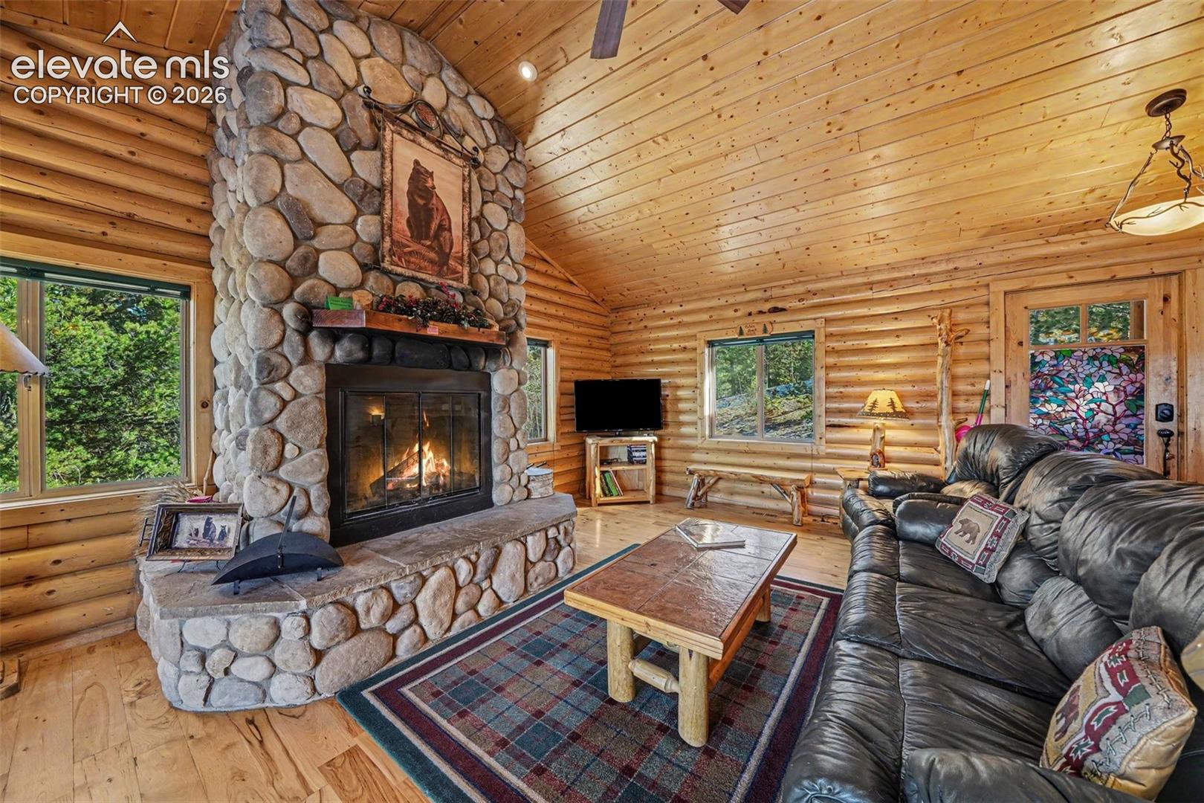
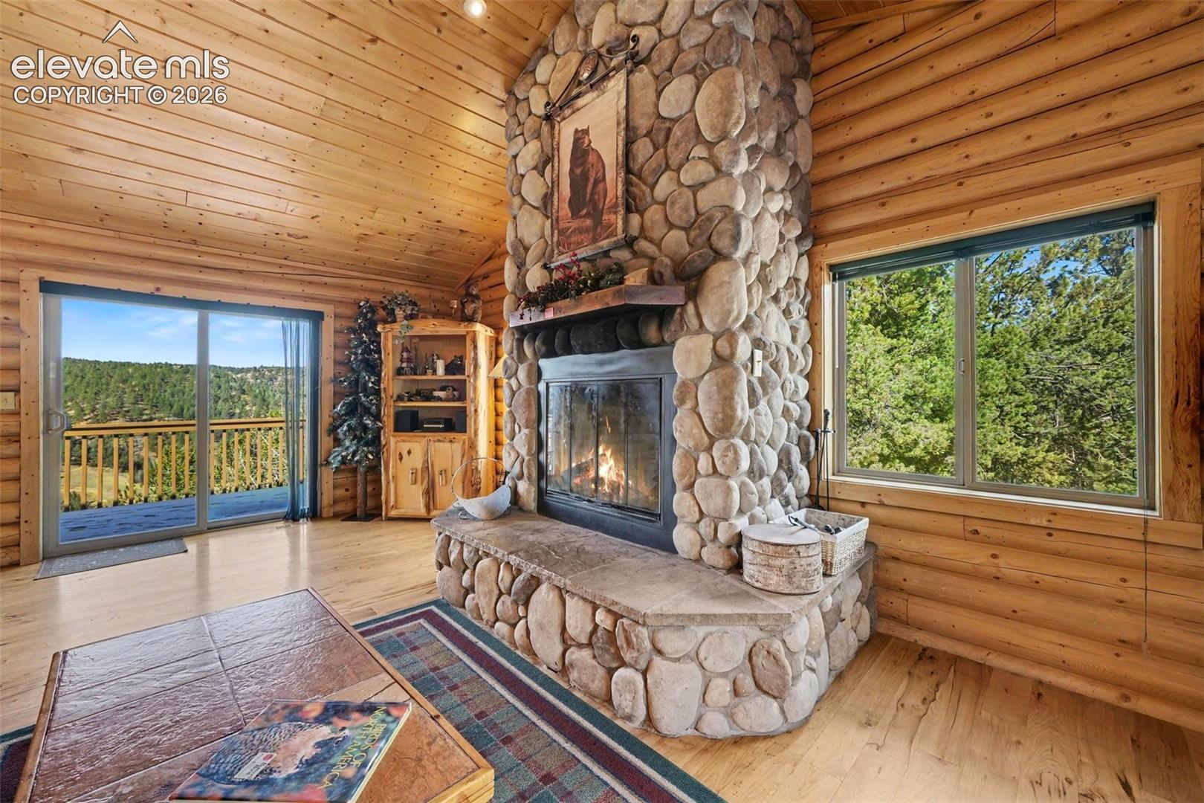
Beautiful raised ranch log home with an established rental history, nestled on .58 wooded acres and offering the perfect blend of rustic charm and modern comforts. This fully furnished home features 3 bedrooms, 2 full bathrooms, a 2-car garage, two spacious decks, a hot tub, and a walk-out lower level. Take in the views of the valley and surrounding hills while enjoying the peaceful, private setting tucked among the trees, all just a convenient distance from town. The main level welcomes you with an inviting, open-concept great room featuring soaring vaulted ceilings, a stunning floor-to-ceiling stone wood-burning fireplace, dining area, and kitchen with breakfast bar. Two separate walk-outs lead to the 8 x 27 wood balcony, creating the perfect spot to unwind while overlooking the beautiful valley below. A bedroom and full bathroom complete the main level. The lower level offers two additional bedrooms, a full bathroom, laundry closet, convenient access to the garage, and a walk-out to the expansive 32 x 10 lower deck. Step outside and take in the scenery from the wooden swing, gather around the portable fire pit, or soak in the hot tub just off the deck. Whether you're looking for a peaceful mountain retreat, a vacation getaway, or an investment property, this furnished home offers the perfect place to relax, recharge, and enjoy the beauty of its surroundings.

Save
Ask
Tour
Hide
Share
Listing Snapshot
Price 
$470,000
Days On Site 
0 Days
Bedrooms 
3
Inside Area (SqFt) 
1,320 sqft
Total Baths 
2
Full Baths 
2
Partial Baths 
N/A
Lot Size 
0.58 Acres
Year Built 
2005
MLS Number 
7485383
Status 
Active
Property Tax 
$2,161.9
HOA/Condo/Coop Fees 
$2.5 monthly
Sq Ft Source 
N/A
Friends & Family
Recent Activity
15 hours agoListing updated with changes from the MLS
19 hours agoListing first seen on site
General Features
Acres 
0.58
Attached Garage 
Yes
Garage 
Yes
Garage Spaces 
2
Parking 
GravelDrivewayGarage Door OpenerAttached
Property Sub Type 
Single Family Residence
SqFt Above 
880
SqFt Below 
440
SqFt Total 
1320
Style 
Ranch
Utilities 
Cable ConnectedElectricity ConnectedNatural Gas ConnectedNatural Gas Available
Water Source 
Cistern
Interior Features
Appliances 
DishwasherDryerRangeRefrigeratorWasherMicrowave
Basement 
PartialWalk-Out AccessPartially FinishedFinished
Cooling 
Ceiling Fan(s)
Electric 
220 Volts in Kitchen
Fireplace 
Yes
Fireplace Features 
StoneWood Burning
Fireplaces 
1
Flooring 
CarpetTileWood
Heating 
Forced AirNatural GasWood
Interior 
Breakfast BarHigh Speed InternetVaulted Ceiling(s)
Laundry Features 
In Basement
Window Features 
Window Coverings
Bathroom 
Dimensions - 5.0x8.0Level - Main
Bedroom 
Dimensions - 10.0x10.0Level - Main
Dining Room 
Dimensions - 13.0x9.0Level - Main
Kitchen 
Dimensions - 14.0x9.0Level - MainFeatures - Breakfast Bar
Living Room 
Dimensions - 17.0x21.0Level - Main
Save
Ask
Tour
Hide
Share
Exterior Features
Exterior 
Gas Grill
Lot Features 
SlopedWooded
Patio And Porch 
Deck
Road Frontage 
County Road
Roof 
Shingle
View 
Mountain(s)
Waterview 
Mountain(s)
Windows/Doors 
Window Coverings
Community Features
Association Fee 
$30.0
Association Fee Frequency 
Annually
MLS Area 
Rainbow Valley
School District 
Woodland Park RE2
Financing Terms Available 
CashConventionalFHAVA Loan
Roads 
Gravel
Schools
School District
Woodland Park RE2
Elementary School
Unknown
Middle School
Unknown
High School
Unknown
Listing courtesy of Armstrong Real Estate Company: [email protected]


The real estate listing information and related content displayed on this site is provided exclusively for consumers’ personal, non-commercial use and may not be used for any purpose other than to identify prospective properties consumers may be interested in purchasing. This information and related content is deemed reliable but is not guaranteed accurate by the Pikes Peak REALTOR® Services Corp d/b/a elevateMLS. Copyright 2026
Last checked: 2026-11-07 03:45 PM UTC

Neighborhood & Commute
Source: Walkscore
Disclosure: Community information and market data powered by Constellation Data Labs. Information is deemed reliable but not guaranteed.
Save
Ask
Tour
Hide
Share