Save
Ask
Tour
Hide
Share
$999,000
New Listing

12794 Pensador Drive
Colorado Springs, CO 80921

For Sale|Single Family Residence|Active
6
Beds
4
Total Baths
3
Full Baths
1
Partial Bath
4,496
SqFt
$222
/SqFt
2019
Built
County:
El Paso
Listing courtesy of RE/MAX Real Estate Group LLC: [email protected]
Call Now: 719-339-8909
Is this the listing for you? We can help make it yours.
719-339-8909
12794 Pensador Drive12794 Pensador Drive12794 Pensador Drive12794 Pensador Drive
Save
Ask
Tour
Hide
Share

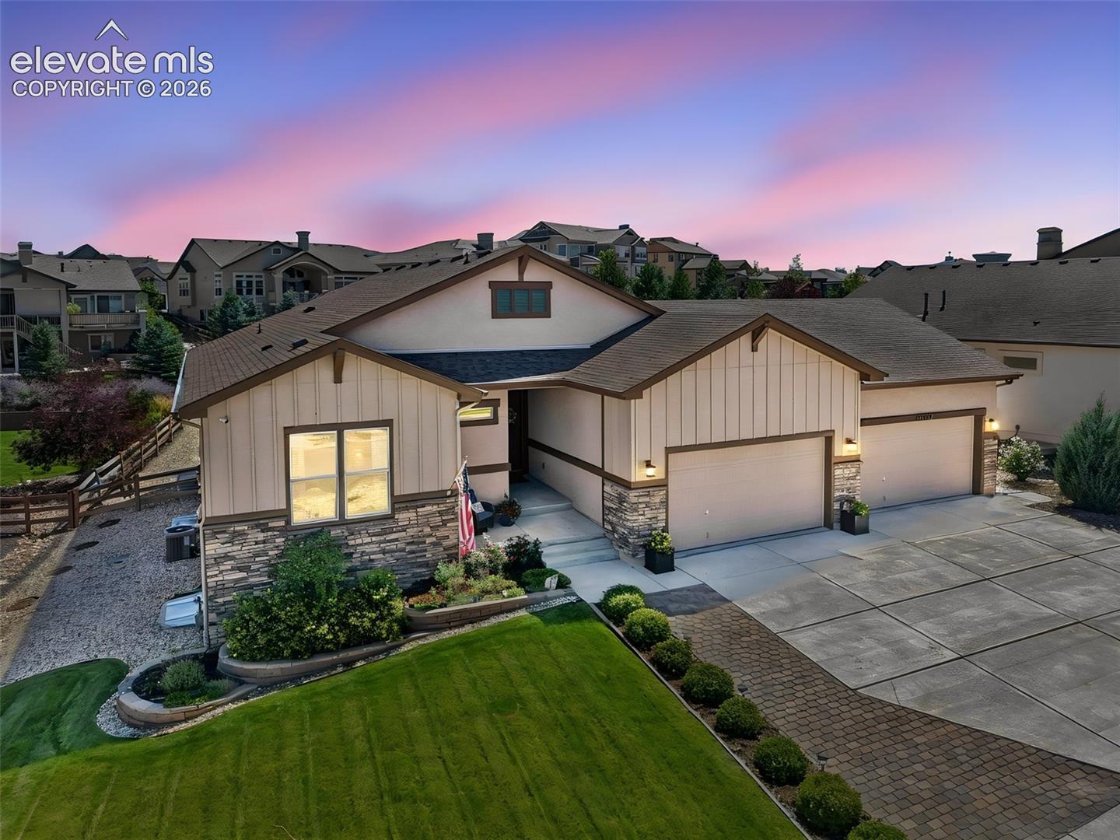
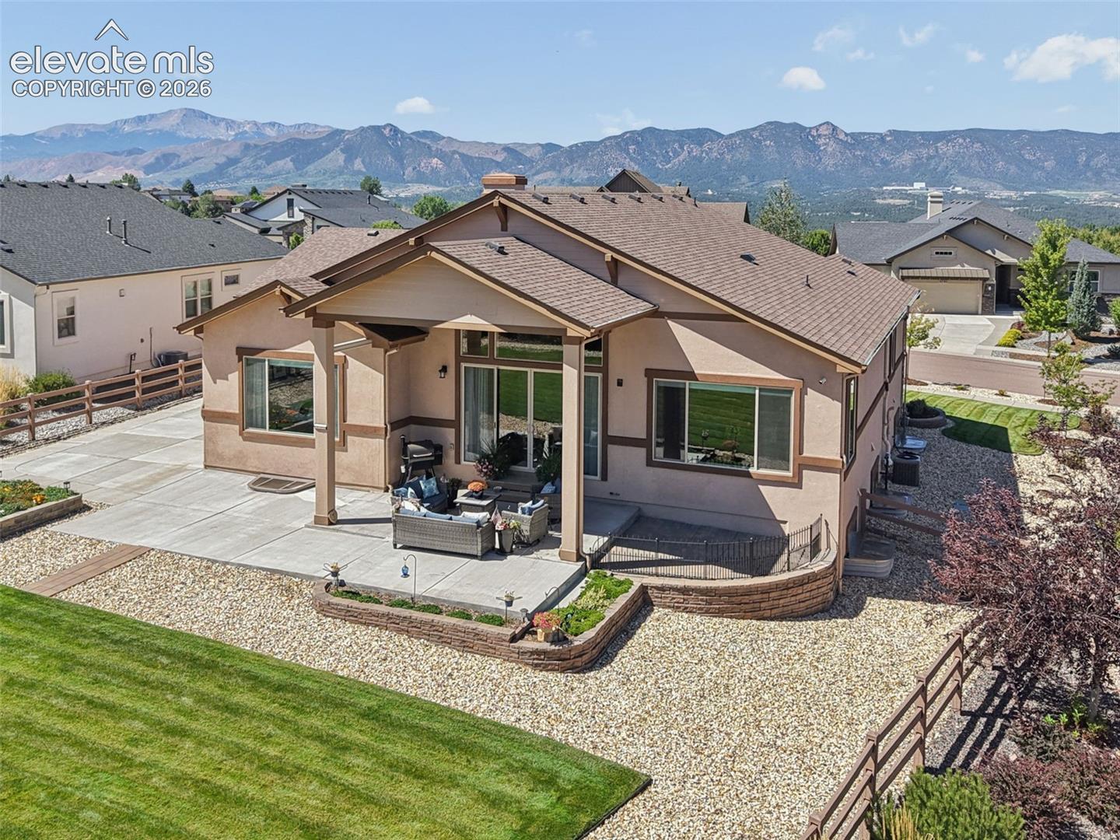
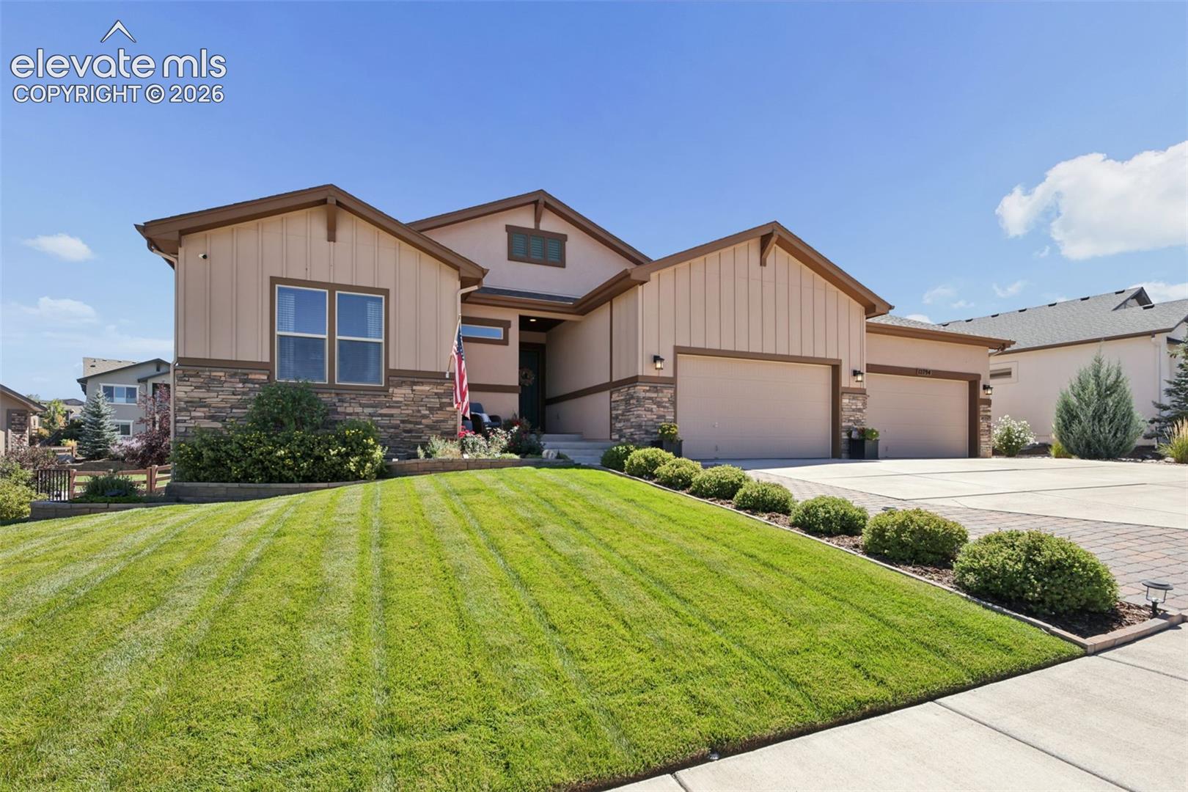
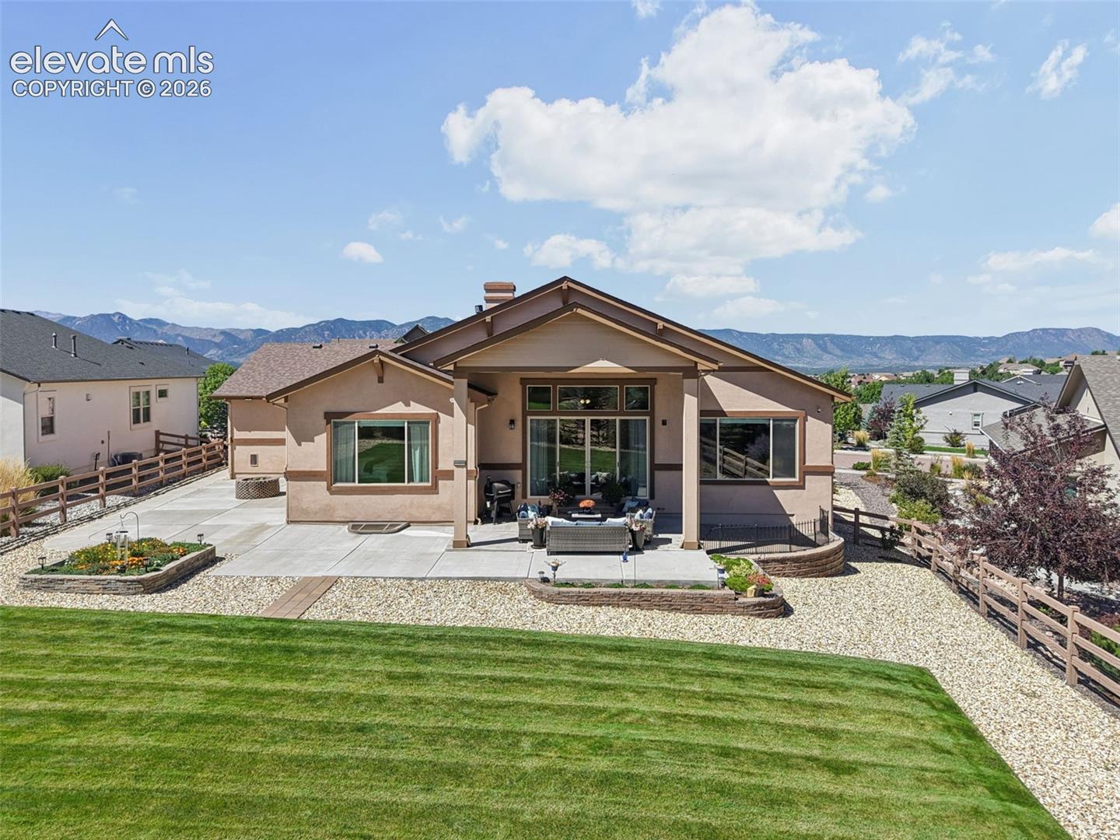
Gorgeous home in the highly sought after Flying Horse community, just blocks from The Club at Flying Horse, offering an athletic club and spa, two 18 hole golf courses, clubhouse, and exceptional dining. This impressive home welcomes you with beautiful custom walnut floors flowing into an expansive great room featuring soaring ceilings, a cozy gas fireplace, and abundant natural light. The open floor plan provides an effortless flow into the gourmet kitchen, complete with slab granite countertops and glass tile backsplash, double ovens, gas cooktop with vent hood, casual dining area, and a separate formal dining room. The spacious main level primary suite features a luxurious 5-piece bath with an oversized spa shower, soaking tub, and large walk-in closet. Two additional generously sized bedrooms and a full bath are also located on the main level. An oversized sliding door opens to the covered patio with electric shades for added privacy and sun protection. The beautifully maintained backyard features a raised flower bed and manicured lawn, creating a wonderful outdoor retreat. The finished lower level is perfect for entertaining, with a huge family room and impressive wet bar featuring slab granite, plenty of seating, a full-size refrigerator, dishwasher, and microwave. The beautiful pool table and accessories are included! Three additional bedrooms are downstairs, including a private guest suite with an attached full bath, plus another beautifully finished shared bathroom and plenty of storage. Car enthusiasts and hobbyists will love the massive finished 4 car garage with tall ceilings and a dedicated workshop area. Central air completes this exceptional Flying Horse home!

Save
Ask
Tour
Hide
Share
Listing Snapshot
Price 
$999,000
Days On Site 
0 Days
Bedrooms 
6
Inside Area (SqFt) 
4,496 sqft
Total Baths 
4
Full Baths 
3
Partial Baths 
1
Lot Size 
0.3399 Acres
Year Built 
2019
MLS® Number 
7519559
Status 
Active
Property Tax 
$7,528.3
HOA/Condo/Coop Fees 
$66.67 monthly
Sq Ft Source 
N/A
Friends & Family
Recent Activity
5 hours agoListing updated with changes from the MLS®
6 hours agoListing first seen on site
General Features
Acres 
0.3399
Attached Garage 
Yes
Garage 
Yes
Garage Spaces 
4
Parking 
Garage Door OpenerOversizedWorkshop in GarageAttached
Property Sub Type 
Single Family Residence
SqFt Above 
2306
SqFt Total 
4612
Style 
Ranch
Utilities 
Electricity Connected
Water Source 
Public
Interior Features
Appliances 
HumidifierCooktopDishwasherDisposalDouble OvenRefrigeratorSelf Cleaning OvenVented Exhaust FanMicrowave
Basement 
FullSump PumpPartially Finished
Cooling 
Central Air
Electric 
220 Volts in Kitchen
Fireplace 
Yes
Fireplace Features 
BasementGas
Fireplaces 
2
Flooring 
CarpetTileWood
Heating 
Forced AirNatural Gas
Interior 
PantryBreakfast BarWet BarHigh CeilingsDouble Vanity
Laundry Features 
Main Level
Bathroom 
Level - Basement
Bedroom 
Dimensions - 17.0x14.0Level - Basement
Dining Room 
Dimensions - 12.0x13.0Level - Main
Family Room 
Dimensions - 40.0x29.0Level - BasementFeatures - Wet Bar
Kitchen 
Dimensions - 21.0x15.0Level - MainFeatures - Breakfast Bar
Laundry 
Dimensions - 9.0x7.0Level - Main
Living Room 
Dimensions - 21.0x18.0Level - Main
Master Bedroom 
Dimensions - 16.0x16.0Level - Main
Save
Ask
Tour
Hide
Share
Exterior Features
Lot Features 
Level
Other Structures 
Workshop
Patio And Porch 
Covered
Roof 
Shingle
Community Features
Association Fee 
$200.0
Association Fee Frequency 
Quarterly
MLS Area 
Flying Horse
School District 
Academy-20
Financing Terms Available 
CashConventionalVA Loan
Schools
School District
Academy-20
Elementary School
Discovery Canyon
Middle School
Discovery Canyon
High School
Discovery Canyon
Listing courtesy of RE/MAX Real Estate Group LLC: [email protected]


The real estate listing information and related content displayed on this site is provided exclusively for consumers’ personal, non-commercial use and may not be used for any purpose other than to identify prospective properties consumers may be interested in purchasing. This information and related content is deemed reliable but is not guaranteed accurate by the Pikes Peak REALTOR® Services Corp d/b/a elevateMLS. Copyright 2026
Last checked: 2026-10-05 09:51 PM UTC

Neighborhood & Commute
Source: Walkscore
Disclosure: Community information and market data powered by Constellation Data Labs. Information is deemed reliable but not guaranteed.
Save
Ask
Tour
Hide
Share