Colorado Springs Real Estate Agents
JoAnn Gadkowski Team at Berkshire Hathaway HS Rocky Mountain Realtors
3935 Rosemere StreetColorado Springs, CO 80906
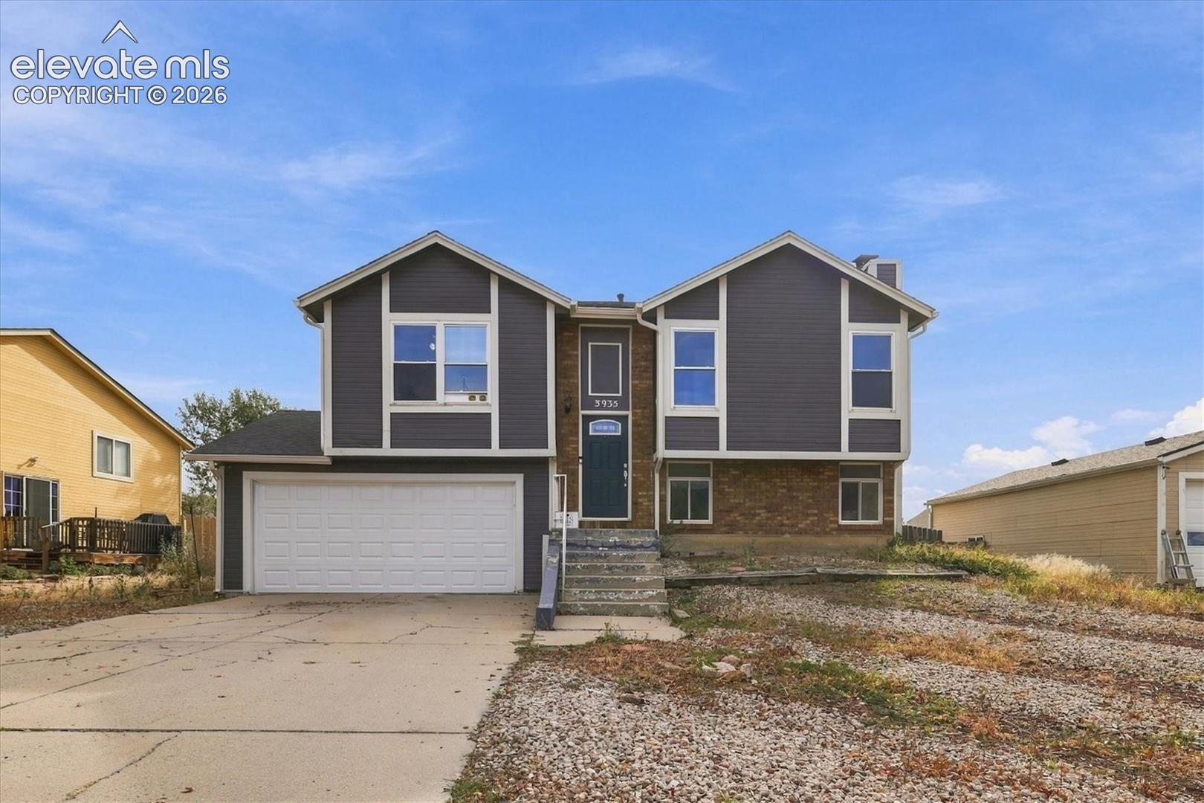
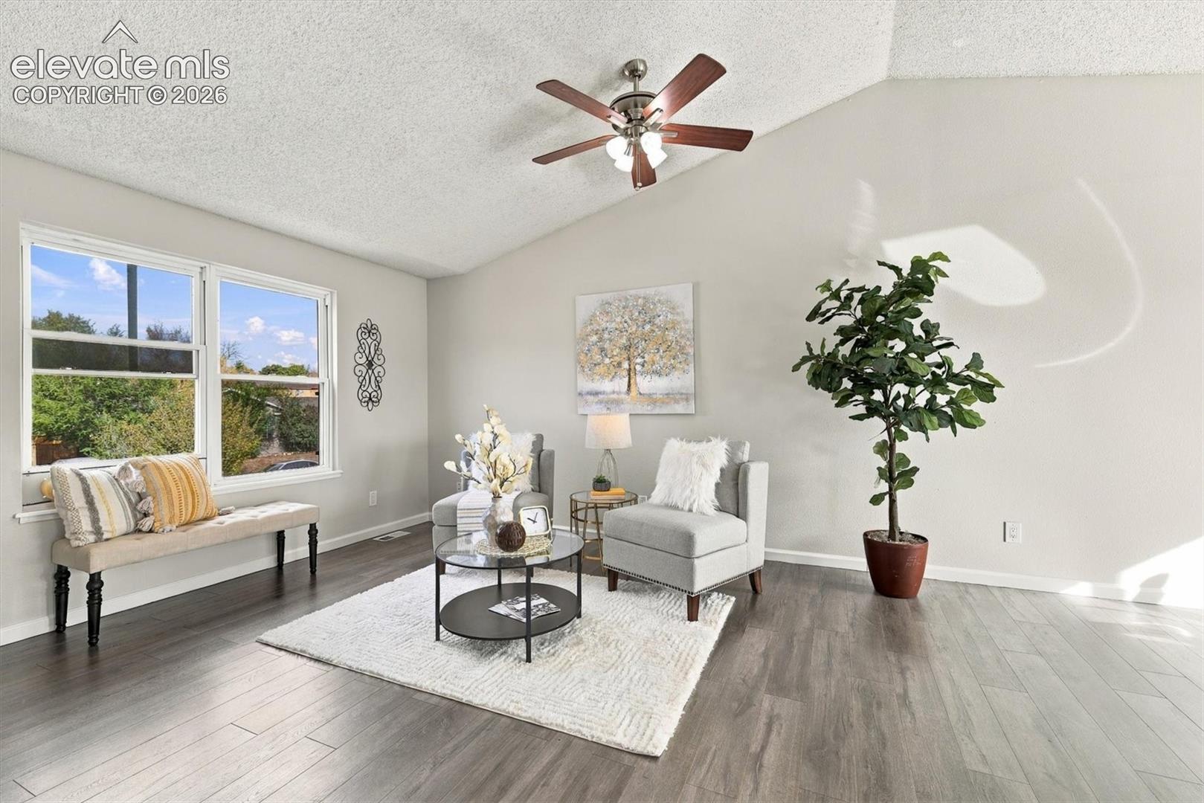
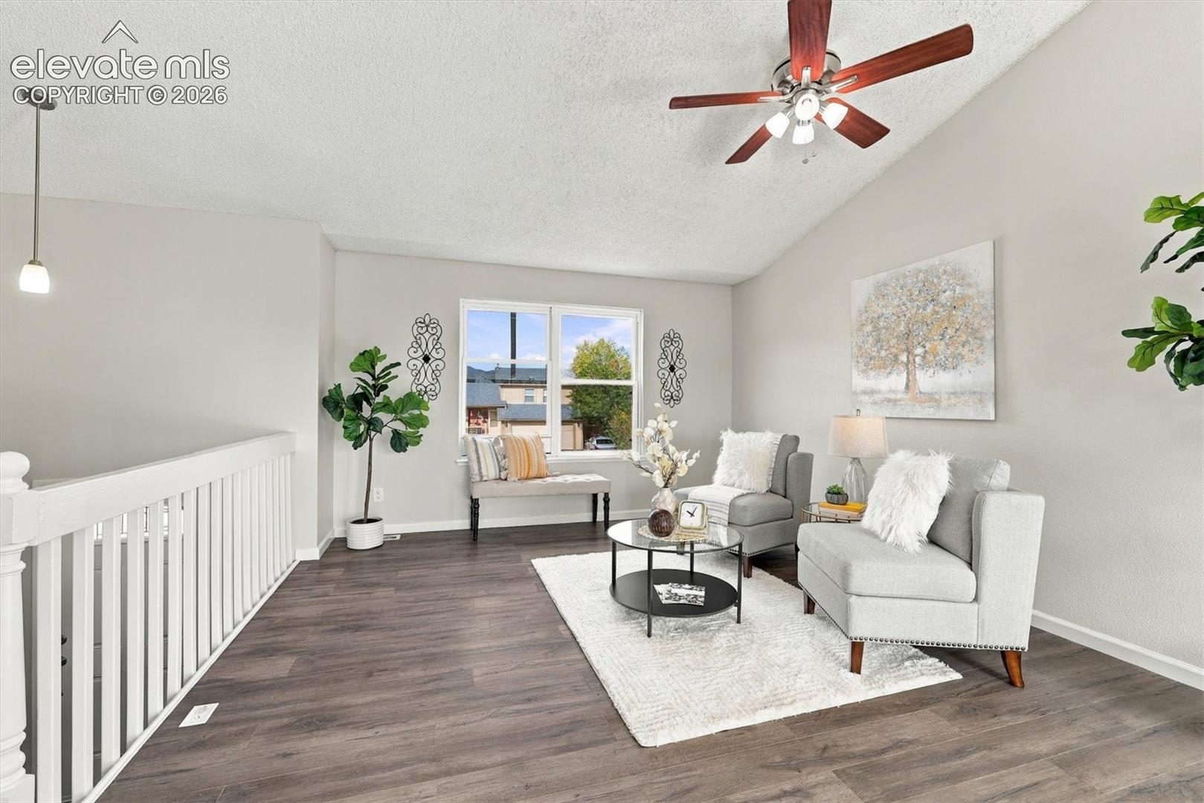
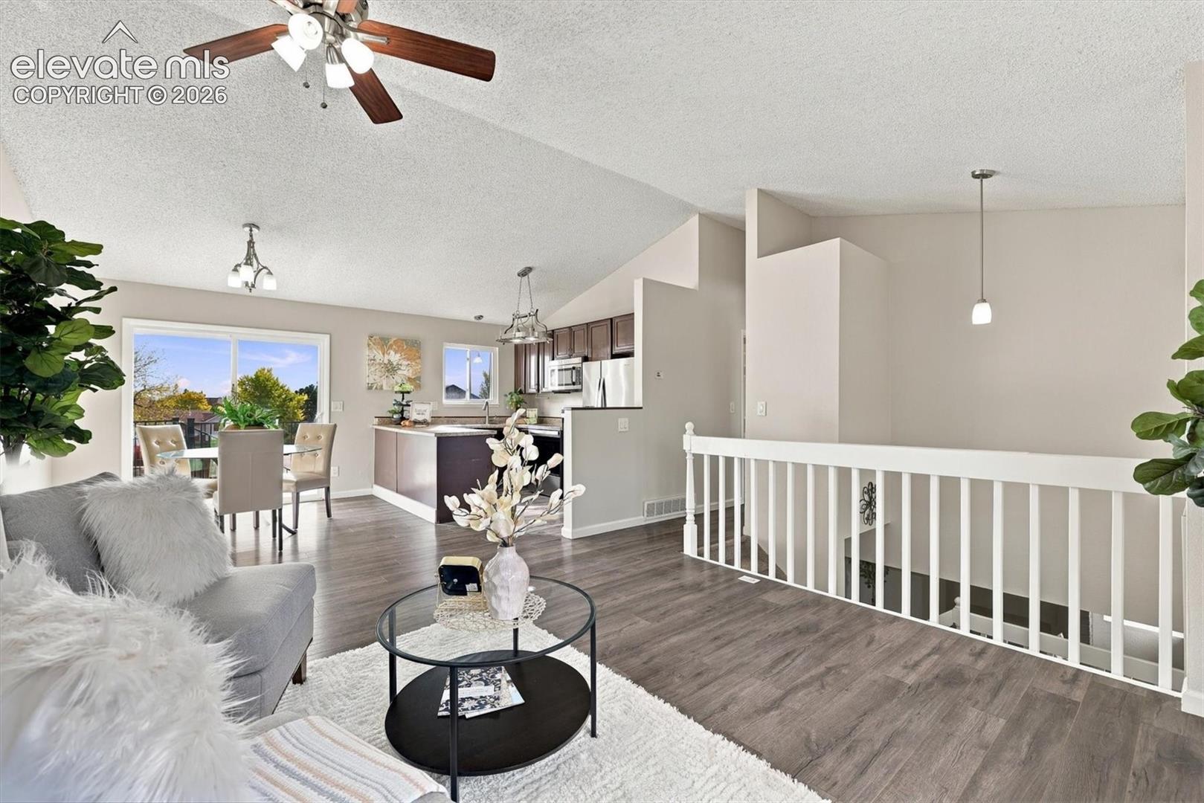
PLEASE CONTACT BROOKE VANHAVERMAAT WITH ALL QUESTIONS- 970-290-3048 Welcome to 3935 Rosemere Street, a move-in-ready Colorado Springs home offering an incredible opportunity at a price designed to sell. Featuring 3 bedrooms, 2 bathrooms, 1,550 square feet, and an attached 2-car garage, this home combines comfortable living spaces with fresh updates and a fantastic location. Step inside to find all-new interior paint and brand-new carpet throughout, creating a clean, bright feel and a fresh canvas ready for its next owner. The functional floor plan offers plenty of space for everyday living, entertaining, or working from home. Outside, enjoy a spacious deck overlooking the large backyard—perfect for summer gatherings, pets, gardening, play, or simply relaxing and enjoying the Colorado sunshine. The generous outdoor space provides endless possibilities to make it your own. Conveniently located in Colorado Springs with easy access to shopping, dining, recreation, and everyday amenities, this home delivers the space, location, and value buyers are looking for. With fresh interior updates, a 2-car garage, expansive backyard, and an attractive price point, 3935 Rosemere Street is ready for its next chapter. Lender Credit Available With Preferred Lender! Please remove when touring. Buyer and buyer’s agent to verify all information including HOA fees, restrictions, taxes, schools, and square footage.
| 11 hours ago | Listing updated with changes from the MLS | |
| 11 hours ago | Listing first seen on site |

The real estate listing information and related content displayed on this site is provided exclusively for consumers’ personal, non-commercial use and may not be used for any purpose other than to identify prospective properties consumers may be interested in purchasing. This information and related content is deemed reliable but is not guaranteed accurate by the Pikes Peak REALTOR® Services Corp d/b/a elevateMLS. Copyright 2026
Last checked: 2026-10-30 09:21 AM UTC