Save
Ask
Tour
Hide
Share
$675,000
New Listing

12611 Longview Park Lane
Peyton, CO 80831

For Sale|Single Family Residence|Active
6
Beds
4
Total Baths
1
Full Bath
3
Partial Baths
4,077
SqFt
$166
/SqFt
2017
Built
County:
El Paso
Listing courtesy of Your Castle Real Estate LLC: [email protected]
Call Now: 719-339-8909
Is this the listing for you? We can help make it yours.
719-339-8909
12611 Longview Park Lane12611 Longview Park Lane12611 Longview Park Lane12611 Longview Park Lane
Save
Ask
Tour
Hide
Share

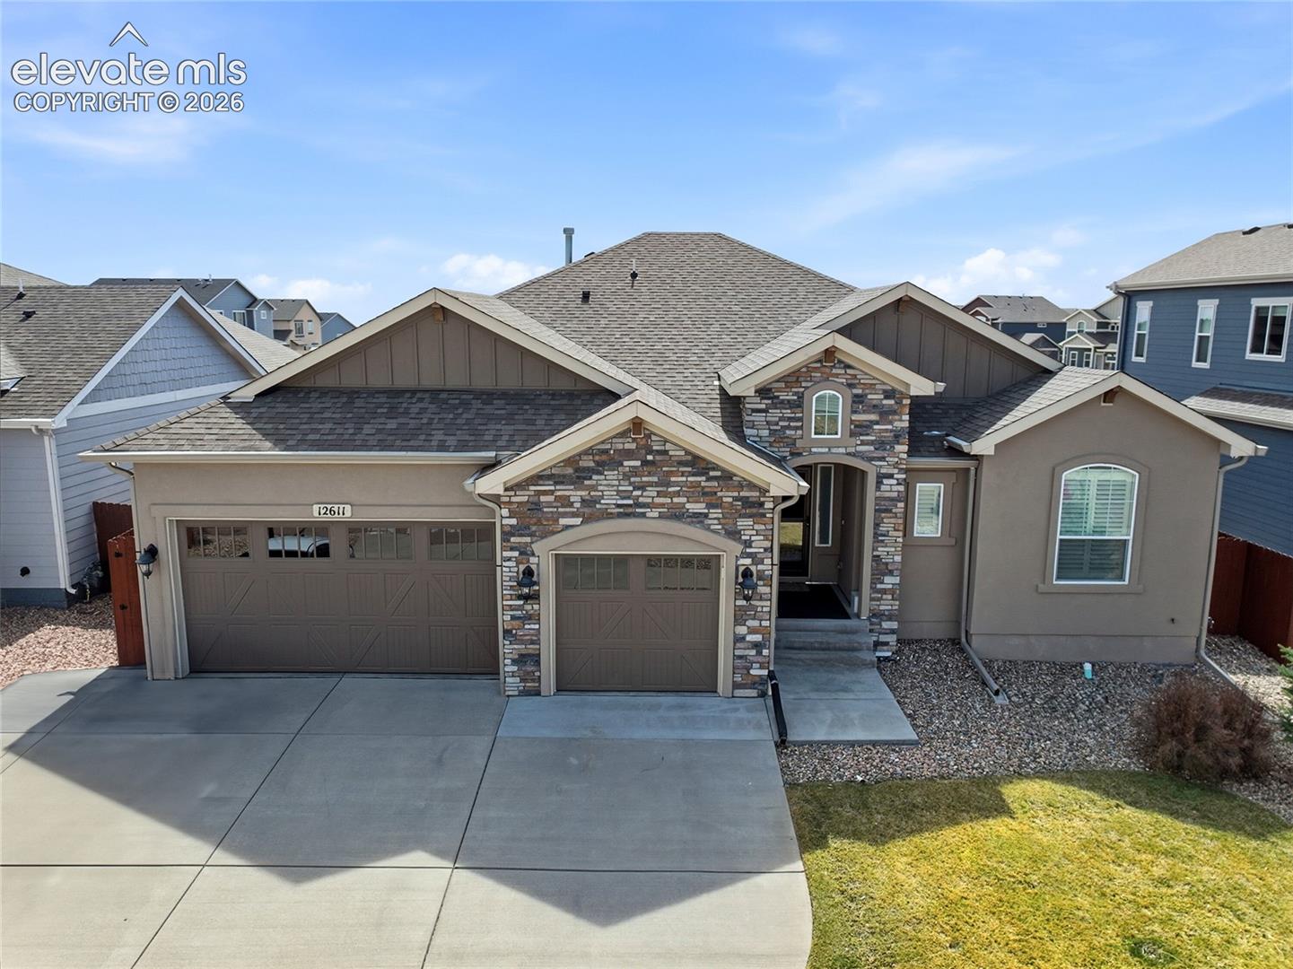
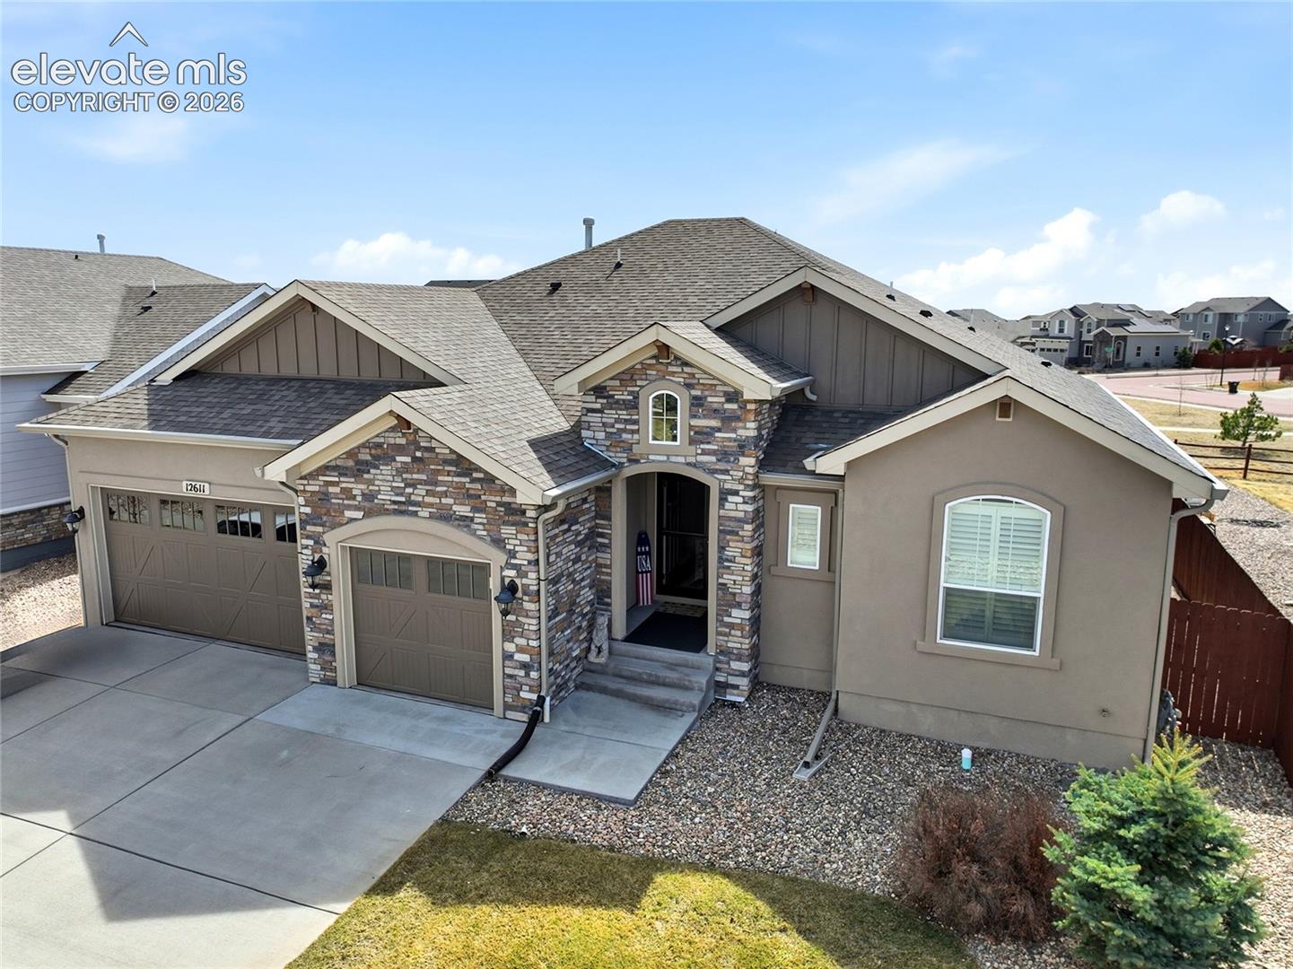
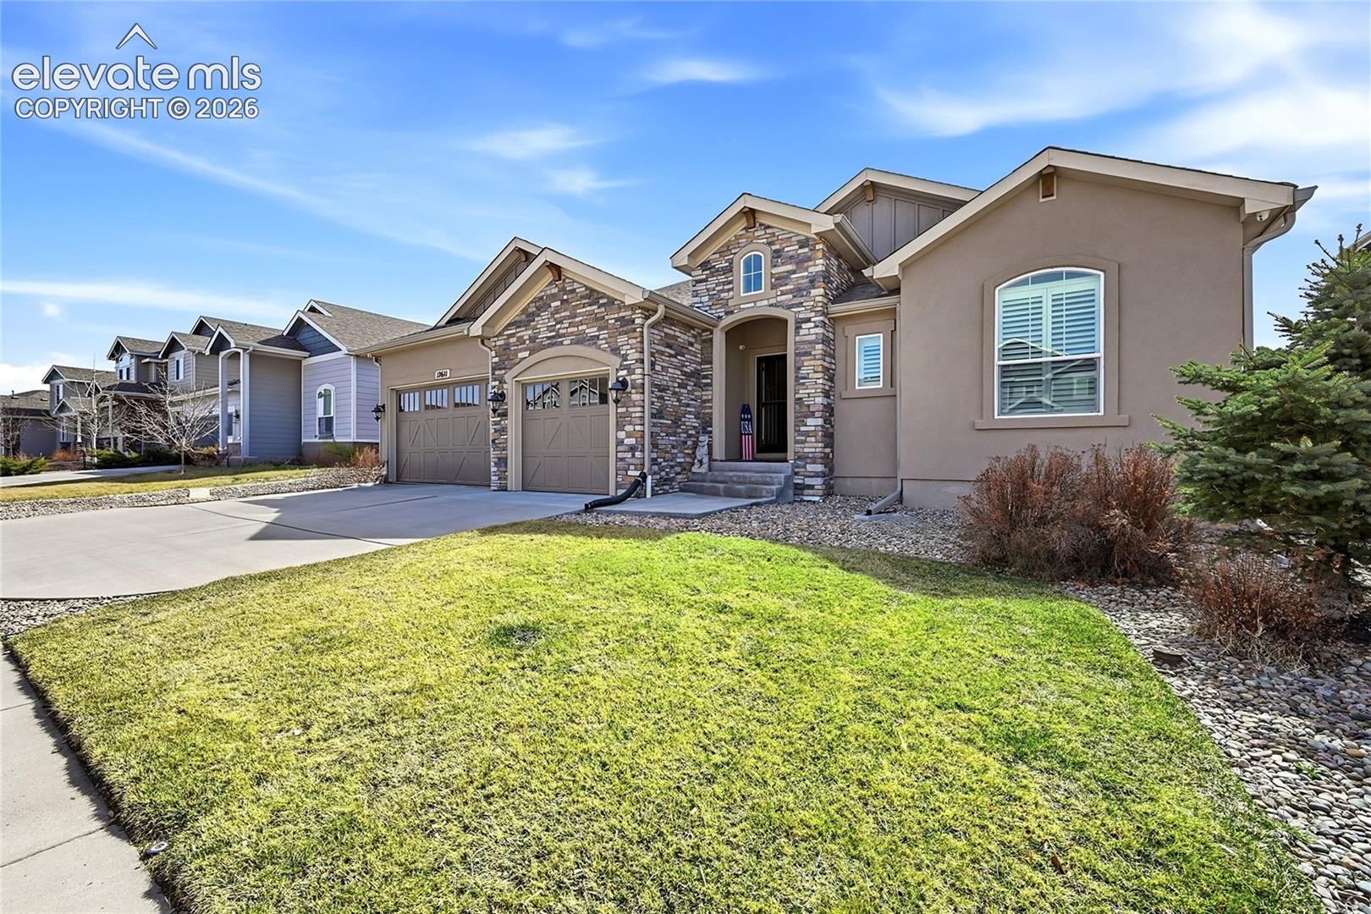
Welcome to a beautifully maintained home in Peyton offering the perfect blend of comfort, thoughtful upgrades, and Colorado living. This spacious home features a functional and inviting layout with multiple living areas, ideal for both everyday living and entertaining. With 4 bathrooms and generous bedroom space, there’s plenty of room to spread out and enjoy. Step inside to find tasteful updates throughout, including plantation shutters, updated lighting, fresh interior paint (2025), and modern touches that create a clean, move-in ready feel. The kitchen has been enhanced with a new refrigerator and dishwasher (2025), making it as practical as it is stylish. The home truly shines outdoors with brand new backyard landscaping (2024) and a stunning composite deck (2025) — perfect for entertaining, relaxing, or enjoying Colorado’s beautiful seasons. The upgraded rear slider door creates seamless indoor-outdoor flow, while the yard is equipped with drip lines for easy maintenance. Major system upgrades provide peace of mind, including updated electrical components with a whole-house breaker, Leaf Filter gutters and downspouts (2025), and consistent professional maintenance of the furnace, A/C, and plumbing. Additional features include new ceiling fans in both primary bedrooms, and a finished basement space complete with a bar area (refrigerator included) — perfect for hosting or unwinding. Thoughtfully updated, well cared for, and ready to go — this is the kind of home buyers wait for. Don’t miss your opportunity to make it yours. You have to come check it out for yourself!

Save
Ask
Tour
Hide
Share
Listing Snapshot
Price 
$675,000
Days On Site 
0 Days
Bedrooms 
6
Inside Area (SqFt) 
4,077 sqft
Total Baths 
4
Full Baths 
1
Partial Baths 
3
Lot Size 
0.1791 Acres
Year Built 
2017
MLS® Number 
7531928
Status 
Active
Property Tax 
$4,179
HOA/Condo/Coop Fees 
$10 monthly
Sq Ft Source 
N/A
Friends & Family
Recent Activity
3 hours agoListing updated with changes from the MLS®
3 hours agoListing first seen on site
General Features
Acres 
0.1791
Attached Garage 
Yes
Garage 
Yes
Garage Spaces 
3
Parking 
ConcreteDrivewayOversizedAttached
Property Sub Type 
Single Family Residence
SqFt Above 
2216
SqFt Total 
4432
Style 
Ranch
Utilities 
Cable ConnectedElectricity ConnectedNatural Gas ConnectedNatural Gas AvailablePhone Connected
Water Source 
Public
Interior Features
Appliances 
DishwasherDouble OvenDryerOvenRangeRefrigeratorSelf Cleaning OvenWasherMicrowave
Basement 
FullPartially Finished
Cooling 
Ceiling Fan(s)Central Air
Fireplace Features 
Gas
Flooring 
CarpetTileWood
Heating 
Natural Gas
Interior 
PantryBreakfast BarWet BarVaulted Ceiling(s)High CeilingsDouble Vanity
Laundry Features 
Main Level
Window Features 
Window Coverings
Bathroom 
Level - Main
Bedroom 
Level - Main
Dining Room 
Level - Main
Kitchen 
Level - MainFeatures - Breakfast Bar
Living Room 
Level - Main
Master Bedroom 
Level - Main
Other Room 
Level - Basement
Save
Ask
Tour
Hide
Share
Exterior Features
Fencing 
Back Yard
Lot Features 
Near Public TransitLandscaped
Roof 
Shingle
Windows/Doors 
Window Coverings
Community Features
Accessibility Features 
Smart TechnologyTherapeutic Whirlpool
Association Amenities 
Fitness CenterSpa/Hot TubClubhousePlaygroundPoolRecreation Room
Association Fee 
$120.0
Association Fee Frequency 
Annually
Community Features 
ClubhouseFitness CenterPoolGolfPlaygroundTennis Court(s)
MLS Area 
Meridian Ranch
School District 
District 49
Roads 
Paved
Schools
School District
District 49
Elementary School
Unknown
Middle School
Unknown
High School
Unknown
Listing courtesy of Your Castle Real Estate LLC: [email protected]


The real estate listing information and related content displayed on this site is provided exclusively for consumers’ personal, non-commercial use and may not be used for any purpose other than to identify prospective properties consumers may be interested in purchasing. This information and related content is deemed reliable but is not guaranteed accurate by the Pikes Peak REALTOR® Services Corp d/b/a elevateMLS. Copyright 2026
Last checked: 2026-09-23 11:03 PM UTC

Neighborhood & Commute
Source: Walkscore
Disclosure: Community information and market data powered by Constellation Data Labs. Information is deemed reliable but not guaranteed.
Save
Ask
Tour
Hide
Share