Save
Ask
Tour
Hide
Share
$539,900
New Listing

5804 Wild Rye Drive
Colorado Springs, CO 80919

For Sale|Single Family Residence|Active
4
Beds
4
Total Baths
2
Full Baths
2
Partial Baths
3,132
SqFt
$172
/SqFt
2019
Built
County:
El Paso
Listing courtesy of EXIT Realty DTC, Cherry Creek, Pikes Peak: [email protected]
Call Now: 719-339-8909
Is this the listing for you? We can help make it yours.
719-339-8909
Upcoming Open Houses
Sat, Oct 10, 11:00 AM - 1:00 PM
Sun, Oct 11, 11:00 AM - 1:00 PM
5804 Wild Rye Drive5804 Wild Rye Drive5804 Wild Rye Drive5804 Wild Rye Drive
Save
Ask
Tour
Hide
Share

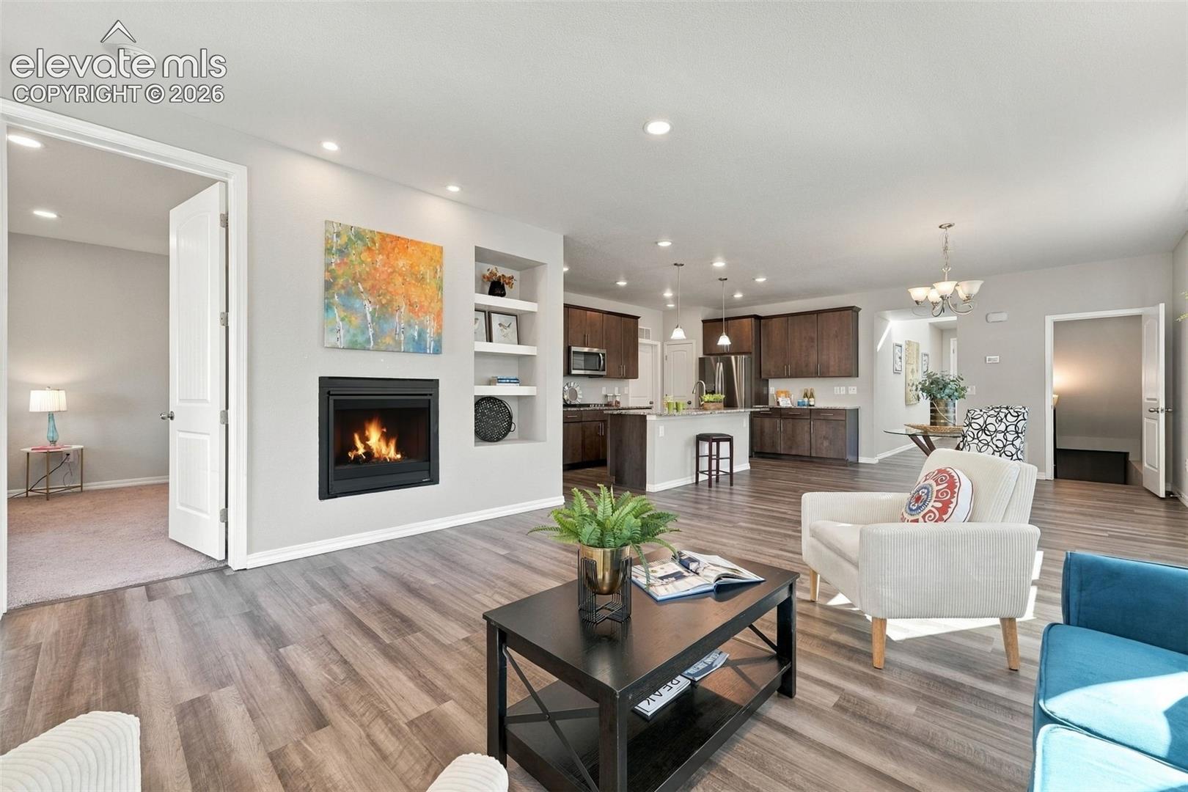
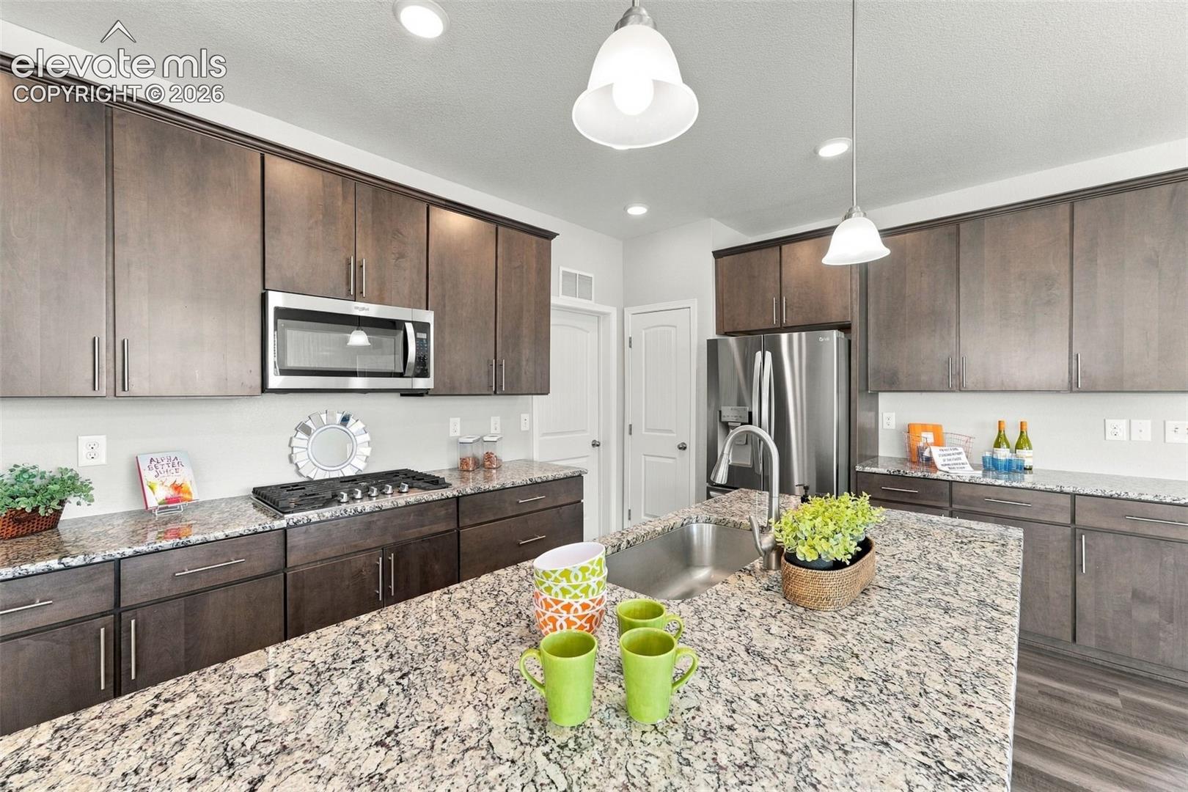
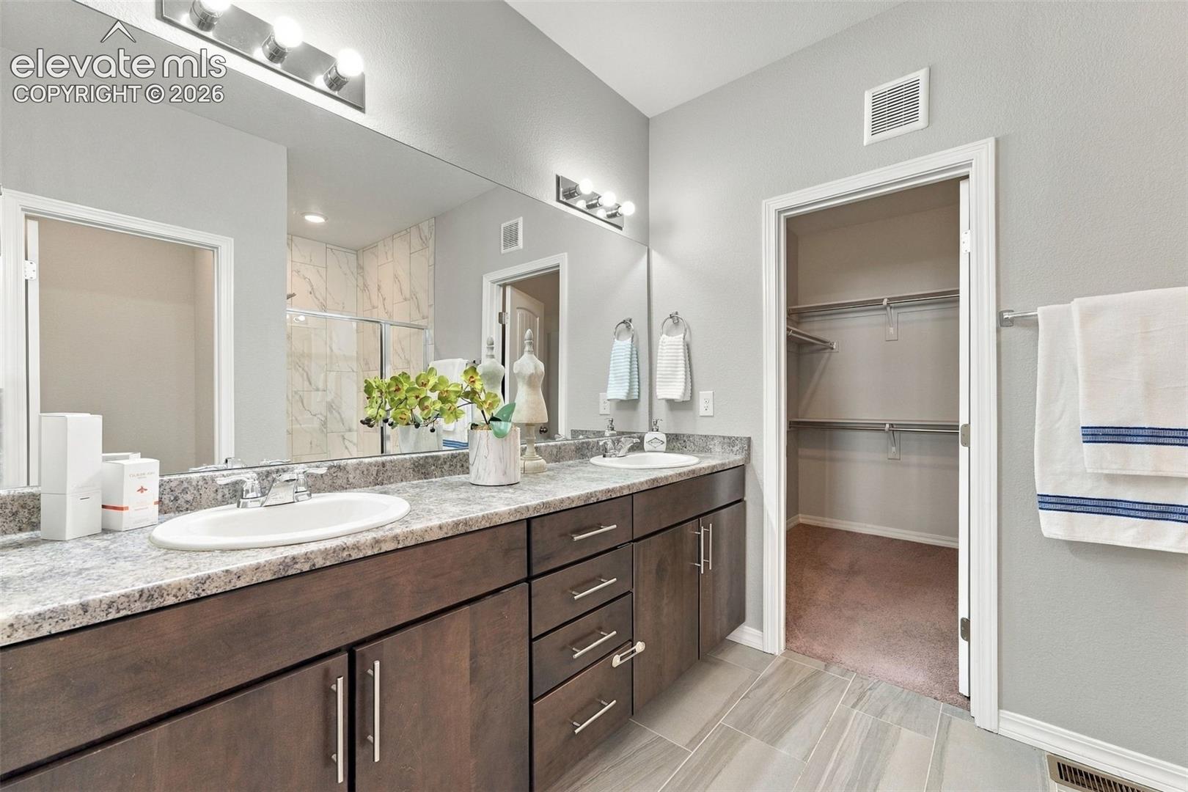
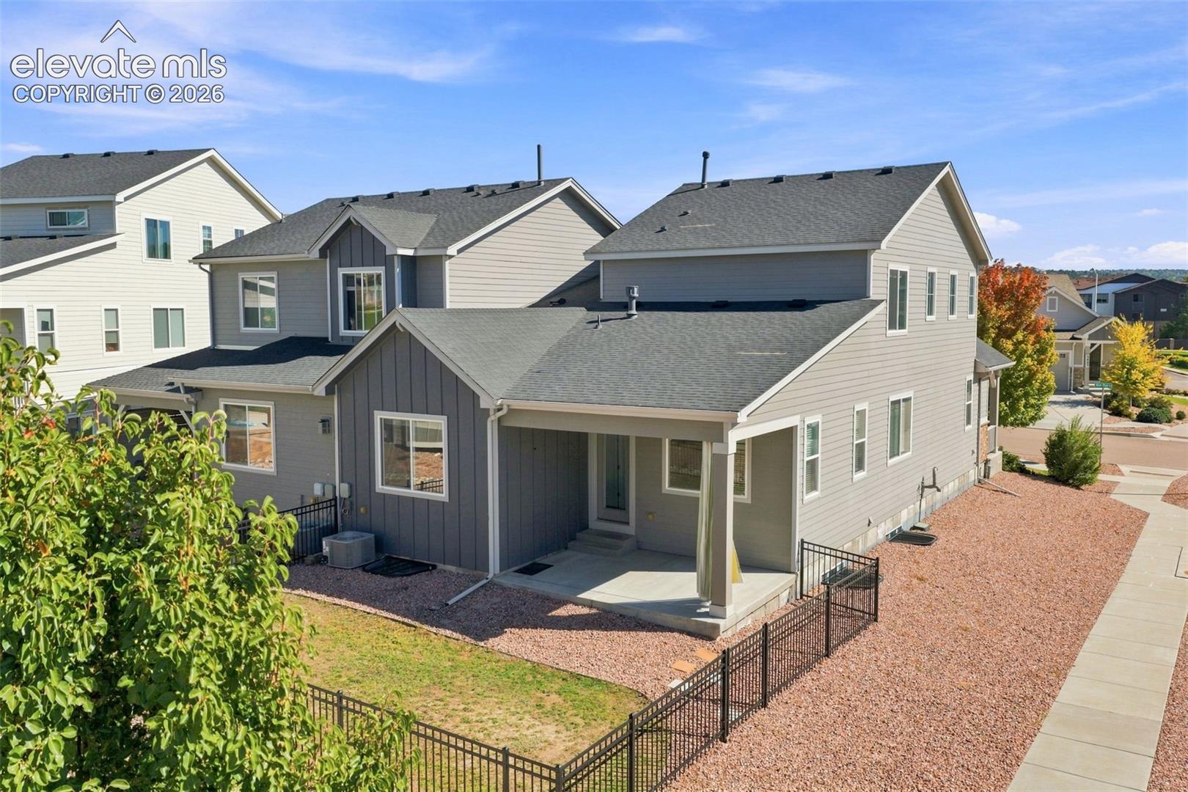
"I want to live near the mountains, walking distance to a wildlife trail system, in a newer home, while still being 15 minutes from Costco, a great hospital, and top schools!” WE GOT YOU! This 2019 west side corner-lot home has 3,300+ square feet of main-level living and is located in Award-Winning D20 school district. You can step out the front door and walk to Rockrimmon Open Space. Main level living! Primary suite, laundry, and kitchen all on the main level Open floorplan, 8' doors, vaulted ceilings, abundant natural light, beautiful LVP flooring on the main, and cozy fireplace Gourmet kitchen with gorgeous granite counters, oversized island with bar seating, gas range, double oven, stainless appliances, soft close tall cabinets, pantry, and pendant lighting Primary suite with dual vanity, comfort-height counters, walk-in shower with upgraded tile to the ceiling, bidet, and a huge walk-in closet Smart thermostat and Smart doorbell Room for everyone! Upstairs: two generous bedrooms, a loft, and a full bath with dual vanity Garden-level basement with 9' ceilings, a large rec room, storage rooms, and a 4th bedroom with its own full bath Walk-In closets in every bedroom. Insulated, drywalled garage with an epoxy floor, EV charger, and Smart opener Covered back patio for private sunsets The location! Put on your hiking shoes and walk out the front door to Rockrimmon Open Space. Hike deer, hawk, and songbird country, wind through grasslands and rocky outcrops. The views of Pikes Peak, Garden of the Gods, and the city skyline make it a favorite spot for photographers. Costco and restaurants are under 5 minutes away. I-25 is two turns away, the Air Force Academy is under 10 minutes, and most of Colorado Springs is within 20 minutes. HOA tends to trash, lawn, snow removal and maintains pocket parks. Mountain views, trails, a newer build, and everything close. This is your perfect west side Colorado Springs home!

Save
Ask
Tour
Hide
Share
Listing Snapshot
Price 
$539,900
Days On Site 
0 Days
Bedrooms 
4
Inside Area (SqFt) 
3,132 sqft
Total Baths 
4
Full Baths 
2
Partial Baths 
2
Lot Size 
0.1256 Acres
Year Built 
2019
MLS® Number 
7549996
Status 
Active
Property Tax 
$3,969.58
HOA/Condo/Coop Fees 
$100 monthly
Sq Ft Source 
N/A
Friends & Family
Recent Activity
4 hours agoListing updated with changes from the MLS®
5 hours agoListing first seen on site
General Features
Acres 
0.1256
Attached Garage 
Yes
Garage 
Yes
Garage Spaces 
2
Parking 
ConcreteDrivewayGarage Door OpenerAttached
Property Sub Type 
Single Family Residence
SqFt Above 
1996
SqFt Total 
3318
Style 
2 Story
Utilities 
Electricity ConnectedNatural Gas ConnectedNatural Gas Available
Water Source 
Public
Interior Features
Appliances 
DishwasherDisposalDouble OvenRefrigeratorSelf Cleaning OvenMicrowave
Basement 
FullSump PumpPartially Finished
Cooling 
Ceiling Fan(s)Central Air
Flooring 
VinylCarpet
Heating 
Forced AirNatural Gas
Interior 
Smart ThermostatSmart HomePantryHigh Speed InternetVaulted Ceiling(s)BidetDouble Vanity
Laundry Features 
Main Level
Window Features 
Window Coverings
Bathroom 
Dimensions - 5.0x5.0Level - Main
Bedroom 
Dimensions - 11.0x13.0Level - Upper
Dining Room 
Dimensions - 11.0x16.0Level - Main
Family Room 
Dimensions - 18.0x30.0Level - Basement
Kitchen 
Dimensions - 11.0x17.0Level - Main
Laundry 
Dimensions - 6.0x9.0Level - Main
Living Room 
Dimensions - 15.0x16.0Level - Main
Master Bedroom 
Dimensions - 13.0x15.0Level - Main
Other Room 
Dimensions - 6.0x9.0Level - BasementFeatures - Storage
Save
Ask
Tour
Hide
Share
Exterior Features
Lot Features 
Near Public TransitLandscapedLevelCorner Lot
Roof 
Shingle
View 
Mountain(s)
Waterview 
Mountain(s)
Windows/Doors 
Window Coverings
Community Features
Association Fee 
$100.0
Association Fee Frequency 
Monthly
MLS Area 
Wildgrass
School District 
Academy-20
Financing Terms Available 
CashConventionalFHAVA Loan
Schools
School District
Academy-20
Elementary School
Foothills
Middle School
Eagleview
High School
Air Academy
Listing courtesy of EXIT Realty DTC, Cherry Creek, Pikes Peak: [email protected]


The real estate listing information and related content displayed on this site is provided exclusively for consumers’ personal, non-commercial use and may not be used for any purpose other than to identify prospective properties consumers may be interested in purchasing. This information and related content is deemed reliable but is not guaranteed accurate by the Pikes Peak REALTOR® Services Corp d/b/a elevateMLS. Copyright 2026
Last checked: 2026-10-08 09:43 PM UTC

Neighborhood & Commute
Source: Walkscore
Disclosure: Community information and market data powered by Constellation Data Labs. Information is deemed reliable but not guaranteed.
Save
Ask
Tour
Hide
Share