Colorado Springs Real Estate Agents
JoAnn Gadkowski Team at Berkshire Hathaway HS Rocky Mountain Realtors
1905 Fulton CourtColorado Springs, CO 80951
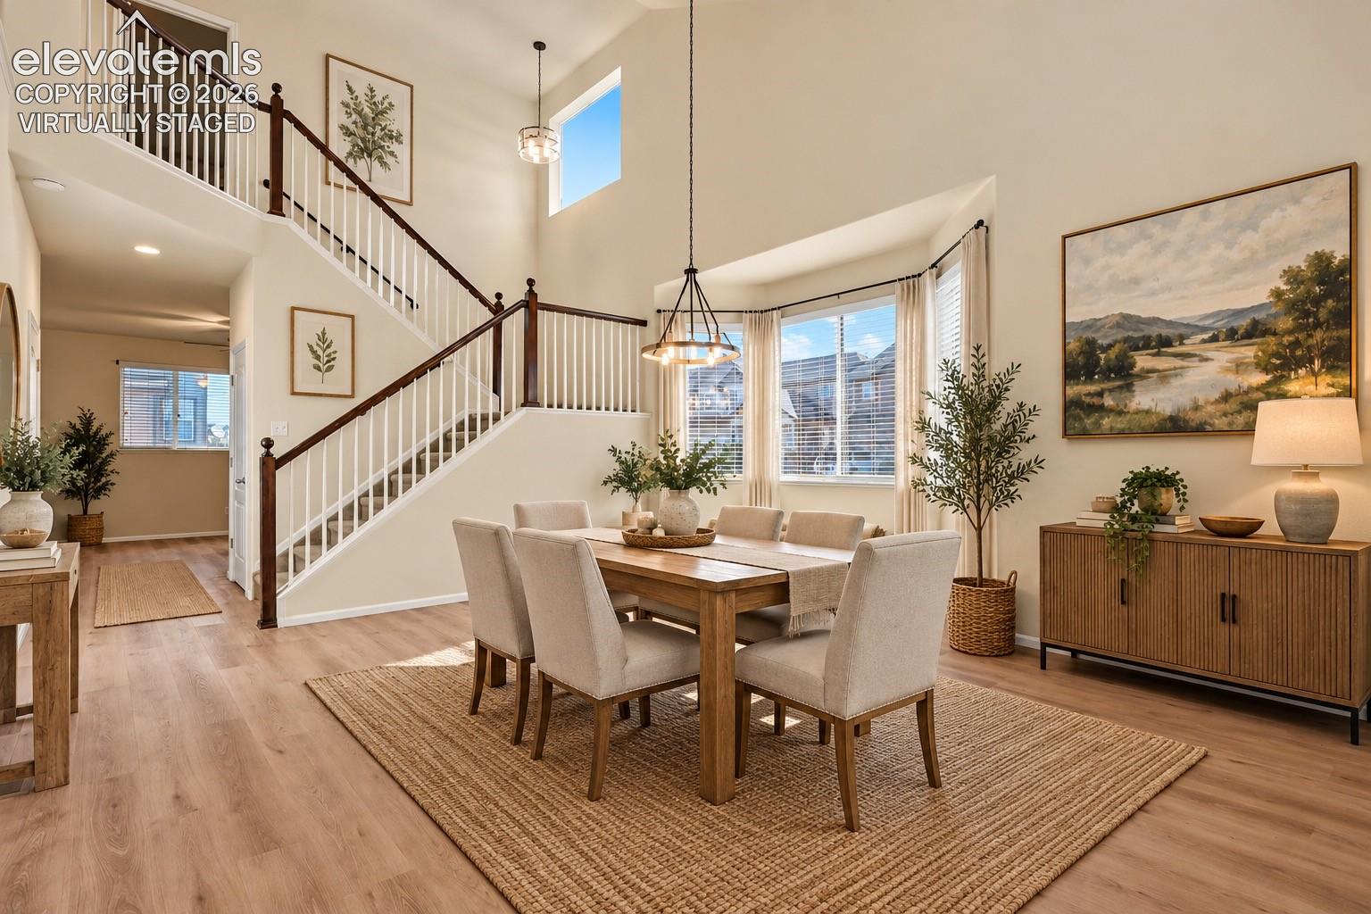

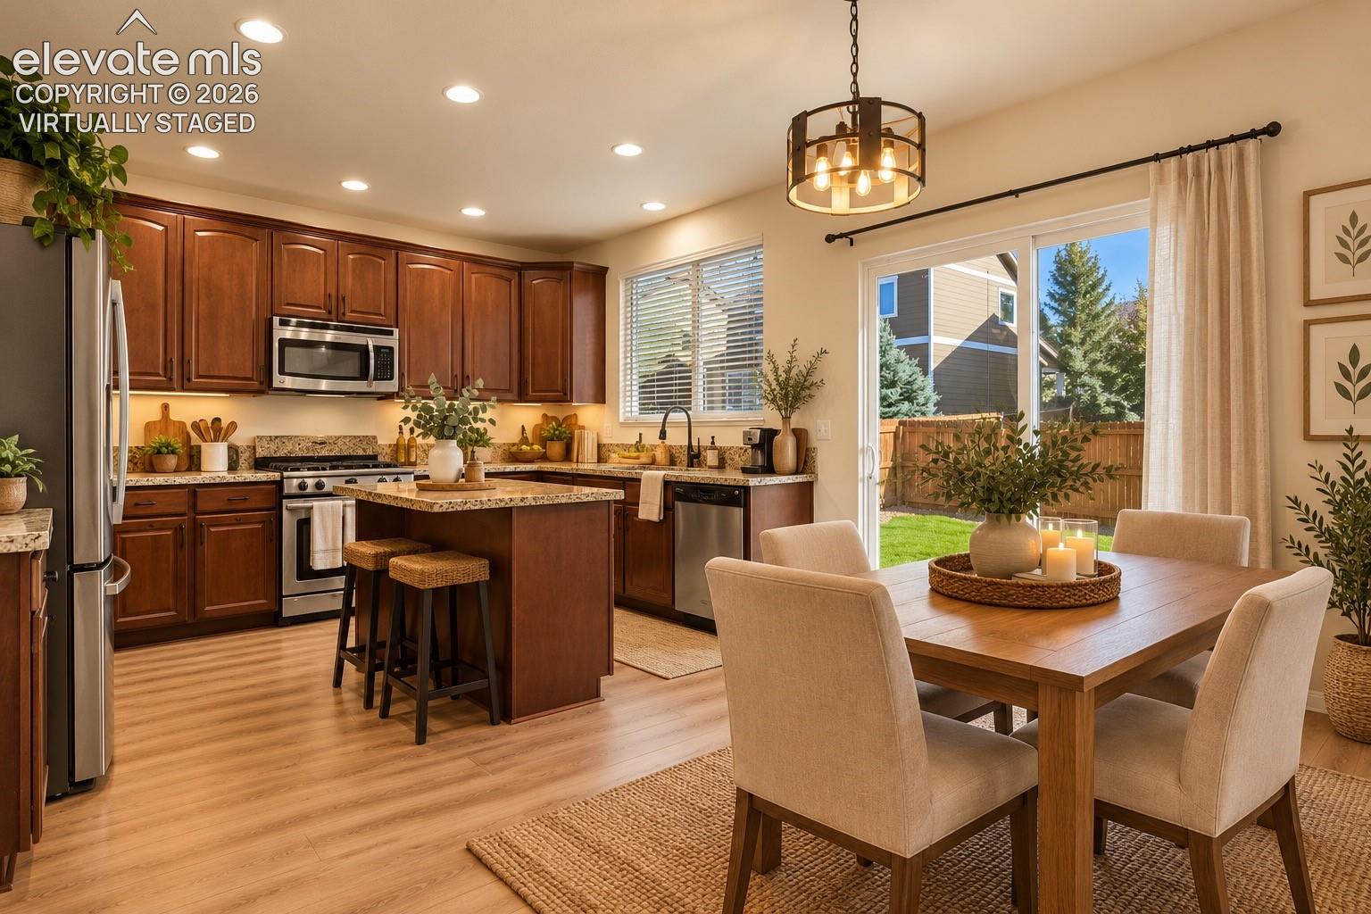
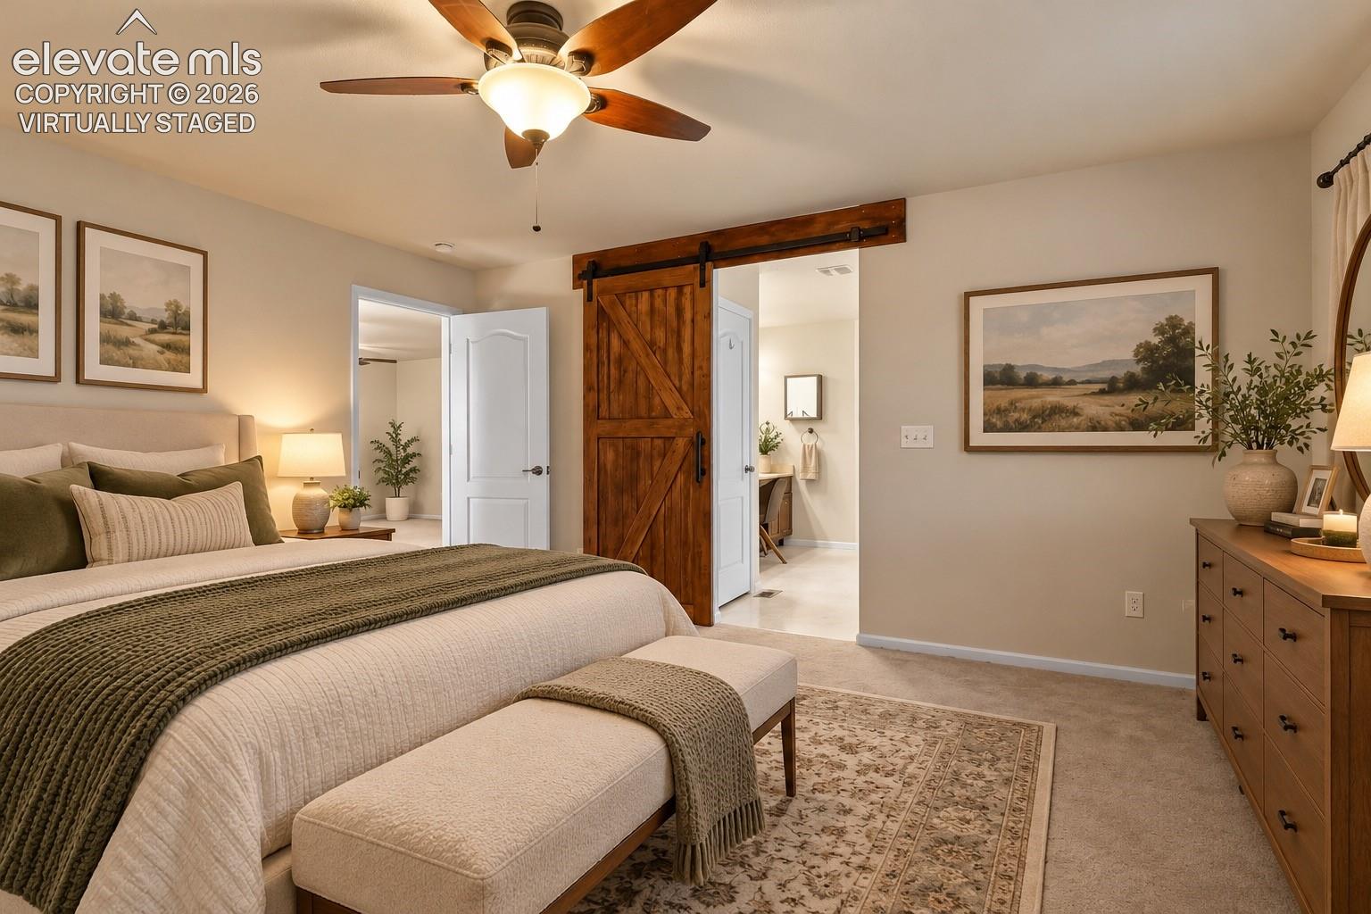
Beautifully maintained and move-in ready! This inviting two-story home is situated on a corner cul-de-sac lot with gorgeous landscaping, lush manicured lawns, established trees, and lovely Pikes Peak views. Step inside to a stunning, light-filled living room with soaring two-story ceilings, expansive windows, attractive low maintenance flooring, and an open staircase overlooking the space below. The thoughtfully designed floor plan offers both formal and casual living areas, including a comfortable family room with a gas fireplace. The spacious eat-in kitchen features abundant cabinetry, generous counter space, a center island, pantry, and stainless steel appliances, with easy access to the backyard patio. Upstairs, a wonderful 10' x 16' open loft can be used as a rec area, office area, flex area, play area- whatever suits your lifestyle. All three bedrooms are upstairs, including the primary suite with a walk-in closet and adjoining five-piece bath with dual vanities, soaking tub, and separate shower. A generously sized laundry room with utility sink, cabinetry, and natural light adds everyday convenience. The full, unfinished basement offers more than 1,000 square feet of additional space, complete with a bathroom rough-in and plenty of possibilities for future finishing. Additional features include central air conditioning, custom tinted windows for energy efficiency, a whole-house water softener, smart thermostat, and attached two-car garage. Outside, the beautifully maintained, fully fenced backyard features a lush lawn, established landscaping, and a patio perfect for outdoor dining or relaxing. Freshly painted in 2025 with a new roof & gutters. New water heater 2026. Conveniently located near the Powers corridor, with easy access to shopping, restaurants, entertainment, medical facilities, and nearby military installations. With its wonderful combination of space, condition, curb appeal, and location, this lovely home is ready to welcome its next owners!
| 43 minutes ago | Listing updated with changes from the MLS® | |
| 2 hours ago | Listing first seen on site |

The real estate listing information and related content displayed on this site is provided exclusively for consumers’ personal, non-commercial use and may not be used for any purpose other than to identify prospective properties consumers may be interested in purchasing. This information and related content is deemed reliable but is not guaranteed accurate by the Pikes Peak REALTOR® Services Corp d/b/a elevateMLS. Copyright 2026
Last checked: 2026-10-15 10:01 PM UTC