Save
Ask
Tour
Hide
Share
$740,000
New Listing

11590 Spectacular Bid Circle
Colorado Springs, CO 80921

For Sale|Single Family Residence|Active
4
Beds
3
Total Baths
3
Full Baths
3,223
SqFt
$230
/SqFt
2017
Built
County:
El Paso
Listing courtesy of CK Smith & Associates: [email protected]
Call Now: 719-339-8909
Is this the listing for you? We can help make it yours.
719-339-8909
11590 Spectacular Bid Circle11590 Spectacular Bid Circle11590 Spectacular Bid Circle11590 Spectacular Bid Circle
Save
Ask
Tour
Hide
Share

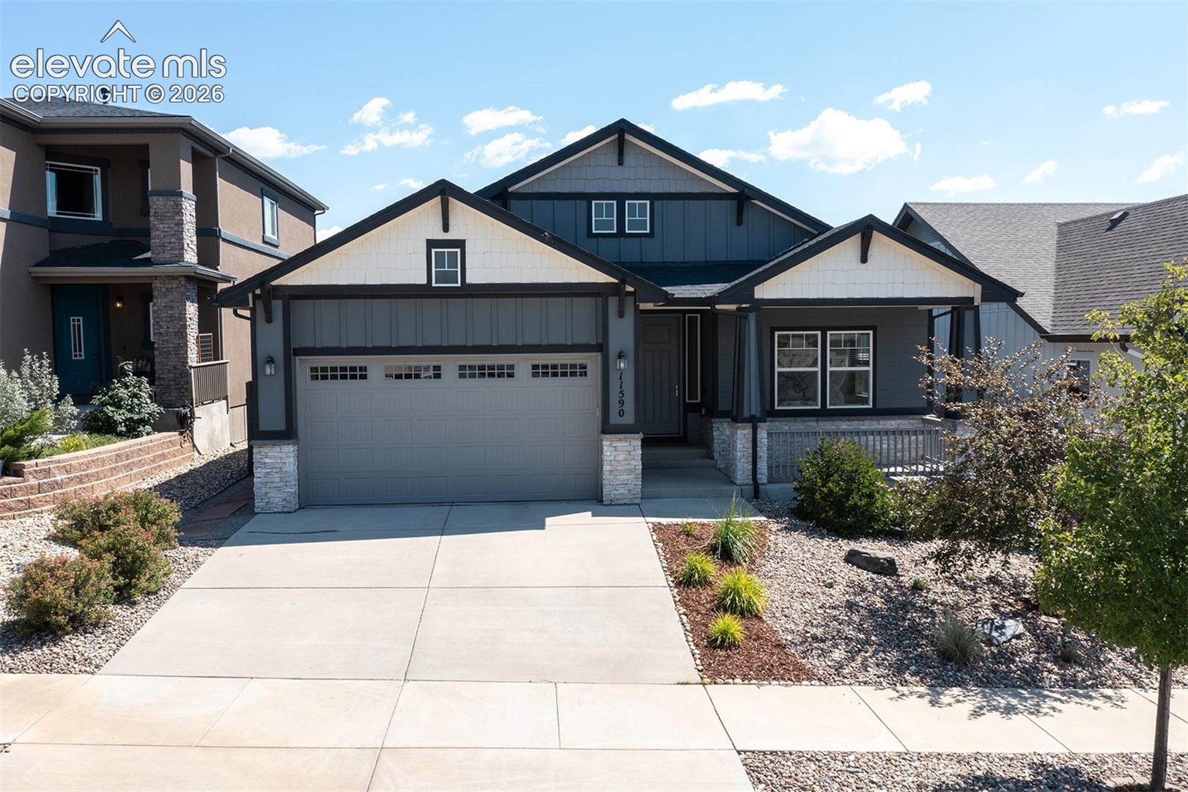
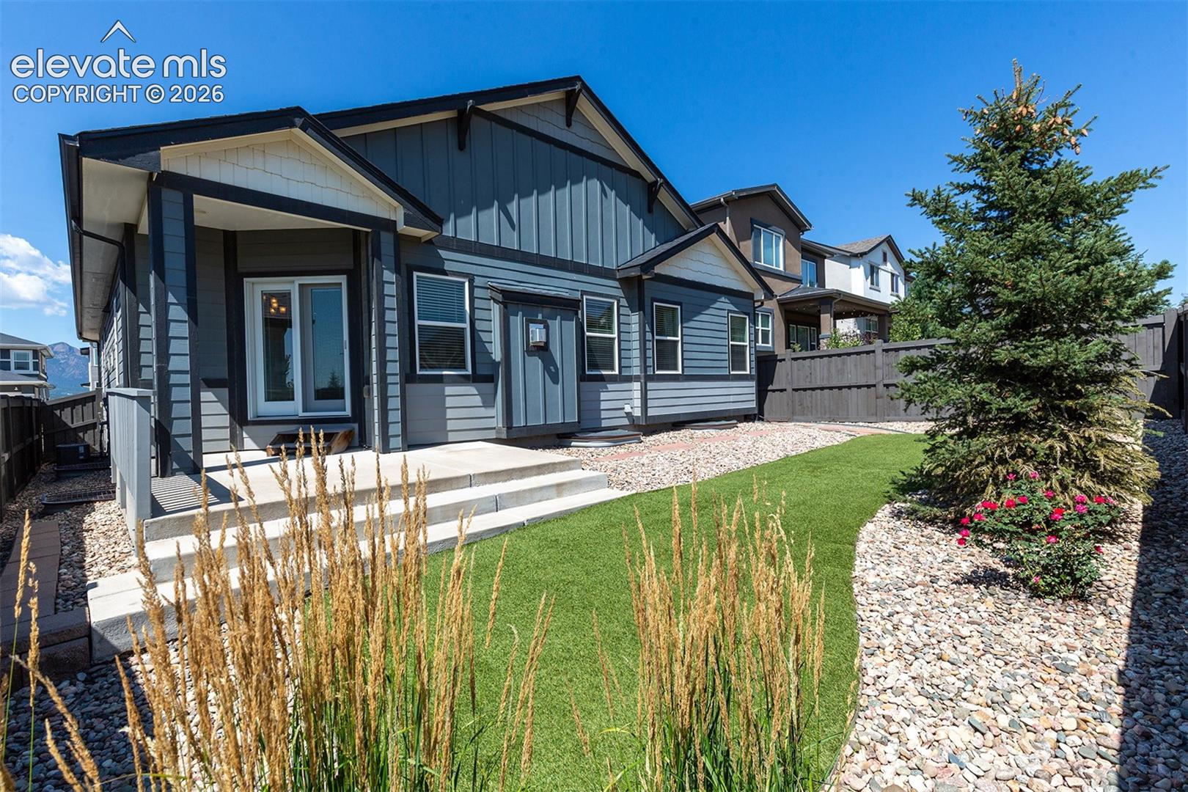
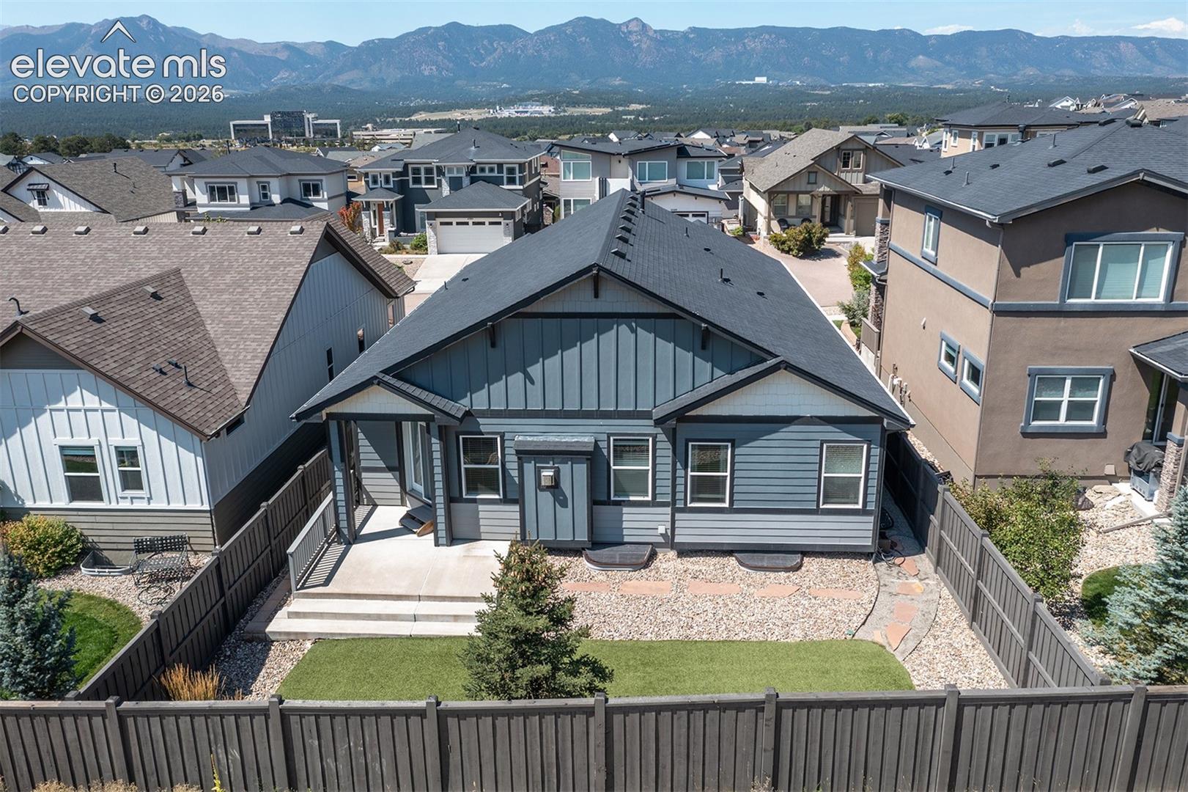
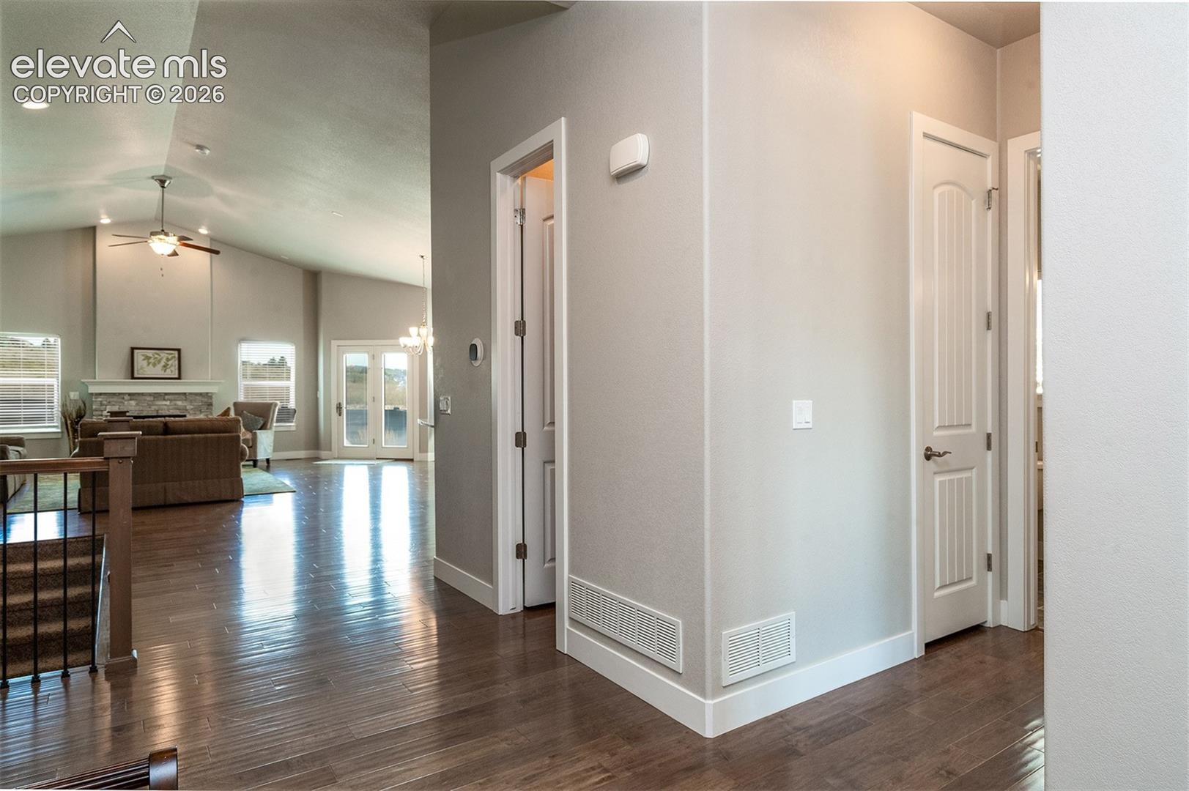
Enjoy Colorado living at its finest in the amenity-rich community of The Farm in this designer ranch with 4 beds, 3 baths and a tandem 3-car garage with a coveted 1,778 sq ft of main level living space! Home features spacious, open floor plan, vaulted/high ceilings throughout, an abundance of natural light, neutral colors and warm wood accents that include engineered hardwood floors on main. A gourmet kitchen, with daylight windows, is a centerpiece of the home with a large island that seamlessly flows to the dining area with a walk out to the covered patio. The spacious great room invites relaxation with its gorgeous stone accented gas fireplace that enriches the home's warmth. The owner’s suite is your private sanctuary with its tray ceiling and 5-piece en suite bath that includes dual vanity, soaking tub, stand-alone frameless shower with floor to ceiling 12”x24” tile, separate water closet & an impressive walk-in closet. A 2nd bedroom (or home office) is just off the home's entry along with a 2nd full bath. A laundry & mudroom, with built-in bench & storage cubbies, is off the 3-car tandem garage with a 220 V & separate service door. Lower level offers fantastic spaces for a media area, home gym, or hobbies. Two more bedrooms & full bath complete lower level. A large unfinished room with window offers great storage space or possibly a 5th bedroom. Property features professional, low maintenance landscaping with rear astro turf & privacy fence. Easy access to USAFA, I-25, Powers Corridor and plentiful shopping & dining experiences nearby. The Farm offers majestic mountain views, 25 acres of parks & trails, a private lake with 135 acres of Nature/Wildlife Preserve Open Space. The impressive Community Rec Center, called The Gathering, offers a fitness center, outdoor seasonal pool, exercise rooms, gathering spaces, and a private lake. This is more than a home. It’s an invitation to live your Colorado dream! Best Deal in The Farm!

Save
Ask
Tour
Hide
Share
Listing Snapshot
Price 
$740,000
Days On Site 
0 Days
Bedrooms 
4
Inside Area (SqFt) 
3,223 sqft
Total Baths 
3
Full Baths 
3
Partial Baths 
N/A
Lot Size 
0.132 Acres
Year Built 
2017
MLS® Number 
7593901
Status 
Active
Property Tax 
$5,853.55
HOA/Condo/Coop Fees 
$125 monthly
Sq Ft Source 
N/A
Friends & Family
Recent Activity
11 hours agoListing updated with changes from the MLS®
12 hours agoListing first seen on site
General Features
Acres 
0.132
Attached Garage 
Yes
Garage 
Yes
Garage Spaces 
3
Parking 
ConcreteDrivewayGarage Door OpenerAttachedTandem
Property Sub Type 
Single Family Residence
SqFt Above 
1778
SqFt Total 
3541
Style 
Ranch
Utilities 
Cable AvailableElectricity ConnectedNatural Gas ConnectedNatural Gas Available
Water Source 
Public
Interior Features
Appliances 
HumidifierDishwasherDisposalDryerOvenRangeRefrigeratorSelf Cleaning OvenWasherVented Exhaust FanMicrowave
Basement 
FullSump PumpPartially Finished
Cooling 
Ceiling Fan(s)Central Air
Electric 
220 Volts in Garage
Fireplace 
Yes
Fireplace Features 
Gas
Fireplaces 
1
Flooring 
CarpetTileWood
Heating 
Forced AirNatural Gas
Interior 
Smart ThermostatSmart HomePantryBreakfast BarHigh Speed InternetHigh CeilingsDouble Vanity
Laundry Features 
Main Level
Window Features 
Window Coverings
Bathroom 
Dimensions - 11.0x13.0Level - Main
Bedroom 
Dimensions - 11.0x13.0Level - Main
Dining Room 
Dimensions - 9.0x12.0Level - Main
Family Room 
Dimensions - 17.0x18.0Level - Basement
Kitchen 
Dimensions - 13.0x14.0Level - MainFeatures - Breakfast Bar
Laundry 
Dimensions - 8.0x9.0Level - Main
Living Room 
Dimensions - 16.0x17.0Level - MainFeatures - Other, See Remarks
Master Bedroom 
Dimensions - 14.0x16.0Level - Main
Other Room 
Dimensions - 17.0x24.0Level - Basement
Save
Ask
Tour
Hide
Share
Exterior Features
Fencing 
Back Yard
Lot Features 
LandscapedLevel
Patio And Porch 
Covered
Road Frontage 
City Street
Roof 
Shingle
Windows/Doors 
Window Coverings
Community Features
Association Amenities 
Fitness CenterClubhousePoolRecreation Room
Association Fee 
$125.0
Association Fee Frequency 
Monthly
Community Features 
Fitness CenterPlayground
MLS Area 
The Farm
School District 
Academy-20
Financing Terms Available 
CashConventionalVA Loan
Roads 
Paved
Schools
School District
Academy-20
Elementary School
Da Vinci Academy
Middle School
Discovery Canyon
High School
Unknown
Listing courtesy of CK Smith & Associates: [email protected]


The real estate listing information and related content displayed on this site is provided exclusively for consumers’ personal, non-commercial use and may not be used for any purpose other than to identify prospective properties consumers may be interested in purchasing. This information and related content is deemed reliable but is not guaranteed accurate by the Pikes Peak REALTOR® Services Corp d/b/a elevateMLS. Copyright 2026
Last checked: 2026-09-17 08:40 AM UTC

Neighborhood & Commute
Source: Walkscore
Disclosure: Community information and market data powered by Constellation Data Labs. Information is deemed reliable but not guaranteed.
Save
Ask
Tour
Hide
Share