Save
Ask
Tour
Hide
Share
$685,000
New Listing

66 Broken Wheel Drive
Divide, CO 80814

For Sale|Single Family Residence|Active
4
Beds
3
Total Baths
1
Full Bath
2
Partial Baths
2,962
SqFt
$231
/SqFt
1985
Built
County:
Teller
Listing courtesy of REMAX PROPERTIES: [email protected]
Call Now: 719-339-8909
Is this the listing for you? We can help make it yours.
719-339-8909
66 Broken Wheel Drive66 Broken Wheel Drive66 Broken Wheel Drive66 Broken Wheel Drive
Save
Ask
Tour
Hide
Share

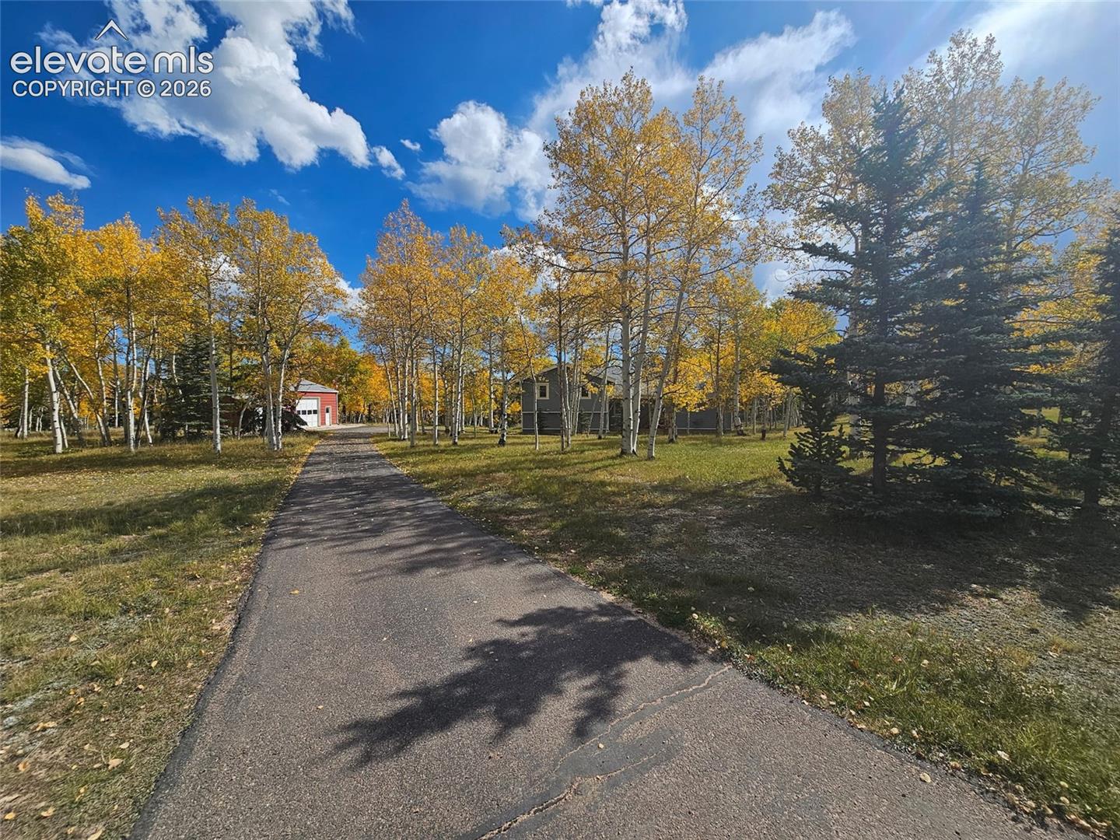
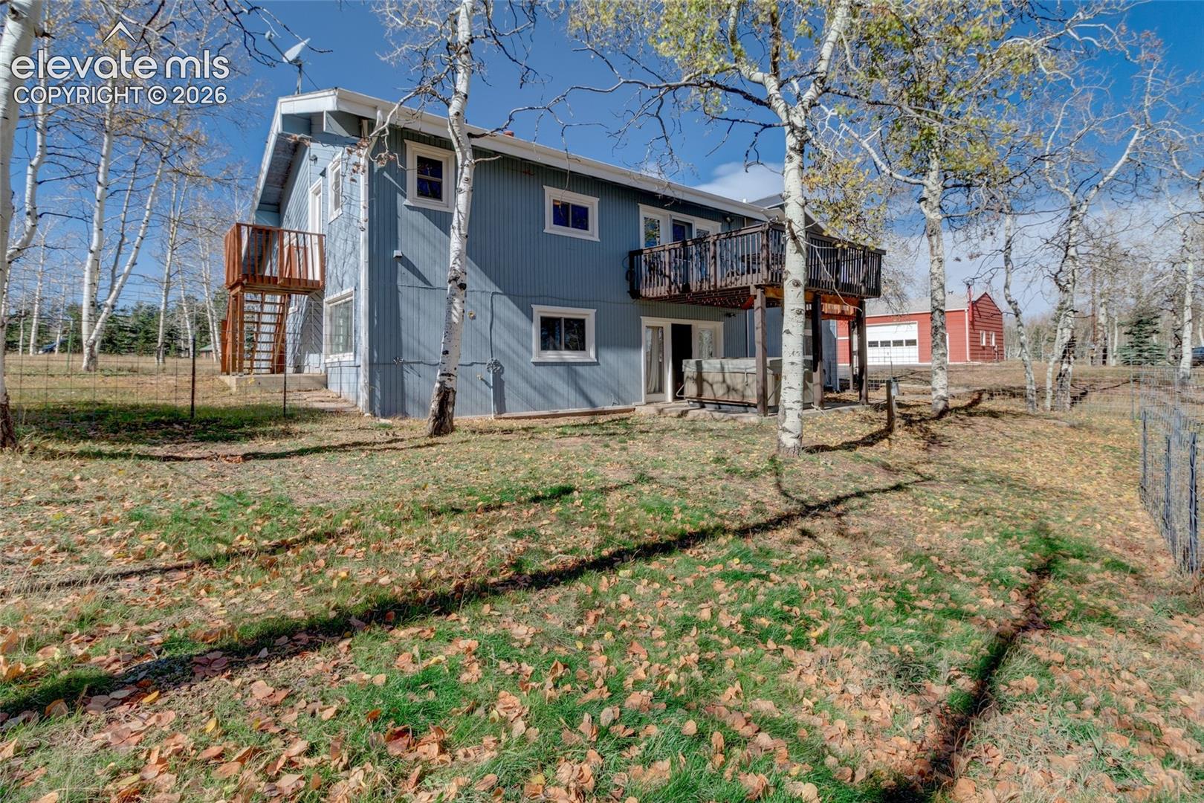
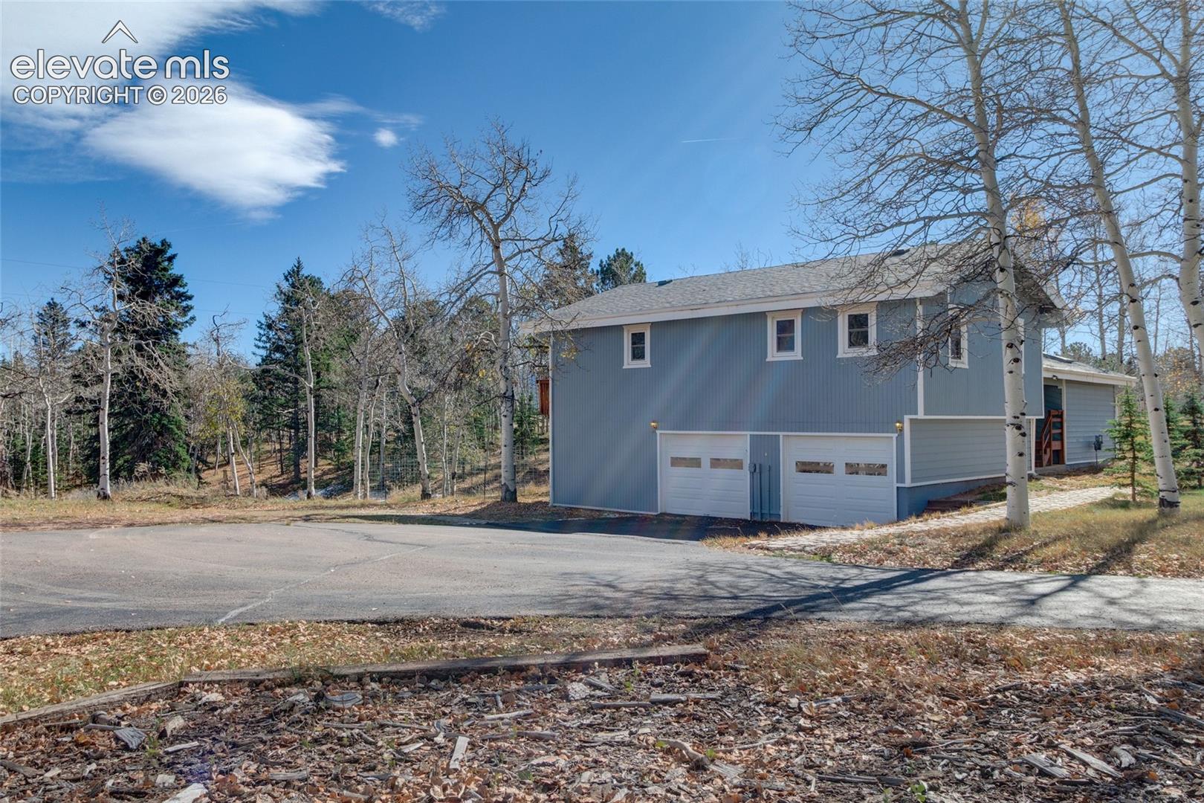
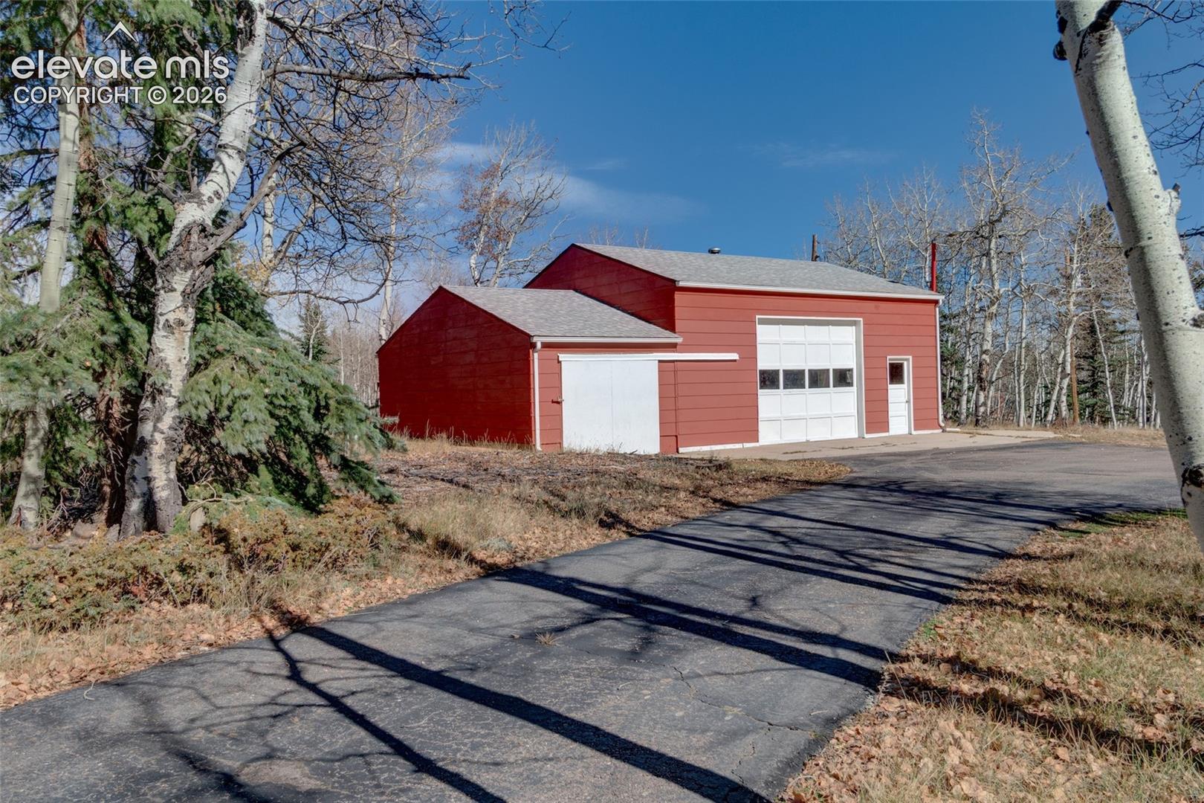
This is one of those homes that you have to see inside to truly appreciate. Filled with character & charm, this home will delight you. Inside, a spacious entry w/wide plank wood floors welcomes you. To the right, an impressive living room features a wood burning stove and peaked ceiling w/skylight & ceiling fan. To the left of the entry, a wide staircase leads to the upper & lower levels. Upstairs, the inviting hearth room & kitchen await. This entire area enjoys laminate wood floors. The hearth room features peaked beamed ceiling w/ceiling fan, a winsome built-in buffet w/Bavarian ambiance, and glass patio door flanked by sidelights that accesses the inviting deck where the lush grounds and shimmering aspens await. The well-designed kitchen offers stainless appliances, slab granite counters and a free-standing, stainless, center-isle work station. Adjoining the kitchen, there is the laundry room and walk-in pantry area with delightful built-in storage cabinet. From here, there is access to an exterior staircase to the ground. Also on the upper level, you'll find the primary bedroom w/vaulted ceiling, ceiling fan, private deck and bathroom. There are two guest bedrooms on this level (both with vaulted ceilings) and a large guest bath. The lower level, which could be separate living quarters, has a separate entrance and boasts a cozy family room featuring charming pine ceilings, pine paneling and access to the back patio with hot tub. A spacious guest bedroom and a large tiled bathroom w/shower complete the lower level. Throughout the home, there is an abundance of storage to include spacious closets, a utility room w/ample storage, storage under the stairs, and a large 22x16 crawlspace w/5 ft ceiling that's not counted in the square footage. All this, plus a 25x29 detached garage/workshop with 10x12 overhead door, wood burning stove, 220 service, plus sliding door to 26x12 garden/wood shed. Yes, Zoned for horses w/a frost-free hydrant. Fenced back yard for pets.

Save
Ask
Tour
Hide
Share
Listing Snapshot
Price 
$685,000
Days On Site 
0 Days
Bedrooms 
4
Inside Area (SqFt) 
2,962 sqft
Total Baths 
3
Full Baths 
1
Partial Baths 
2
Lot Size 
4.02 Acres
Year Built 
1985
MLS Number 
7617321
Status 
Active
Property Tax 
$2,527
HOA/Condo/Coop Fees 
N/A
Sq Ft Source 
N/A
Friends & Family
Recent Activity
59 minutes agoListing updated with changes from the MLS
8 hours agoListing first seen on site
General Features
Acres 
4.02
Attached Garage 
Yes
Garage 
Yes
Garage Spaces 
4
Levels 
Three Or More
Parking 
Garage Door OpenerOversizedWorkshop in GarageAttachedDetached
Property Sub Type 
Single Family Residence
SqFt Above 
2092
SqFt Total 
3018
Style 
Tri-Level
Utilities 
Electricity Connected
Water Source 
Well
Interior Features
Appliances 
DishwasherDisposalDryerOvenRangeRefrigeratorWasherMicrowave
Basement 
Walk-Out Access
Cooling 
Ceiling Fan(s)
Electric 
220 Volts in Kitchen220 Volts in Garage
Fireplace 
Yes
Fireplace Features 
Wood Burning Stove
Fireplaces 
1
Flooring 
LaminateCarpetTileWood
Heating 
Forced AirNatural GasWood Stove
Interior 
PantryBeamed CeilingsVaulted Ceiling(s)High Ceilings
Laundry Features 
Upper Level
Window Features 
Skylight(s)Window Coverings
Bathroom 
Level - Upper
Bedroom 
Dimensions - 11.0x11.0Level - Upper
Dining Room 
Dimensions - 15.0x21.0Level - UpperFeatures - See Remarks
Family Room 
Dimensions - 16.0x12.0Level - LowerFeatures - See Remarks
Kitchen 
Dimensions - 13.0x14.0Level - UpperFeatures - Breakfast Bar
Laundry 
Dimensions - 7.0x8.0Level - Upper
Living Room 
Dimensions - 17.0x22.0Level - MainFeatures - See Remarks
Master Bedroom 
Dimensions - 15.0x15.0Level - Upper
Other Room 
Dimensions - 5.0x7.0Level - UpperFeatures - See Remarks
Save
Ask
Tour
Hide
Share
Exterior Features
Exterior 
Storage
Fencing 
Back Yard
Lot Features 
LandscapedCul-De-SacLevelSlopedWooded
Other Structures 
Shed(s)WorkshopOther
Patio And Porch 
Deck
Road Frontage 
County Road
Roof 
Shingle
Windows/Doors 
Skylight(s)Window Coverings
Community Features
MLS Area 
Broken Wheel Village
School District 
Woodland Park RE2
Financing Terms Available 
CashConventional
Horse Allowed 
Yes
Schools
School District
Woodland Park RE2
Elementary School
Unknown
Middle School
Unknown
High School
Unknown
Listing courtesy of REMAX PROPERTIES: [email protected]


The real estate listing information and related content displayed on this site is provided exclusively for consumers’ personal, non-commercial use and may not be used for any purpose other than to identify prospective properties consumers may be interested in purchasing. This information and related content is deemed reliable but is not guaranteed accurate by the Pikes Peak REALTOR® Services Corp d/b/a elevateMLS. Copyright 2026
Last checked: 2026-10-28 10:15 PM UTC

Neighborhood & Commute
Source: Walkscore
Disclosure: Community information and market data powered by Constellation Data Labs. Information is deemed reliable but not guaranteed.
Save
Ask
Tour
Hide
Share