Colorado Springs Real Estate Agents
JoAnn Gadkowski Team at Berkshire Hathaway HS Rocky Mountain Realtors
4619 Sprucewood DriveColorado Springs, CO 80918
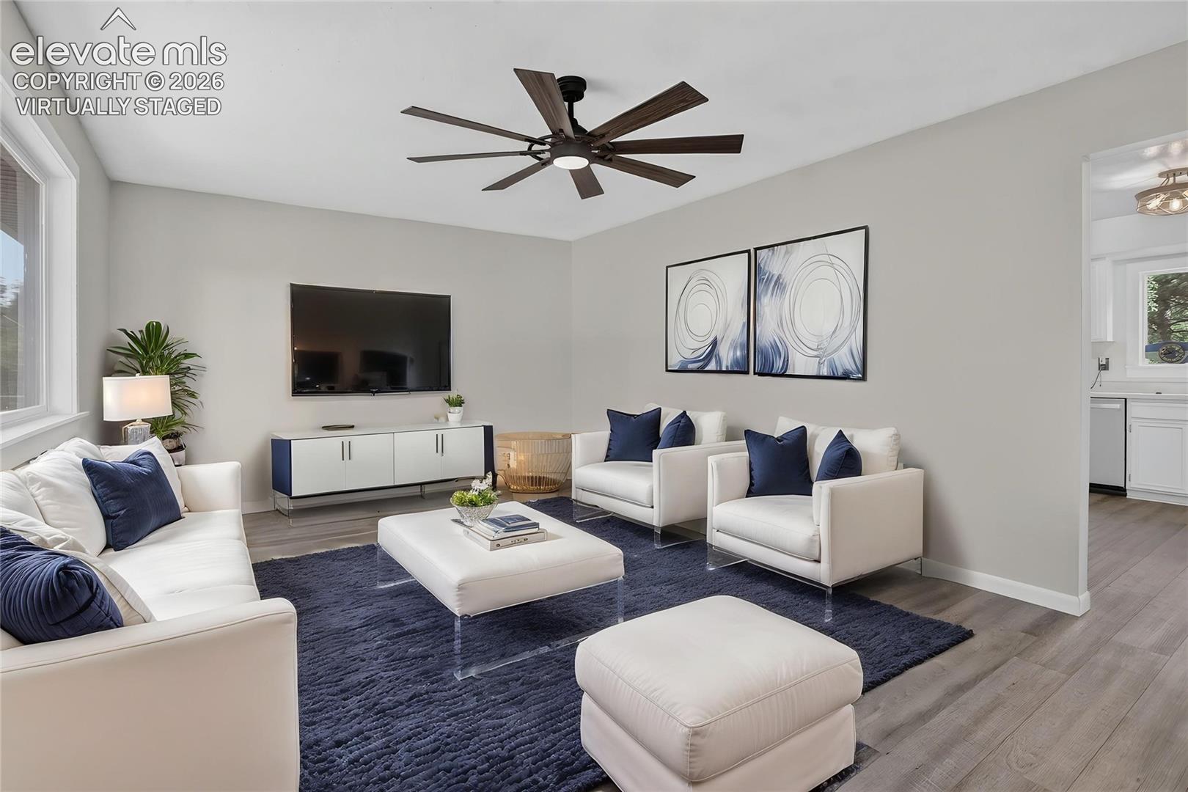
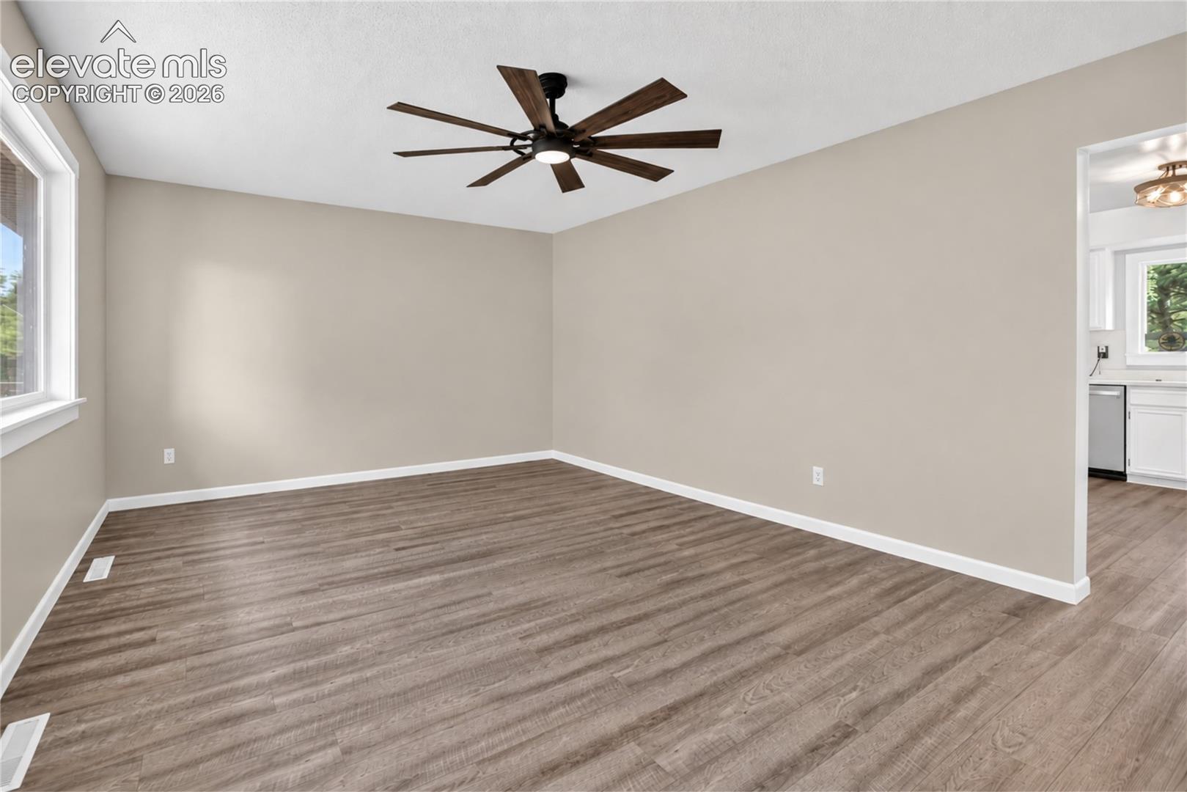
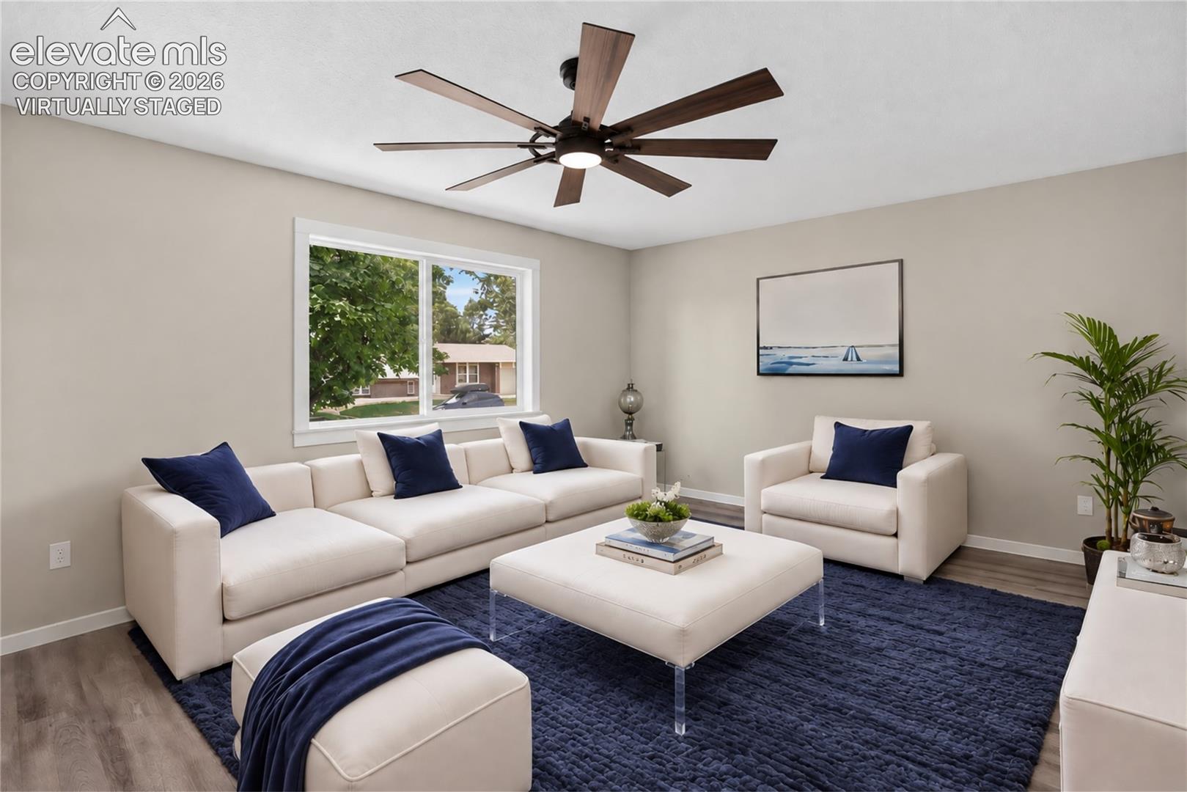
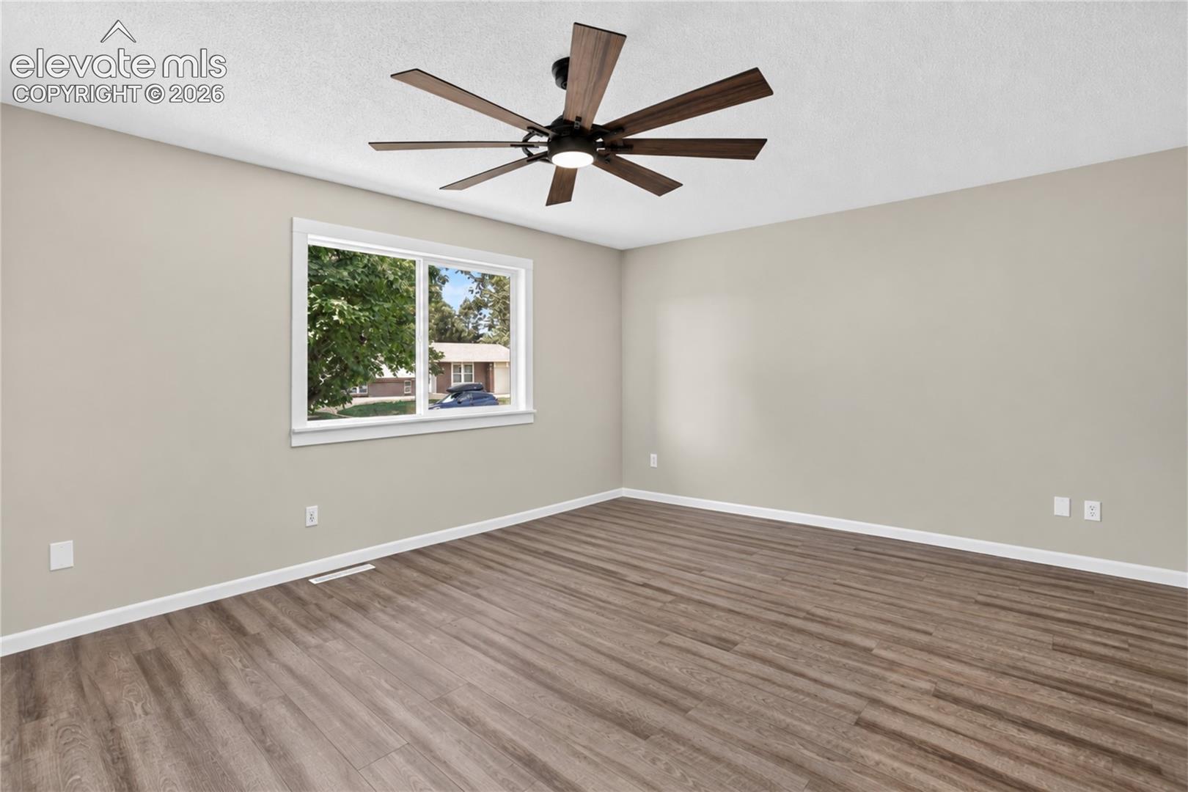
Set in the established Vista Grande neighborhood, this inviting home pairs recent improvements with comfortable living spaces and a backyard framed by mature trees. Fresh new paint throughout the interior is complemented by new carpet and luxury vinyl plank flooring installed in August 2026, creating a refreshed feel throughout the home. The kitchen features stainless steel appliances and connects easily with the surrounding dining and living areas. The primary bedroom includes a walk-in closet, attached primary bath features a new double-sink vanity. A spacious lower-level family room adds flexibility for gathering, recreation, or everyday relaxation, with exposed beam detailing bringing character to the space. Additional improvements include updated lighting, outlets, switches, and the main electrical panel. An oversized garage provides valuable parking and storage space with a 50-amp, 240V connection installed in 2025 & a new insulated garage door. The solar generating system will convey with the property, adding another practical feature. Outside, the fully fenced backyard offers mature shade trees and a storage shed, with space to enjoy Colorado’s seasons. Nearby schools, parks, shopping, dining, and everyday conveniences add to the appeal of this central Colorado Springs location.
| 9 hours ago | Listing updated with changes from the MLS® | |
| 14 hours ago | Listing first seen on site |

The real estate listing information and related content displayed on this site is provided exclusively for consumers’ personal, non-commercial use and may not be used for any purpose other than to identify prospective properties consumers may be interested in purchasing. This information and related content is deemed reliable but is not guaranteed accurate by the Pikes Peak REALTOR® Services Corp d/b/a elevateMLS. Copyright 2026
Last checked: 2026-09-19 09:09 AM UTC