Colorado Springs Real Estate Agents
JoAnn Gadkowski Team at Berkshire Hathaway HS Rocky Mountain Realtors
7227 Trione LaneFountain, CO 80817
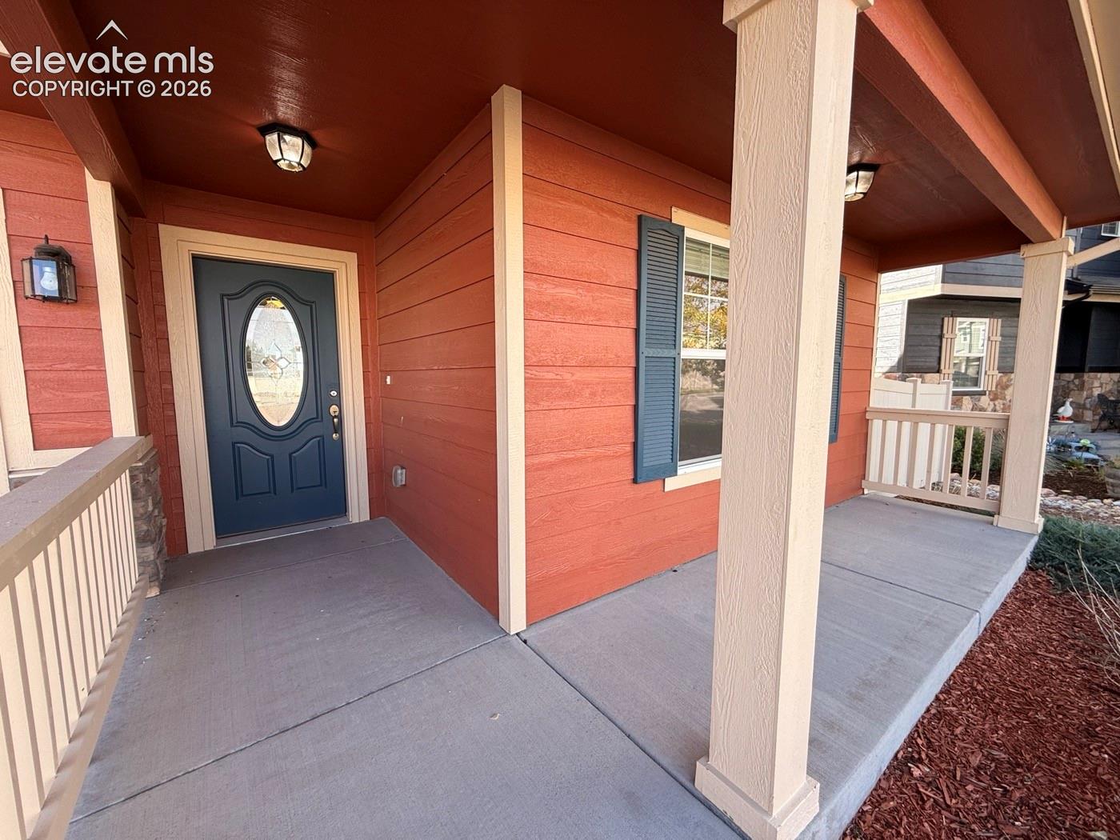
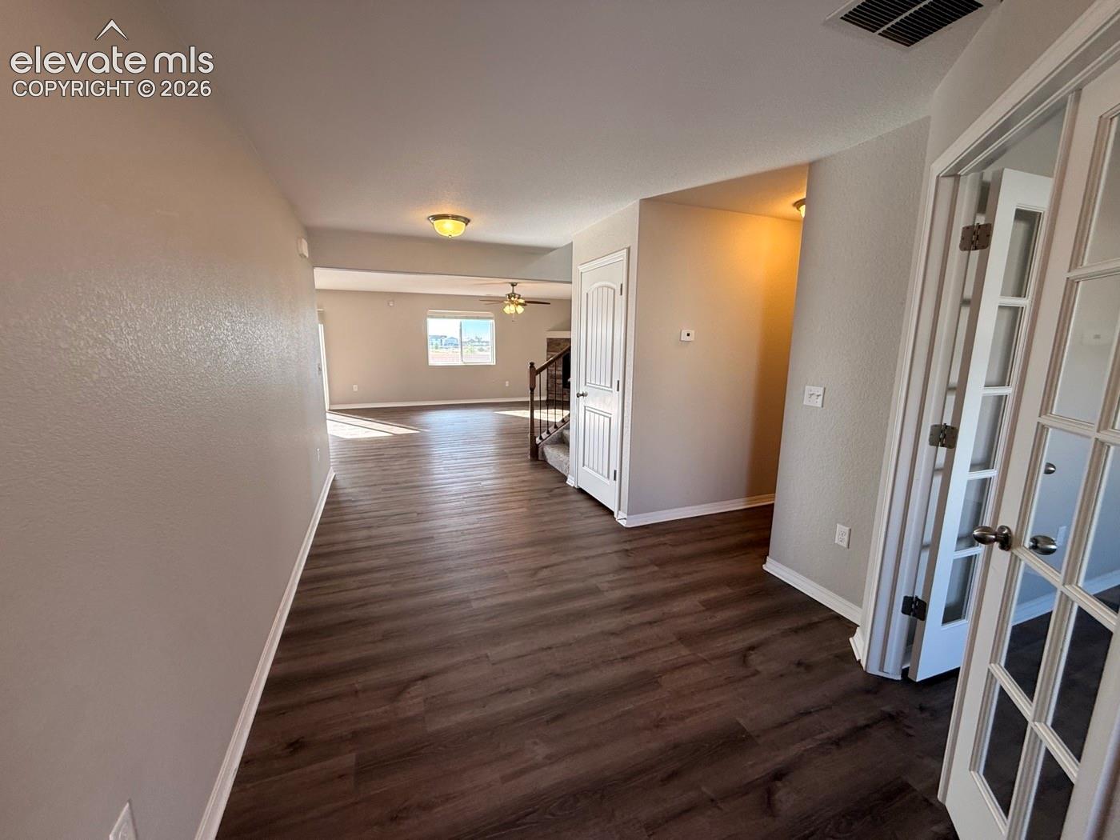
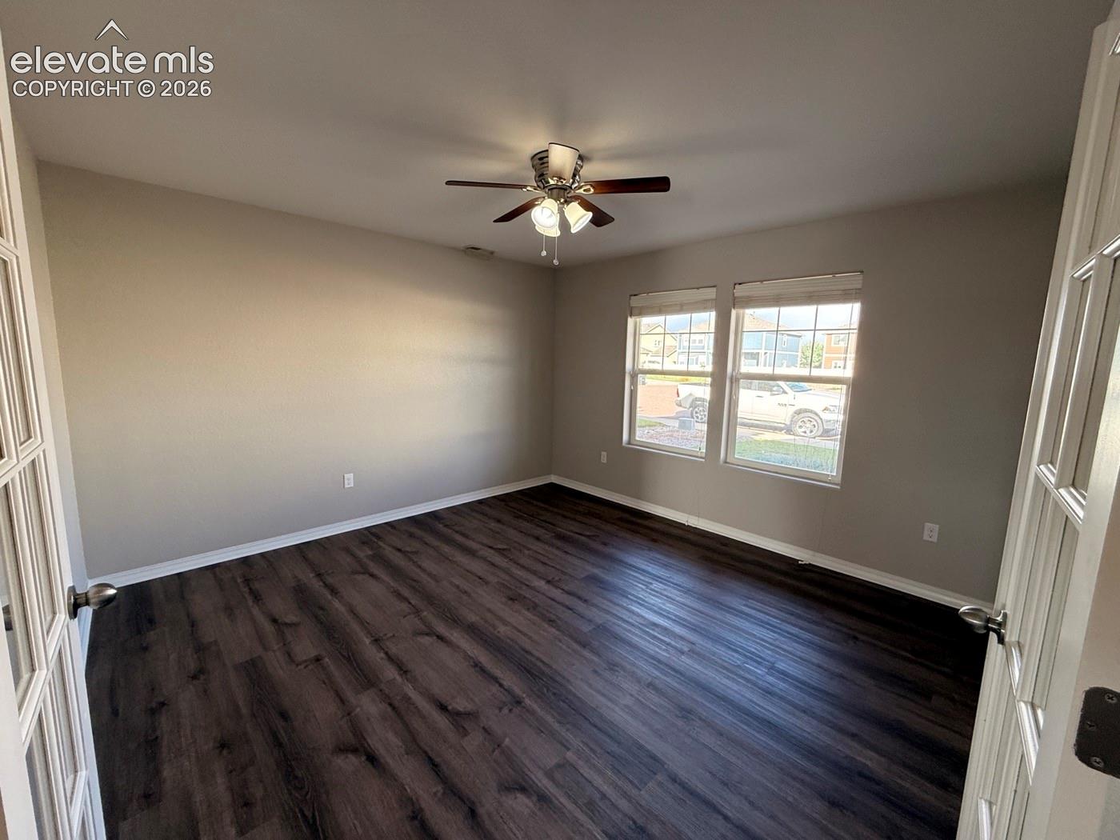
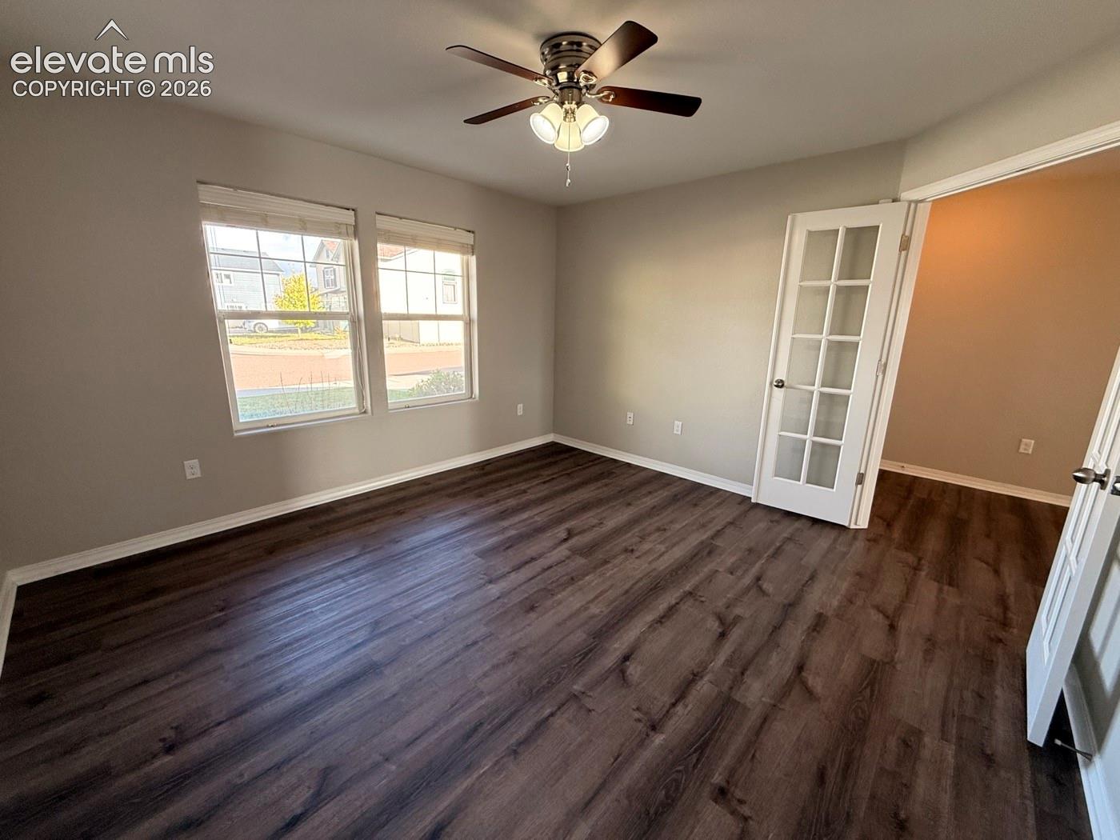
Experience refined living in this immaculate, move-in-ready two-story home nestled on a quiet cul-de-sac in desirable Ventana! Showcasing elevated finishes, designer touches, and an exceptional floor plan, this beautifully appointed home offers the perfect blend of style, comfort, and functionality. A grand entry welcomes you into the expansive main level featuring easy maintenance LVP flooring throughout and a bright, French-door office create an inviting first impression. The office can also serve as a fourth non-conforming bedroom, offering valuable flexibility. The spacious family/great room features a stunning stone fireplace and flows seamlessly into the dining area and gourmet kitchen, creating an ideal setting for entertaining. The kitchen impresses with granite countertops, a center island, gas cooktop, in-wall oven, stainless steel appliances, abundant cabinetry, and a generous pantry. A walkout leads to the patio and fully fenced backyard, with mountain views enhancing the outdoor setting. Upstairs, a wrought-iron railing leads to a spacious living room/loft perfect for a media room, game room, or additional lounge. The luxurious primary retreat features a spacious walk-in closet and an adjoining five-piece bath, while two additional bedrooms - each with its own walk-in closet - and a conveniently located upper-level laundry room complete the floor. Central air conditioning adds year-round comfort. Meticulously maintained and beautifully presented, this home offers the polished feel of a model home without the wait of new construction. Ideally located with convenient access to I-25 and Powers Boulevard, Schriever Space Force Base, Peterson Space Force Base, and Fort Carson, this exceptional property delivers both upscale living and everyday convenience.
| 3 hours ago | Listing updated with changes from the MLS® | |
| 4 hours ago | Listing first seen on site |

The real estate listing information and related content displayed on this site is provided exclusively for consumers’ personal, non-commercial use and may not be used for any purpose other than to identify prospective properties consumers may be interested in purchasing. This information and related content is deemed reliable but is not guaranteed accurate by the Pikes Peak REALTOR® Services Corp d/b/a elevateMLS. Copyright 2026
Last checked: 2026-10-15 10:01 PM UTC