Save
Ask
Tour
Hide
Share
$300,000
New Listing

3264 Capstan Way 106
Colorado Springs, CO 80906

For Sale|Condominium|Active
2
Beds
3
Total Baths
2
Full Baths
1
Partial Bath
1,464
SqFt
$205
/SqFt
1996
Built
County:
El Paso
Listing courtesy of XLV Collective Properties: [email protected]
Call Now: 719-339-8909
Is this the listing for you? We can help make it yours.
719-339-8909
3264 Capstan Way 1063264 Capstan Way 1063264 Capstan Way 1063264 Capstan Way 106
Save
Ask
Tour
Hide
Share

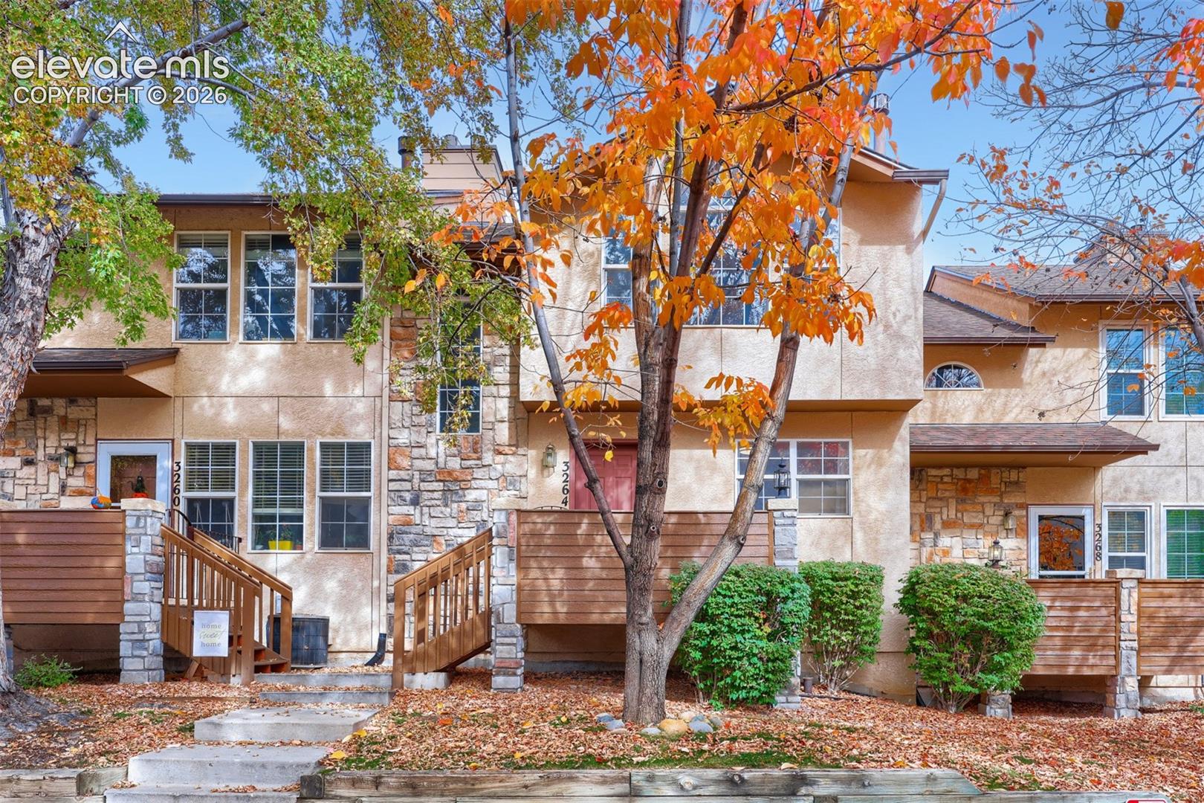
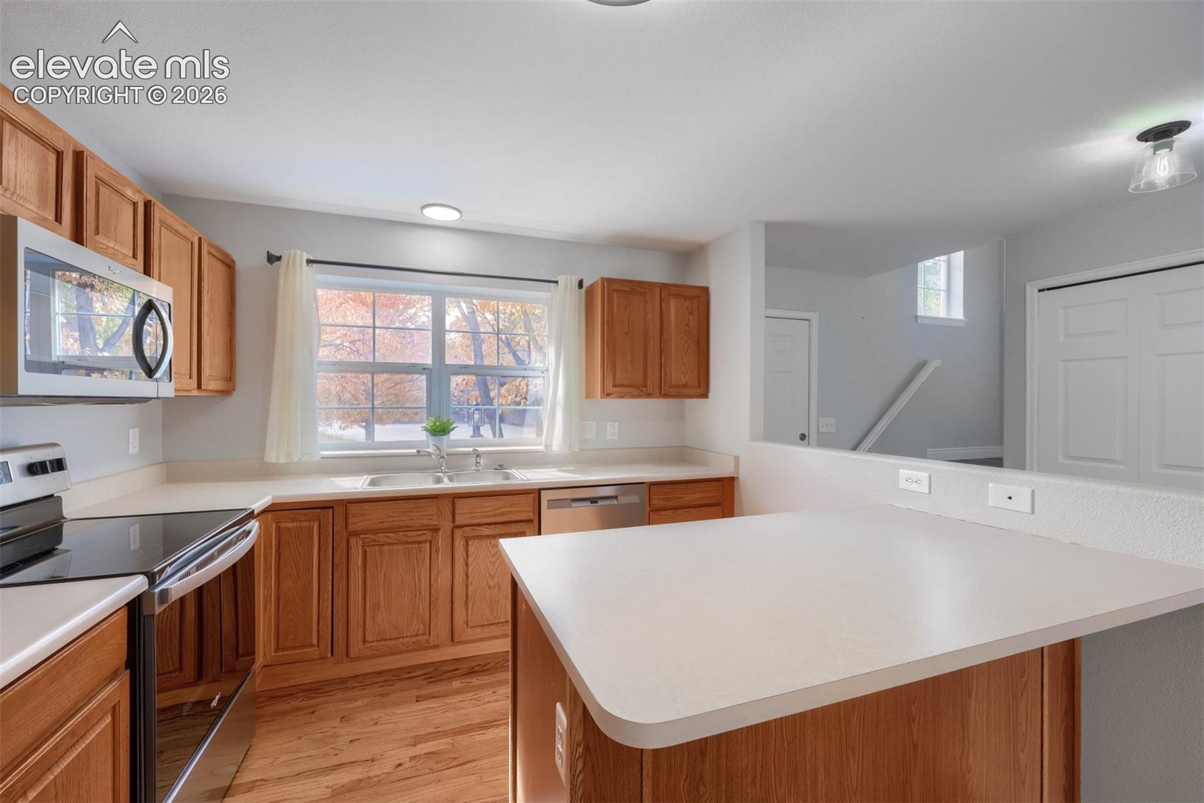
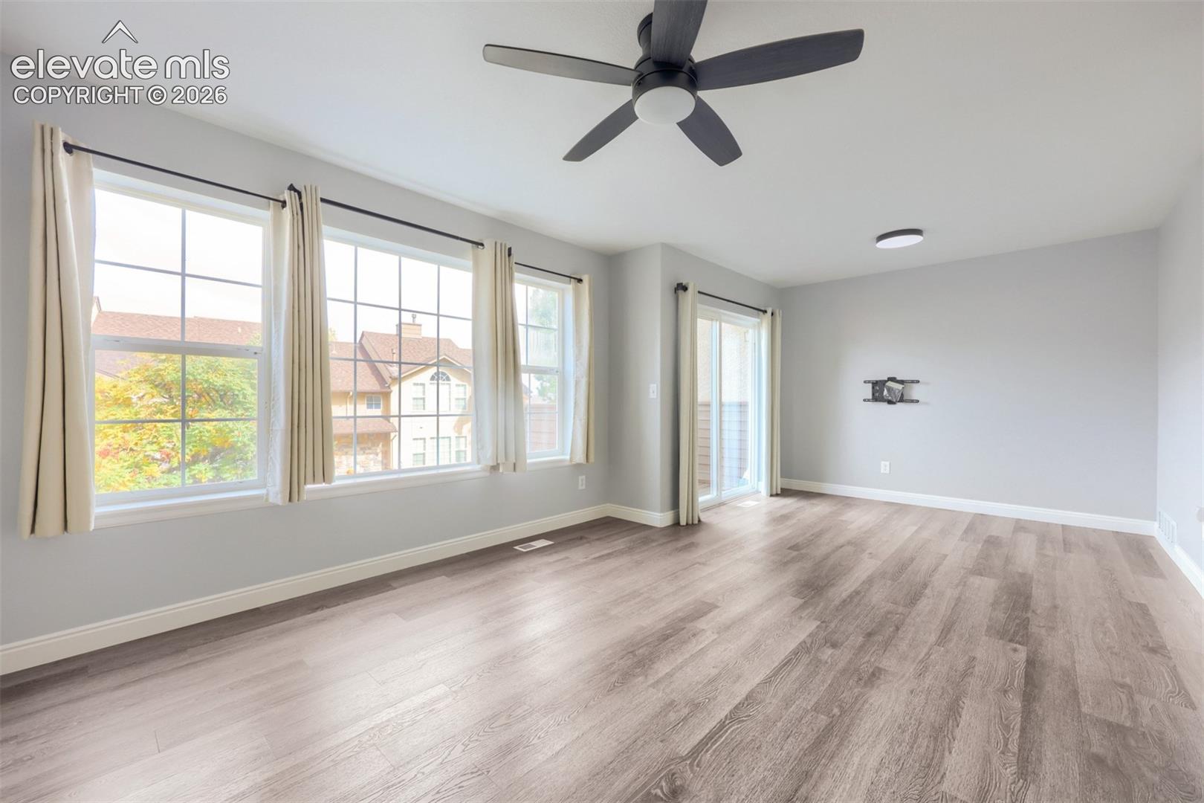
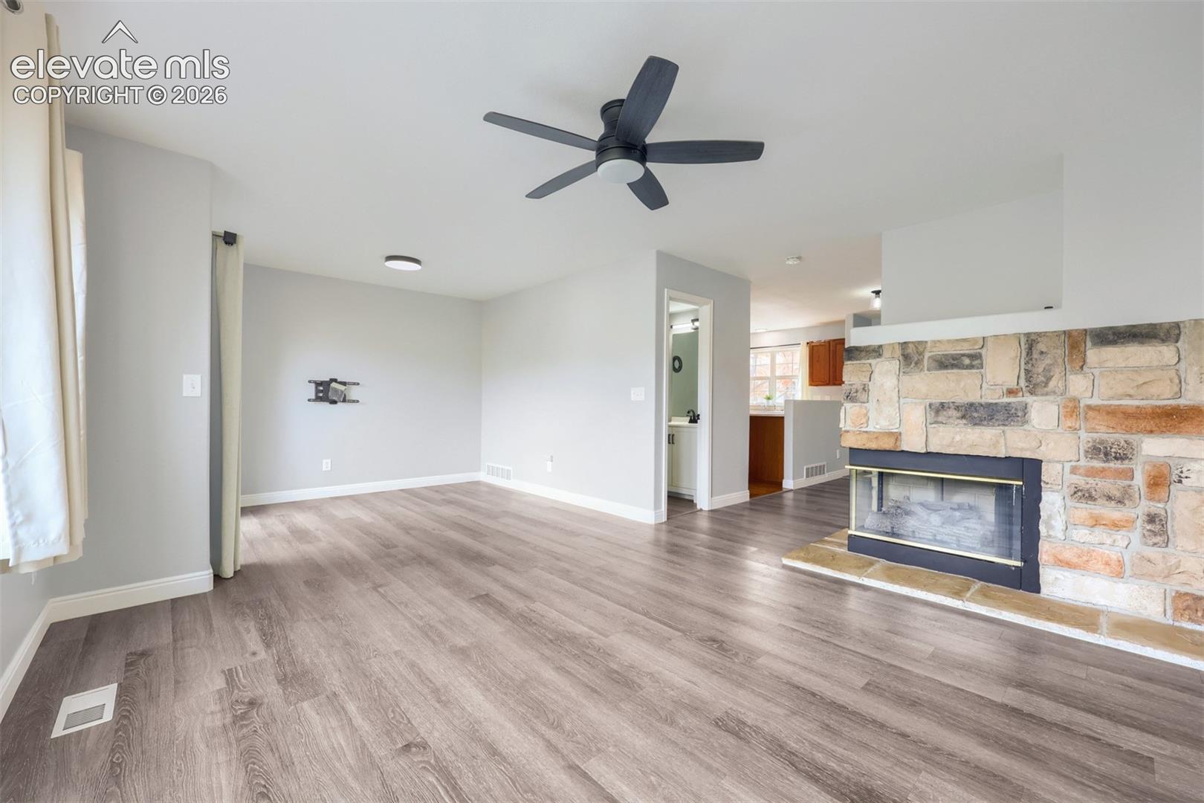
Welcome home to The Broadmoorings! This condo has been freshened up and is ready for you to move right in. It has newer luxury vinyl flooring, fresh paint, updated lighting, and a beautifully refreshed half bath on the main level. The kitchen has ample cabinetry, updated stainless steel appliances, and a walk-in pantry for extra storage. Upstairs, each of the two bedrooms has its own ensuite bathroom for comfort and privacy. The covered balcony on the main level is a great spot for morning coffee or relaxing in the fresh Colorado air. Start or end your day with a workout at the community fitness center, and spend summer afternoons by the outdoor pool. Nearby Quail Lake offers even more to enjoy with a basketball court, sand volleyball, paddle boarding and a playground. You can fish from the shore or the accessible piers, watch ducks, geese, and herons, photograph sunsets over the water with the mountains behind, and go sledding on the slopes after a winter snow. Errands are easy, with three shopping centers within a mile, and downtown Colorado Springs is only about 4 miles north. Some of the city’s favorite spots are just minutes away: catch a game or concert at the Broadmoor World Arena, visit Cheyenne Mountain Zoo, or hit the trails at Cheyenne Mountain State Park. Pikes Peak State College is about 4.4 miles away. This is easy and convenient living in a location that’s hard to beat.

Save
Ask
Tour
Hide
Share
Listing Snapshot
Price 
$300,000
Days On Site 
0 Days
Bedrooms 
2
Inside Area (SqFt) 
1,464 sqft
Total Baths 
3
Full Baths 
2
Partial Baths 
1
Lot Size 
0.0143 Acres
Year Built 
1996
MLS Number 
7657343
Status 
Active
Property Tax 
$1,316.98
HOA/Condo/Coop Fees 
$484.06 monthly
Sq Ft Source 
N/A
Friends & Family
Recent Activity
an hour agoListing updated with changes from the MLS
2 hours agoListing first seen on site
General Features
Acres 
0.0143
Attached Garage 
Yes
Garage 
Yes
Garage Spaces 
2
Parking 
Garage Door OpenerAttached
Property Sub Type 
Condominium
SqFt Above 
1288
SqFt Below 
176
SqFt Total 
1464
Style 
2 Story
Utilities 
Cable AvailableElectricity ConnectedNatural Gas ConnectedNatural Gas Available
Water Source 
Public
Interior Features
Appliances 
DishwasherDisposalDryerOvenRangeRefrigeratorSelf Cleaning OvenWasherMicrowave
Basement 
PartialPartially FinishedFinished
Cooling 
Ceiling Fan(s)
Electric 
220 Volts in Kitchen
Fireplace 
Yes
Fireplace Features 
Gas
Fireplaces 
1
Flooring 
VinylWood
Heating 
Forced Air
Interior 
PantryHigh Speed InternetVaulted Ceiling(s)High Ceilings
Laundry Features 
Upper Level
Window Features 
Window Coverings
Bathroom 
Dimensions - 9.0x5.0Level - Upper
Bedroom 
Dimensions - 13.0x12.0Level - Upper
Dining Room 
Dimensions - 10.0x8.0Level - Main
Kitchen 
Dimensions - 12.0x10.0Level - Main
Laundry 
Dimensions - 4.0x2.0Level - Upper
Living Room 
Dimensions - 13.0x13.0Level - Main
Master Bedroom 
Dimensions - 15.0x12.0Level - Upper
Save
Ask
Tour
Hide
Share
Exterior Features
Lot Features 
Landscaped
Patio And Porch 
Deck
Roof 
Shingle
Windows/Doors 
Window Coverings
Community Features
Association Amenities 
Pool
Association Fee 
$484.06
Association Fee Frequency 
Monthly
MLS Area 
Broadmoorings
School District 
Harrison-2
Financing Terms Available 
CashConventionalFHAVA Loan
Schools
School District
Harrison-2
Elementary School
Oak Creek
Middle School
Fox Meadow
High School
Harrison
Listing courtesy of XLV Collective Properties: [email protected]


The real estate listing information and related content displayed on this site is provided exclusively for consumers’ personal, non-commercial use and may not be used for any purpose other than to identify prospective properties consumers may be interested in purchasing. This information and related content is deemed reliable but is not guaranteed accurate by the Pikes Peak REALTOR® Services Corp d/b/a elevateMLS. Copyright 2026
Last checked: 2026-11-03 04:57 PM UTC

Neighborhood & Commute
Source: Walkscore
Disclosure: Community information and market data powered by Constellation Data Labs. Information is deemed reliable but not guaranteed.
Save
Ask
Tour
Hide
Share