Save
Ask
Tour
Hide
Share
$374,973
1 Day On Site

7285 Woody Creek Drive
Colorado Springs, CO 80911

For Sale|Single Family Residence|Active
4
Beds
2
Total Baths
1
Full Bath
1
Partial Bath
1,736
SqFt
$216
/SqFt
1988
Built
County:
El Paso
Listing courtesy of Buy-Out Company Realty, LLC: [email protected]
Call Now: 719-339-8909
Is this the listing for you? We can help make it yours.
719-339-8909
7285 Woody Creek Drive7285 Woody Creek Drive7285 Woody Creek Drive7285 Woody Creek Drive
Save
Ask
Tour
Hide
Share

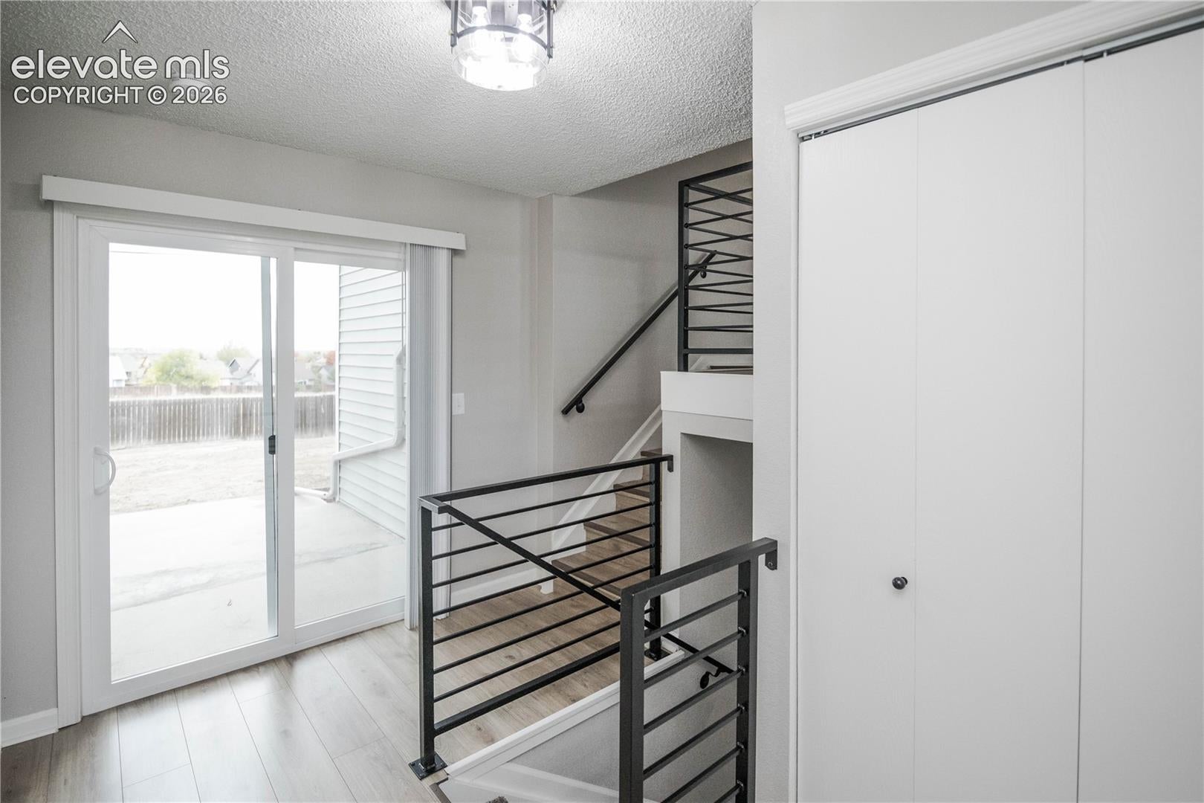
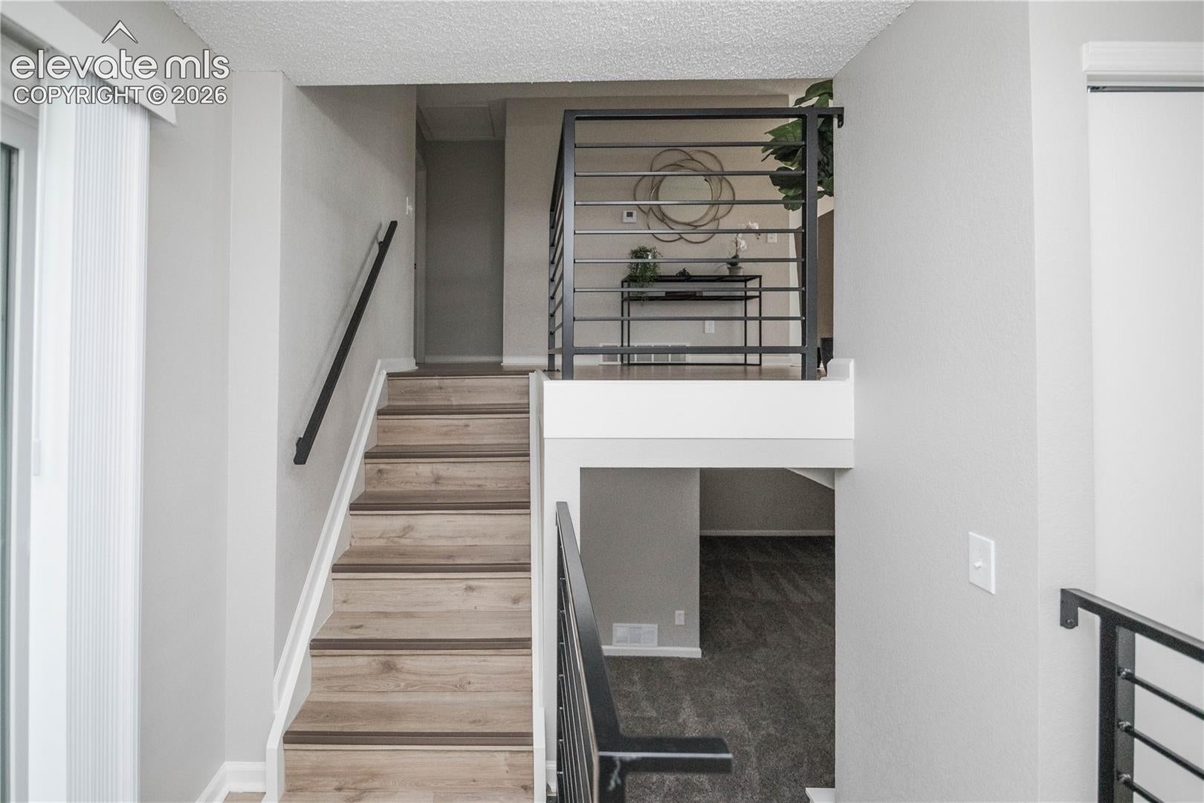
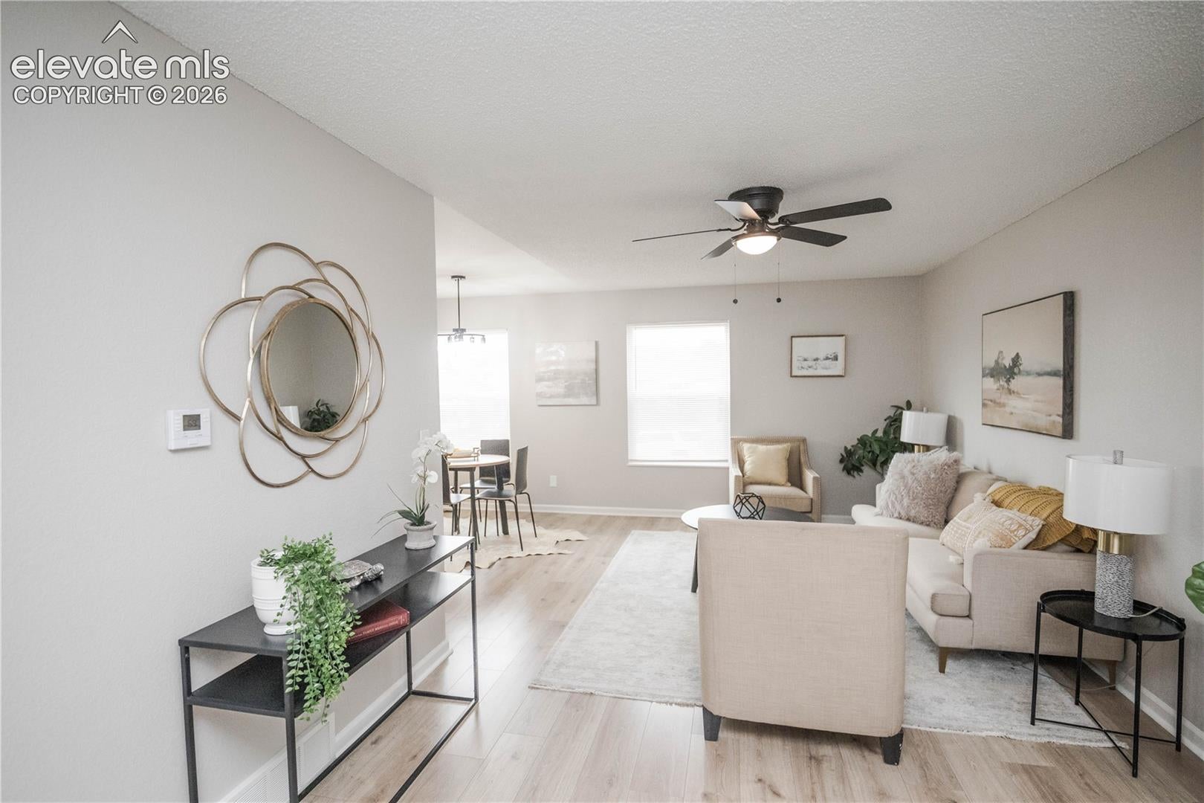
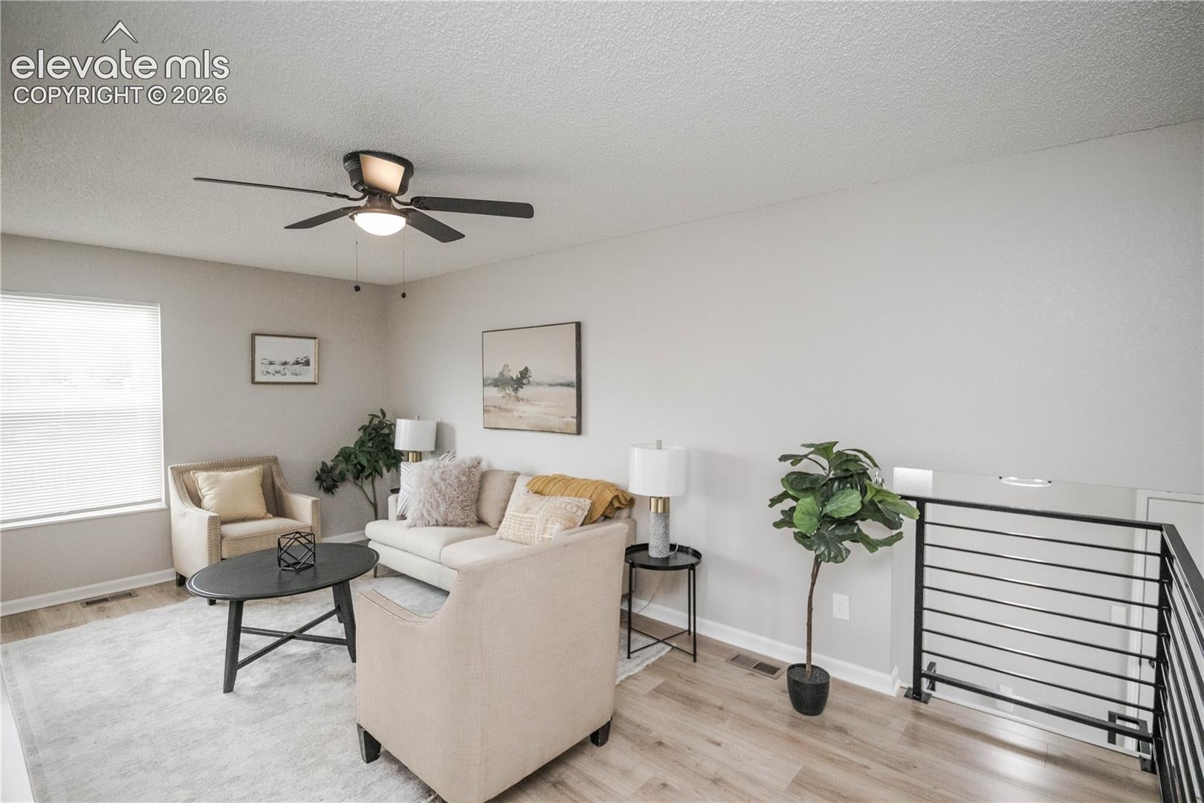
Fresh, modern, and remodeled from top to bottom! This is the kind of home where you can unpack and start enjoying from day one. This beautifully updated 4-bedroom, 2-bathroom home offers 1,736 square feet of thoughtfully refreshed living space. Inside, new paint and texture, new laminate flooring, new vinyl, plush new carpet, updated metal railings, and select new light fixtures create a bright, cohesive feel throughout. The kitchen has been transformed with new countertops, a stylish backsplash, and brand-new appliances, making it ready for everything from busy mornings to weekend entertaining. Both the upper and lower-level bathrooms have been completely remodeled with fresh, contemporary finishes. The updates continue with a new furnace and A/C for year-round comfort, while fresh exterior paint and a new garage door give the home a polished look from the moment you arrive. Complete with an attached 2-car garage, this move-in-ready home brings together modern style, meaningful upgrades, and plenty of room to settle in and make it your own. Schedule your showing today!

Save
Ask
Tour
Hide
Share
Listing Snapshot
Price 
$374,973
Days On Site 
1 Day
Bedrooms 
4
Inside Area (SqFt) 
1,736 sqft
Total Baths 
2
Full Baths 
1
Partial Baths 
1
Lot Size 
0.1935 Acres
Year Built 
1988
MLS Number 
7711475
Status 
Active
Property Tax 
$1,882.18
HOA/Condo/Coop Fees 
N/A
Sq Ft Source 
N/A
Friends & Family
Recent Activity
3 hours agoListing updated with changes from the MLS
4 hours agoStatus changed to Active
4 hours agoPrice changed to $374,973
yesterdayListing first seen on site
General Features
Acres 
0.1935
Attached Garage 
Yes
Garage 
Yes
Garage Spaces 
2
Levels 
Two
Parking 
ConcreteDrivewayAttached
Property Sub Type 
Single Family Residence
SqFt Above 
944
SqFt Total 
1736
Style 
Bi-level
Utilities 
Electricity AvailableElectricity ConnectedNatural Gas AvailableNatural Gas Connected
Interior Features
Appliances 
DishwasherDisposalRangeRefrigeratorMicrowave
Cooling 
Central Air
Flooring 
VinylCarpetTile
Heating 
Forced AirNatural Gas
Laundry Features 
Lower Level
Bathroom 
Dimensions - 5.0x11.0Level - Lower
Bedroom 
Dimensions - 13.0x11.0Level - Lower
Family Room 
Dimensions - 16.0x23.0Level - Lower
Kitchen 
Dimensions - 13.0x13.0Level - Upper
Laundry 
Dimensions - 3.0x6.0Level - Lower
Living Room 
Dimensions - 18.0x11.0Level - Upper
Save
Ask
Tour
Hide
Share
Exterior Features
Exterior 
Storage
Fencing 
Back Yard
Lot Features 
Sloped
Other Structures 
Shed(s)
Roof 
Shingle
Community Features
MLS Area 
Sunrise Ridge
School District 
Widefield-3
Financing Terms Available 
CashConventionalFHAVA Loan
Schools
School District
Widefield-3
Elementary School
Sunrise
Middle School
Janitell
High School
Mesa Ridge
Listing courtesy of Buy-Out Company Realty, LLC: [email protected]


The real estate listing information and related content displayed on this site is provided exclusively for consumers’ personal, non-commercial use and may not be used for any purpose other than to identify prospective properties consumers may be interested in purchasing. This information and related content is deemed reliable but is not guaranteed accurate by the Pikes Peak REALTOR® Services Corp d/b/a elevateMLS. Copyright 2026
Last checked: 2026-10-23 08:09 AM UTC

Neighborhood & Commute
Source: Walkscore
Disclosure: Community information and market data powered by Constellation Data Labs. Information is deemed reliable but not guaranteed.
Save
Ask
Tour
Hide
Share