Colorado Springs Real Estate Agents
JoAnn Gadkowski Team at Berkshire Hathaway HS Rocky Mountain Realtors
15270 Copperfield DriveColorado Springs, CO 80921
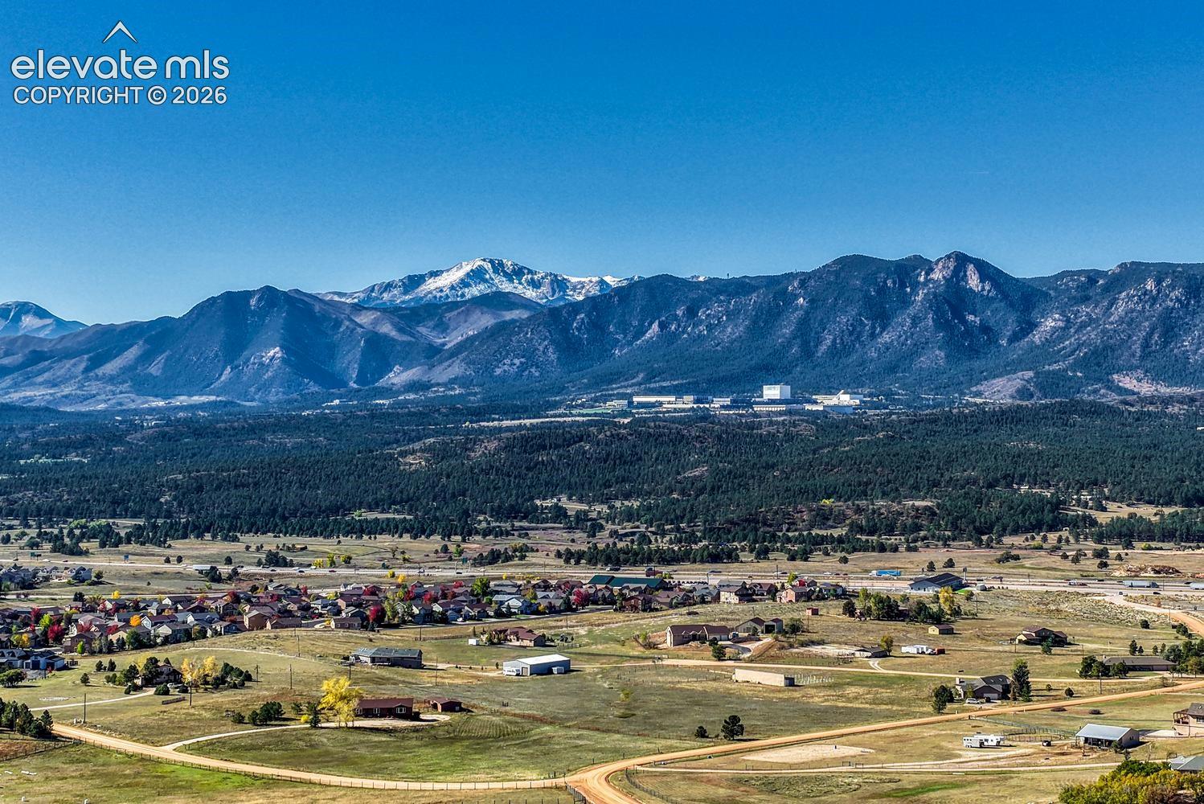
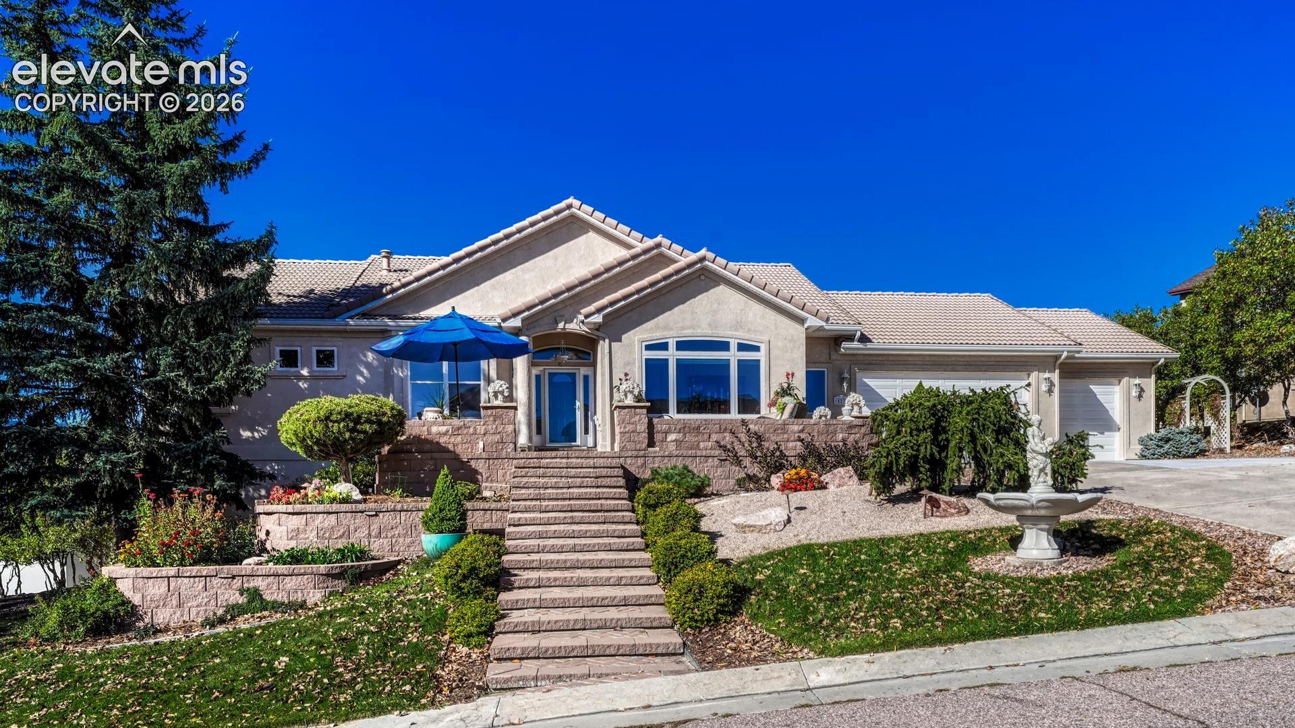
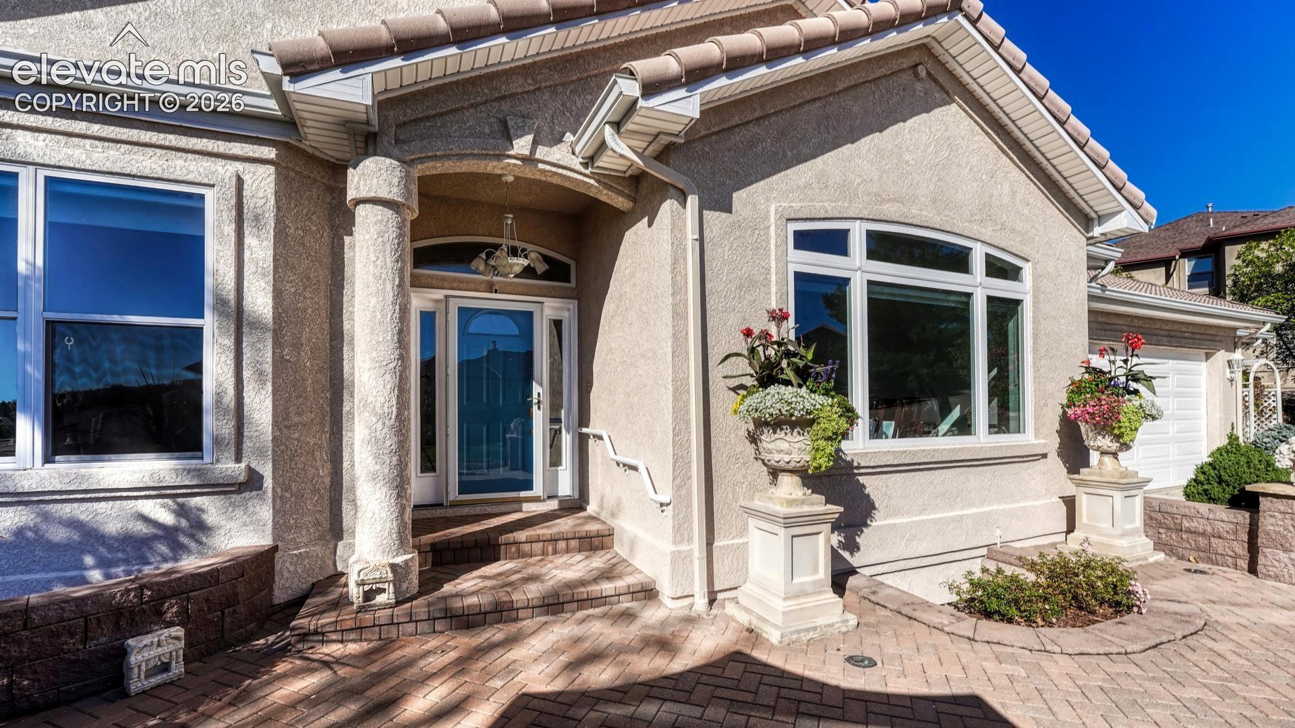
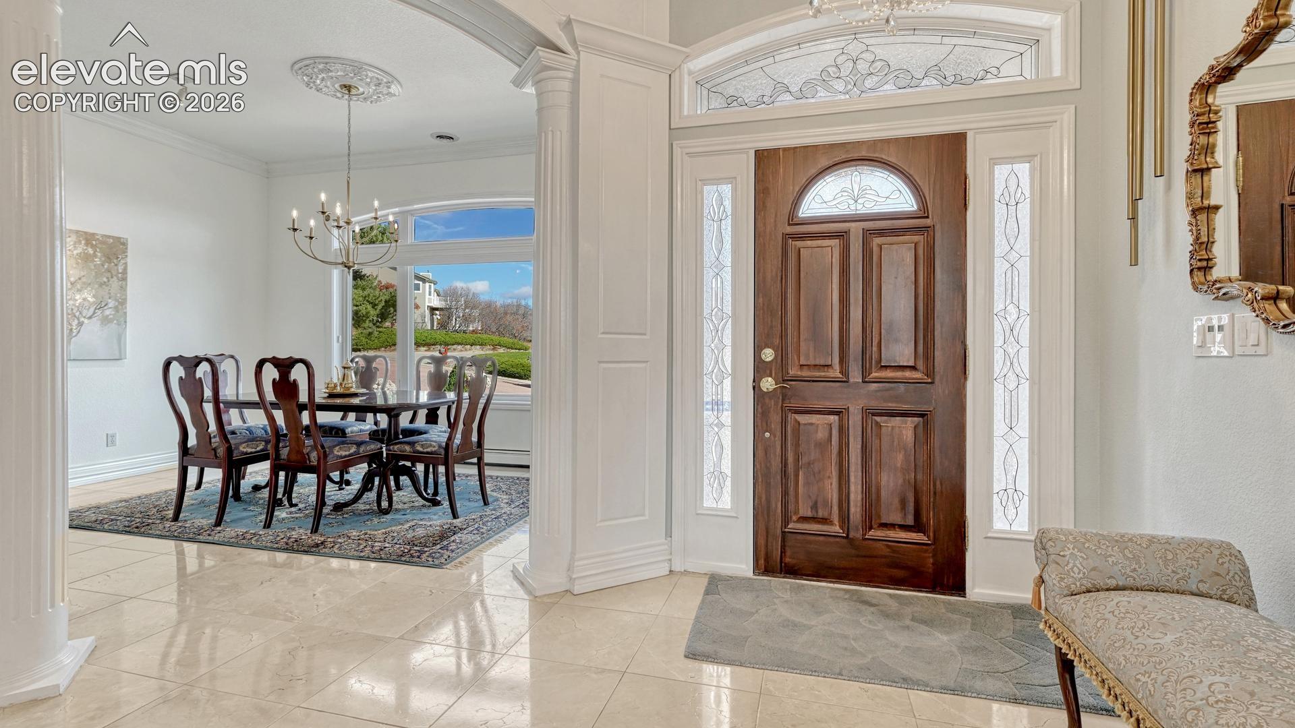
Colorado living at its finest in this stunning upscale custom ranch home in desirable Gleneagle North! Breathtaking Front Range and Pikes Peak views! An impressive custom paver front patio with planters and elegant custom lighting welcomes you. This home will make you feel like you’re on vacation every day! The main level showcases natural light, elegant custom finishes, and an inviting, open feel. The beautifully appointed kitchen features abundant cabinetry, ample storage, natural light, custom quartz countertops, a waterfall eating bar, creating a stylish and functional space for everyday living and entertaining. An elegant formal dining room provides the setting for memorable gatherings. Custom woodwork in the main-level office creates a sophisticated space for working from home. The spacious main-level primary suite features an elegant five-piece bath, views, and walkout to deck. The living room boasts a custom mantel, built-ins, and a gas fireplace, creating an inviting gathering space. Walk out to the covered deck with awning to take in the views and enjoy the established yard. A convenient laundry room with cabinetry on the main level! The expansive walkout basement offers multigenerational potential! Three generous bedrooms and two bathrooms provide ample room with a separate basement kitchen and living area. A dedicated workshop/fitness room adds versatility, with its own access from the oversized, finished three-car garage. Additional convenience with access to an attached storage room from basement walkout. For both comfort and peace of mind, the home also features a whole-house generator. With extraordinary mountain views, established landscaping, elegant custom finishes, flexible living spaces, and inviting outdoor areas, this exceptional Gleneagle North property offers a rare opportunity to enjoy the very best of Colorado living. Enjoy easy access to shopping, trails, parks, the neighborhood elementary school, I-25, and the U.S. Air Force Academy!
| 32 minutes ago | Listing updated with changes from the MLS | |
| an hour ago | Listing first seen on site |

The real estate listing information and related content displayed on this site is provided exclusively for consumers’ personal, non-commercial use and may not be used for any purpose other than to identify prospective properties consumers may be interested in purchasing. This information and related content is deemed reliable but is not guaranteed accurate by the Pikes Peak REALTOR® Services Corp d/b/a elevateMLS. Copyright 2026
Last checked: 2026-11-05 03:41 PM UTC