Colorado Springs Real Estate Agents
JoAnn Gadkowski Team at Berkshire Hathaway HS Rocky Mountain Realtors
245 Silver Rock TrailCastle Rock, CO 80104
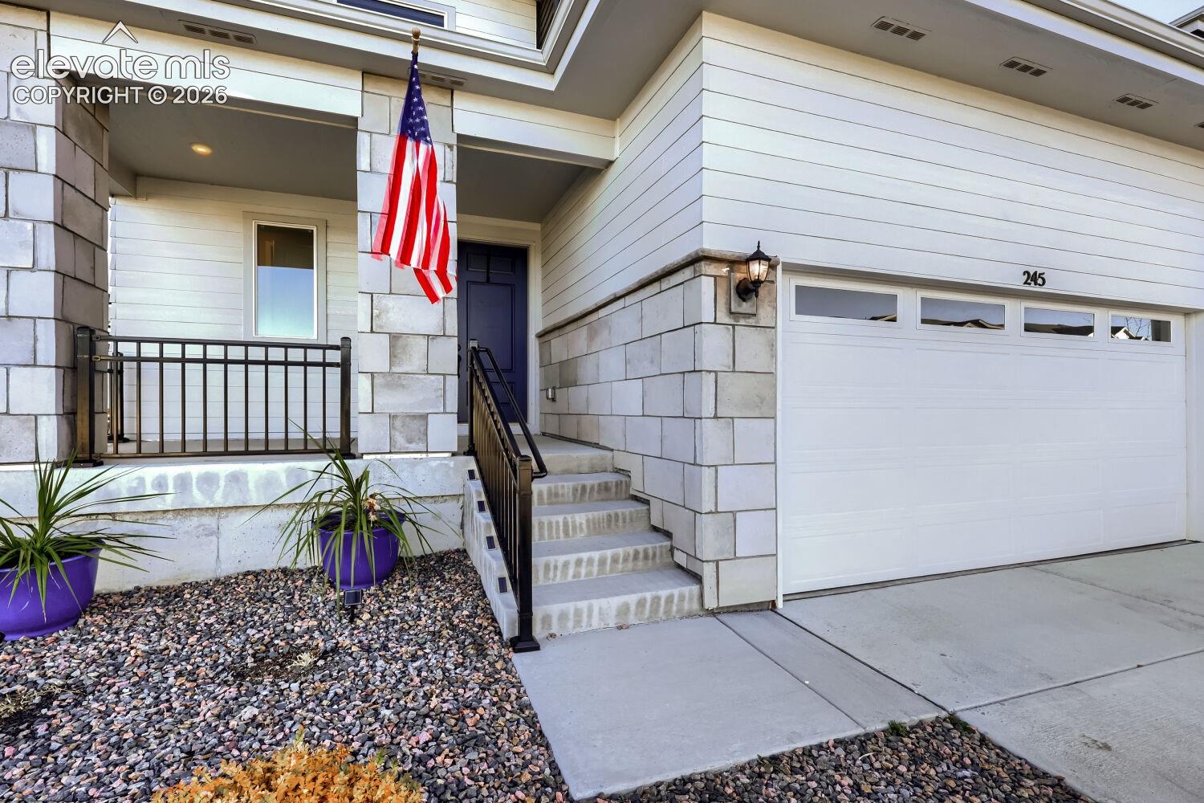
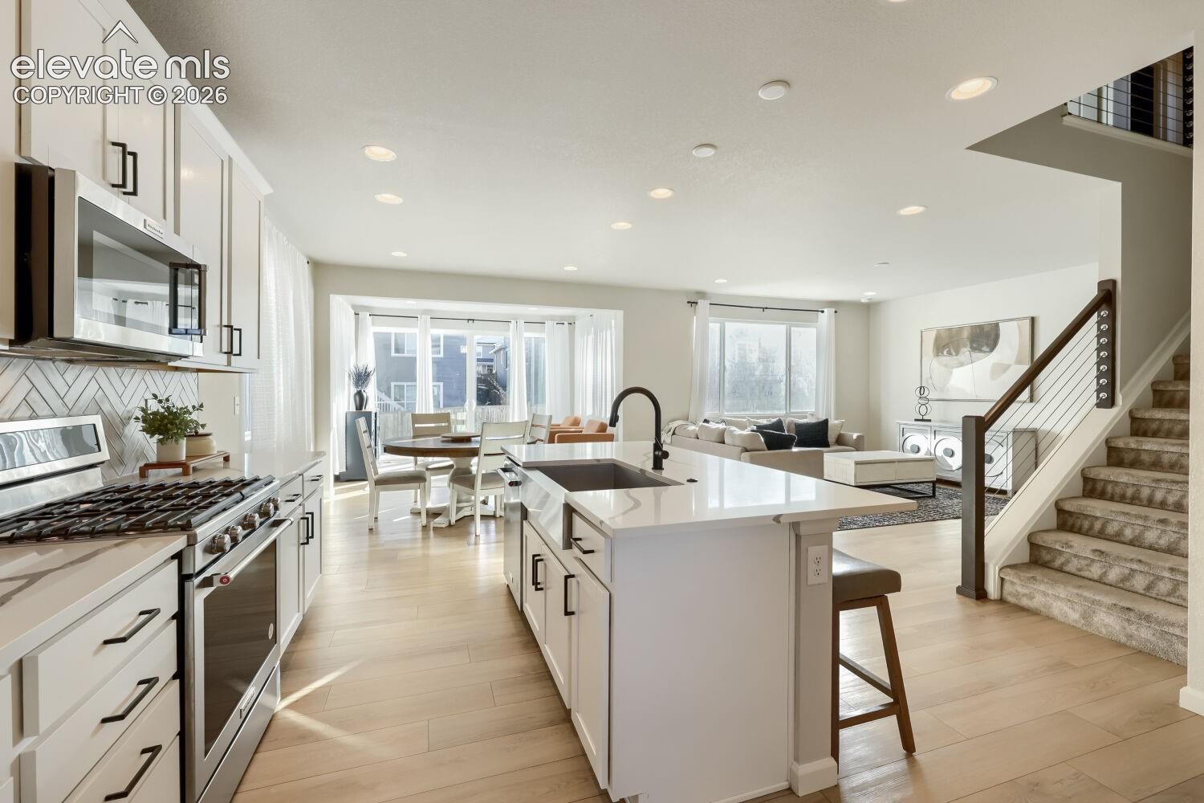
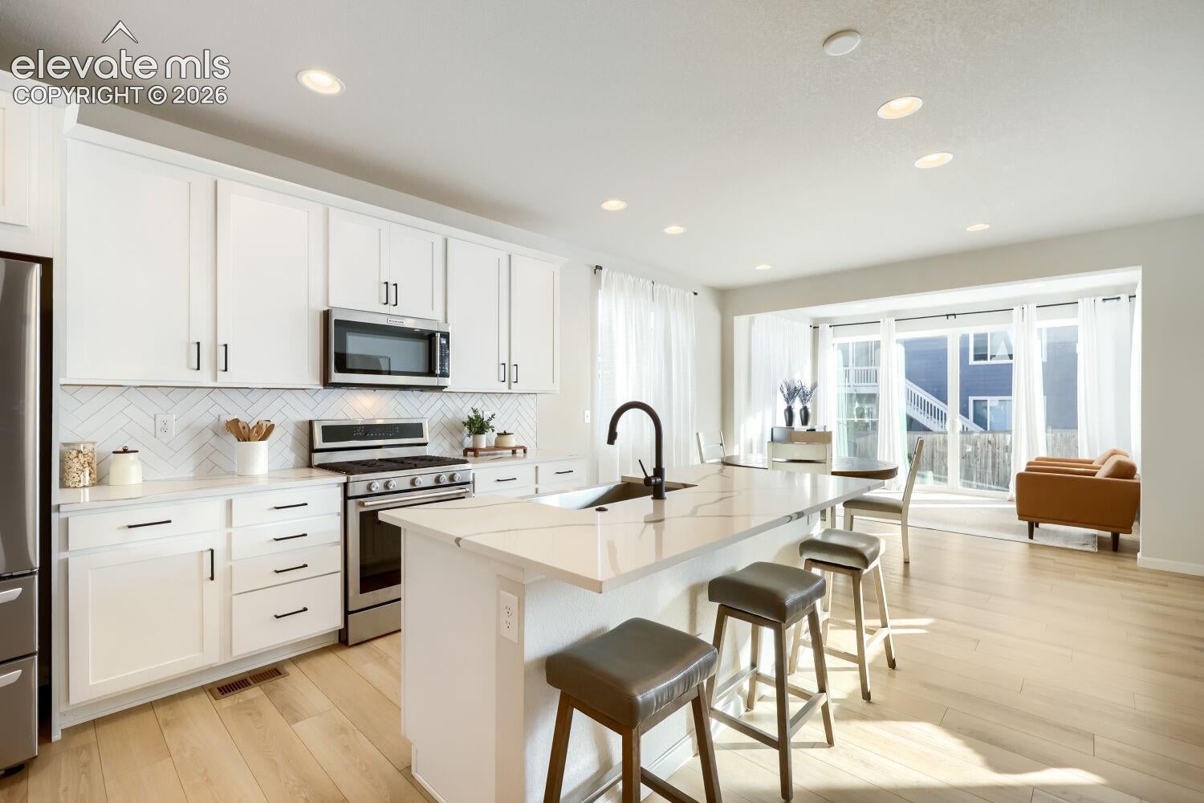
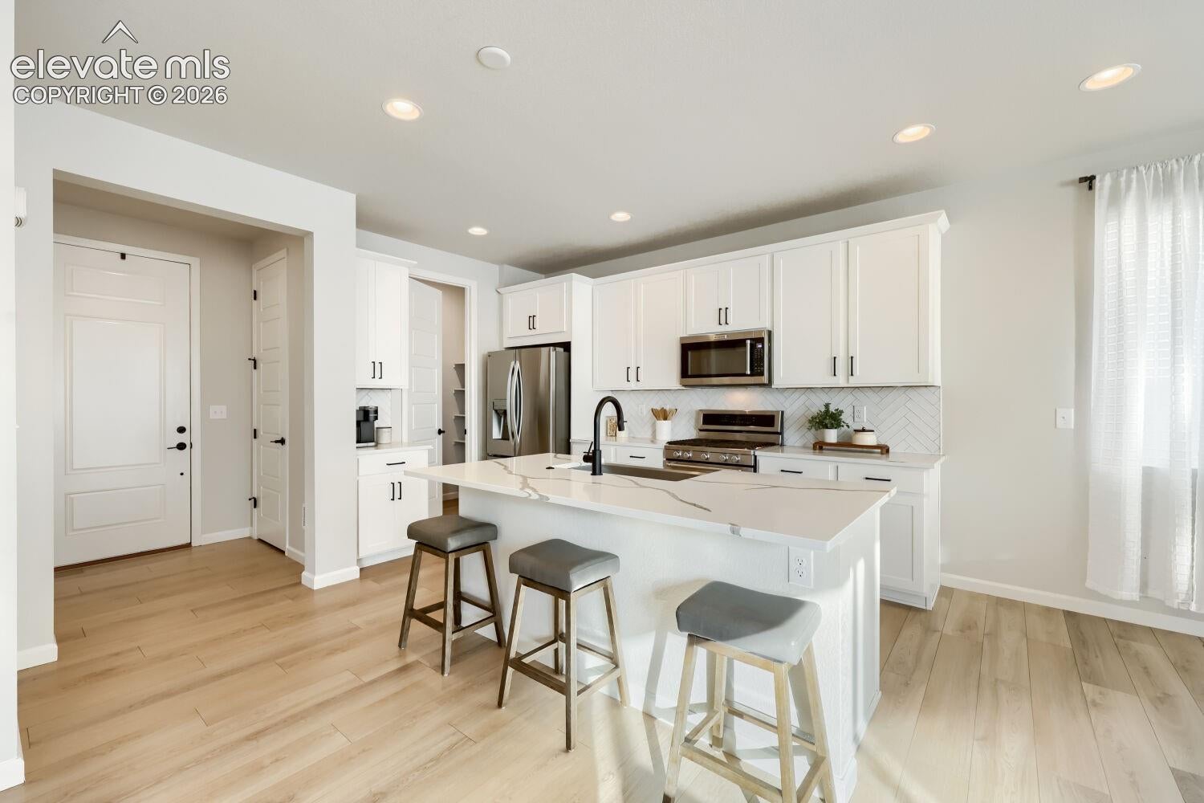
Welcome to 245 Silver Rock Trail in Castle Rock's sought after Terrain neighborhood! Built in 2022 and still giving off that new home feel, this beautiful 3 bedroom, 3 bathroom home is move in ready and packed with style!Step inside to a bright, open concept layout filled with natural light, stylish finishes, and a gorgeous kitchen featuring white cabinetry, quartz countertops, stainless steel appliances, and a spacious island perfect for gathering! The inviting living spaces flow effortlessly, making everyday living and entertaining a breeze!Upstairs, you'll find a spacious primary retreat with a private bathroom featuring dual sinks, along with two additional bedrooms. And here's a bonus you'll love: the laundry room is conveniently located on the same level as all three bedrooms, making laundry day that much easier! Don't forget the unfinished basement! Whether you're dreaming of a home gym, movie room, extra living space, or something completely your own, the possibilities are endless! Outside, enjoy a fully fenced backyard on a 4,400 sqft lot, complete with a patio ready for summer BBQs, morning coffee, or relaxing evenings! A 2-car garage adds even more convenience! And the location? Even better! Enjoy everything the Terrain community has to offer, including a pool, parks, scenic trails, and nearby dog park, plus easy access to Castle Rock's shopping, dining, and everyday conveniences.Why wait for new construction when this one is ready to welcome you home? Come see it for yourself!
| yesterday | Listing updated with changes from the MLS | |
| yesterday | Listing first seen on site |

The real estate listing information and related content displayed on this site is provided exclusively for consumers’ personal, non-commercial use and may not be used for any purpose other than to identify prospective properties consumers may be interested in purchasing. This information and related content is deemed reliable but is not guaranteed accurate by the Pikes Peak REALTOR® Services Corp d/b/a elevateMLS. Copyright 2026
Last checked: 2026-11-14 11:58 PM UTC