Colorado Springs Real Estate Agents
JoAnn Gadkowski Team at Berkshire Hathaway HS Rocky Mountain Realtors
11656 Caribou DriveFranktown, CO 80116
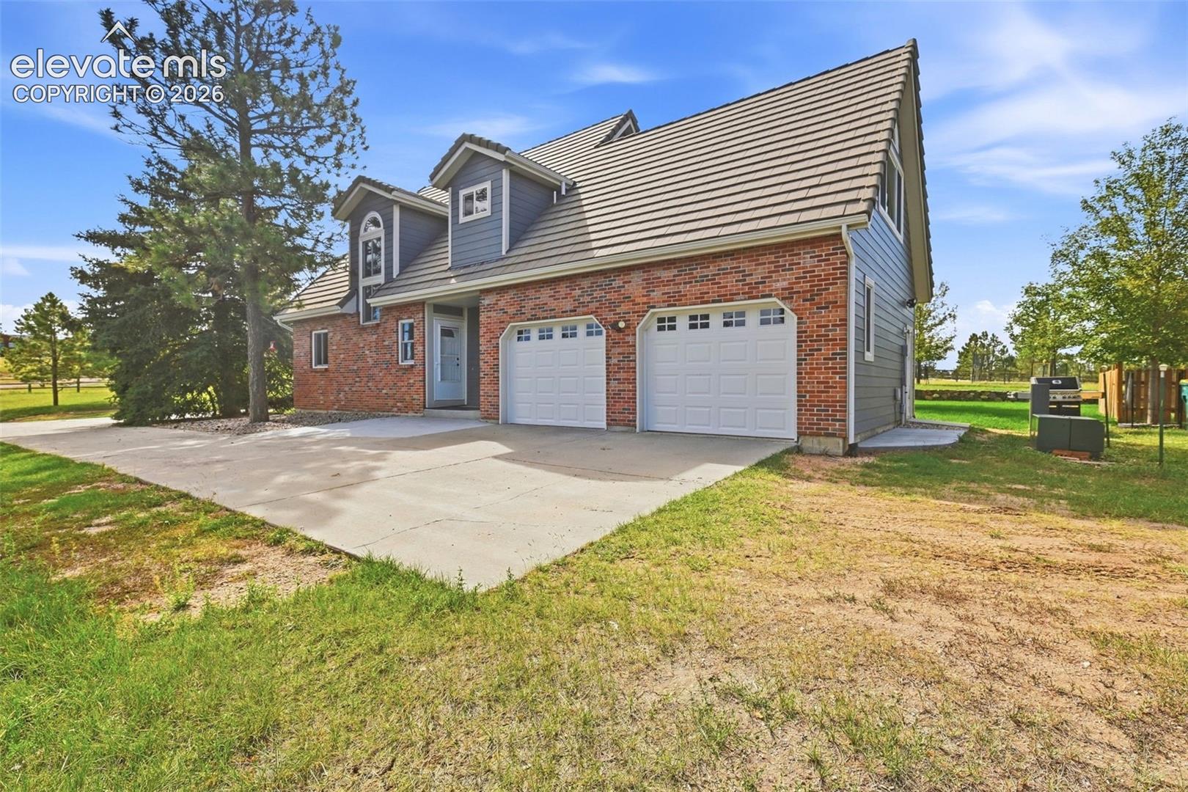
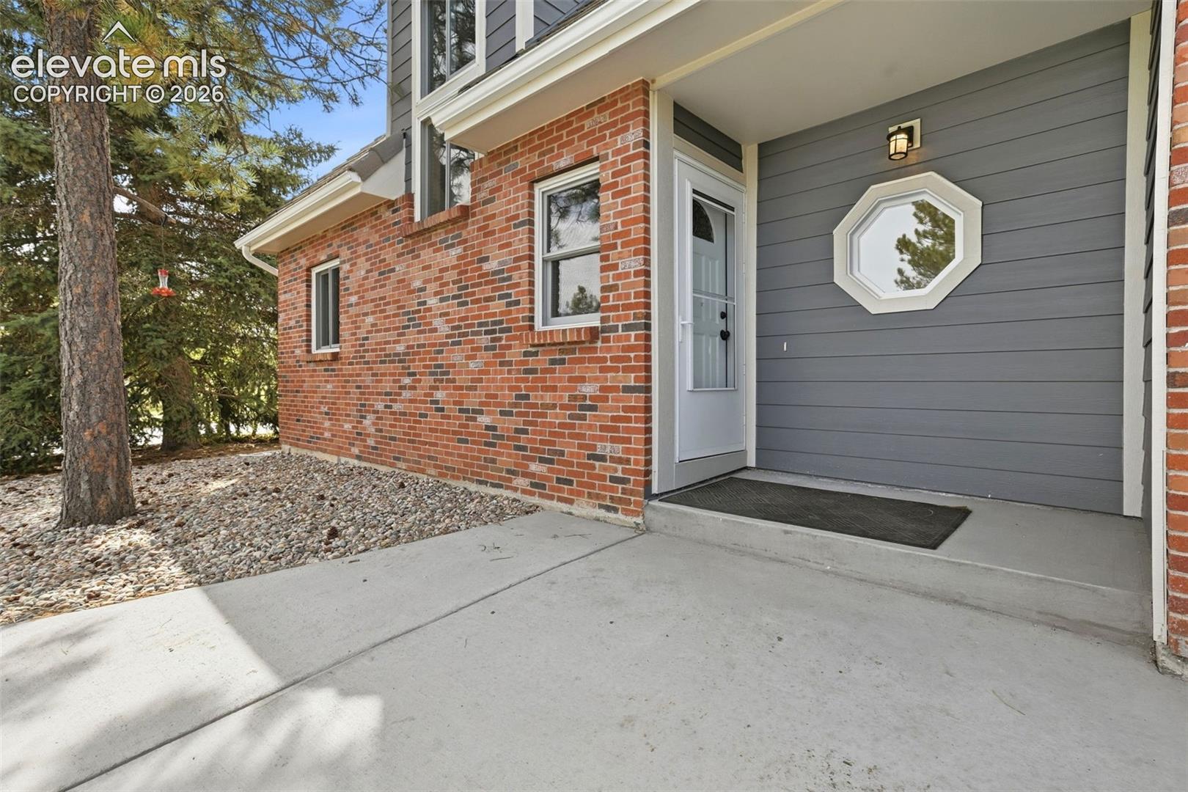
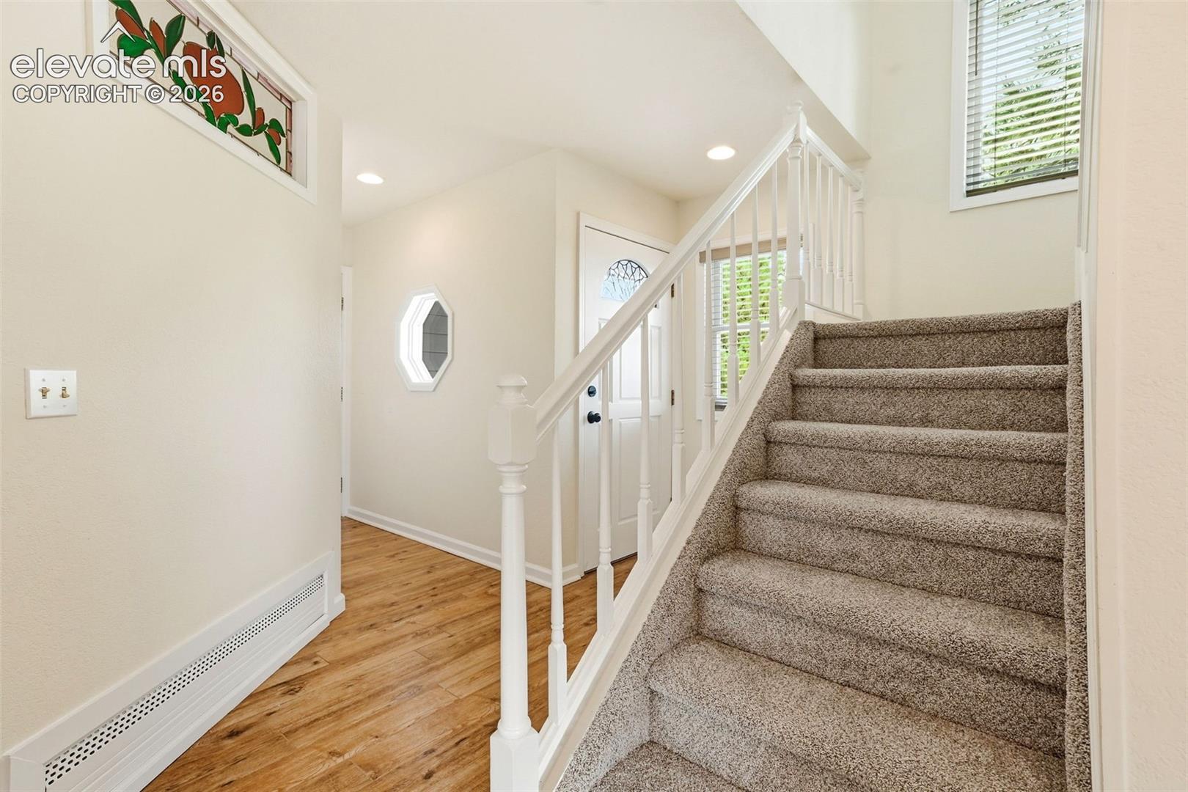
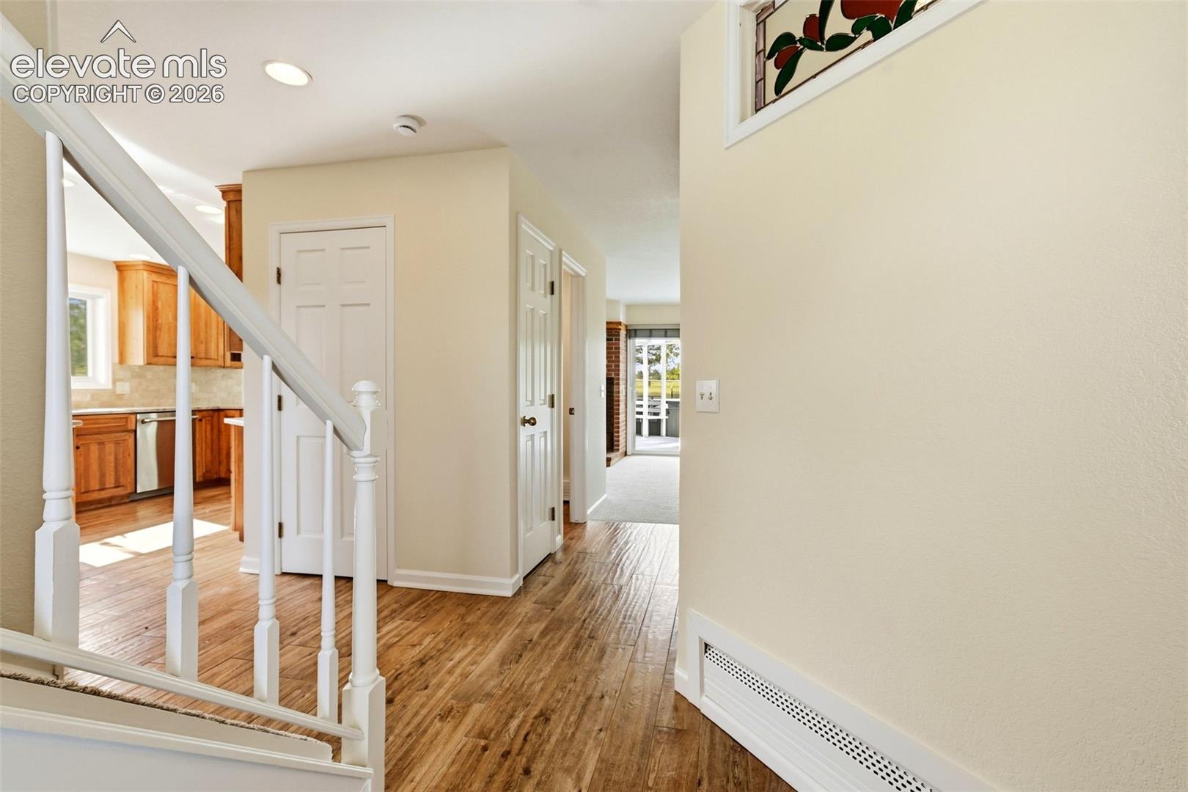
Welcome home to 11656 Caribou Dr, where wide-open spaces meet timeless Colorado charm. Nestled on a premier 5.11-acre tree-lined lot, this beautiful single-family estate offers the perfect blend of absolute privacy and functional country living. This lot is fantastic, especially if you'd like some grass areas closer to the house. Pine trees fill a portion but your not buried in shade all the time, allowing sunlight in the windows and grass to grow. Step inside to find a spacious, light-filled floor plan boasting 4 bedrooms and 4 bathrooms. The inviting main living area, complete with a charming wood stove fireplace, transitions seamlessly into a fully finished basement, giving your family all the flexibility they need for a home office, recreation room, or gym. Outdoors, your massive five-acre canvas is ready for your personal touch—whether you envision horses, a custom workshop, or simply enjoying the peaceful evening breeze and mountain-adjacent sunsets. This wonderful backyard space has a workshot with roll-up door for all the toys or equipment, a separate tool shed or storage shed, and a large fully functional chicken coop! Additional rear yard space offers, a high fenced in garden are, a wooded fenced in area to make what you will! What backyard space would be complete without your own hot tub situated nicely on the newly painted wood deck. Located in highly sought-after Douglas County, you will enjoy a serene, rural neighborhood feel while remaining just minutes from top-rated local schools (including Franktown Elementary and Ponderosa High). Don’t miss your chance to own a true piece of Colorado paradise! Recent updates include: Entire interior just painted, whole house new carpet installed throughout. This property is certainly one to see and one to Love as your own!
| 3 hours ago | Listing updated with changes from the MLS® | |
| 3 hours ago | Listing first seen on site |

The real estate listing information and related content displayed on this site is provided exclusively for consumers’ personal, non-commercial use and may not be used for any purpose other than to identify prospective properties consumers may be interested in purchasing. This information and related content is deemed reliable but is not guaranteed accurate by the Pikes Peak REALTOR® Services Corp d/b/a elevateMLS. Copyright 2026
Last checked: 2026-09-30 10:09 PM UTC