Save
Ask
Tour
Hide
Share
$470,000
New Listing

7805 Morning Dew Road
Colorado Springs, CO 80908

For Sale|Single Family Residence|Active
3
Beds
4
Total Baths
2
Full Baths
2
Partial Baths
2,154
SqFt
$218
/SqFt
2013
Built
County:
El Paso
Listing courtesy of RE/MAX Real Estate Group LLC: [email protected]
Call Now: 719-339-8909
Is this the listing for you? We can help make it yours.
719-339-8909
7805 Morning Dew Road7805 Morning Dew Road7805 Morning Dew Road7805 Morning Dew Road
Save
Ask
Tour
Hide
Share

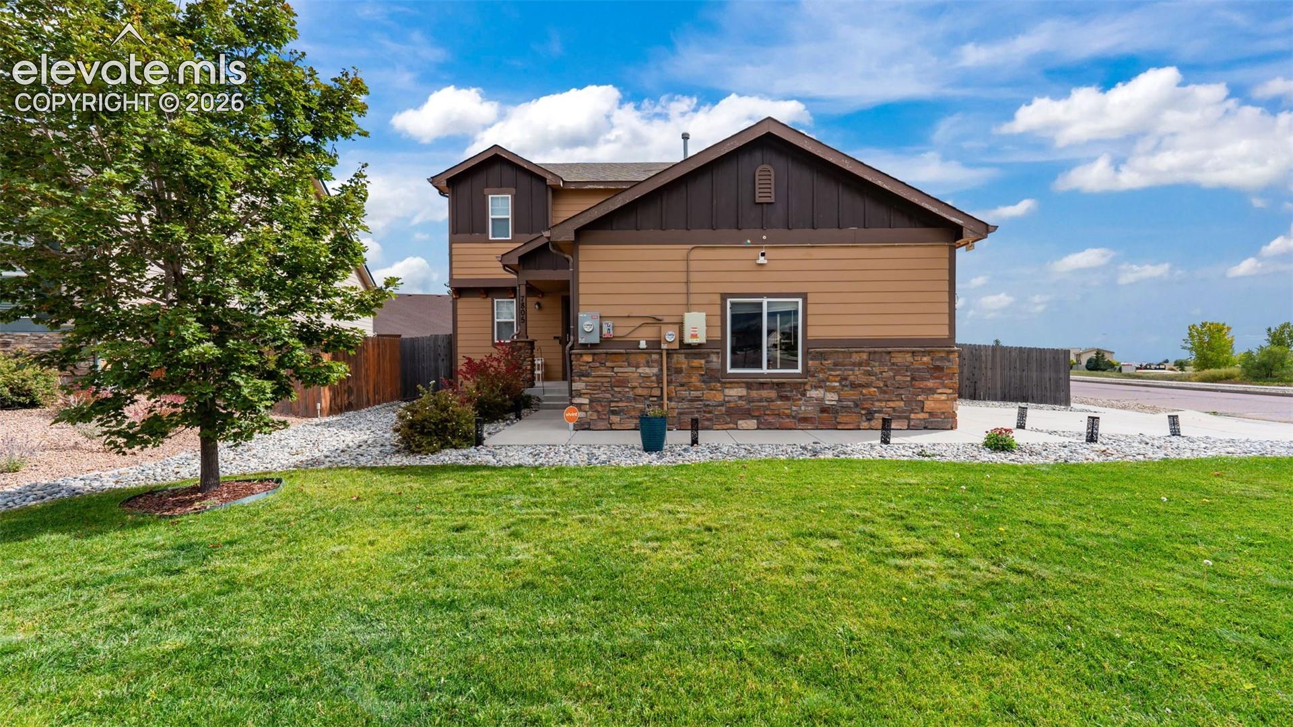
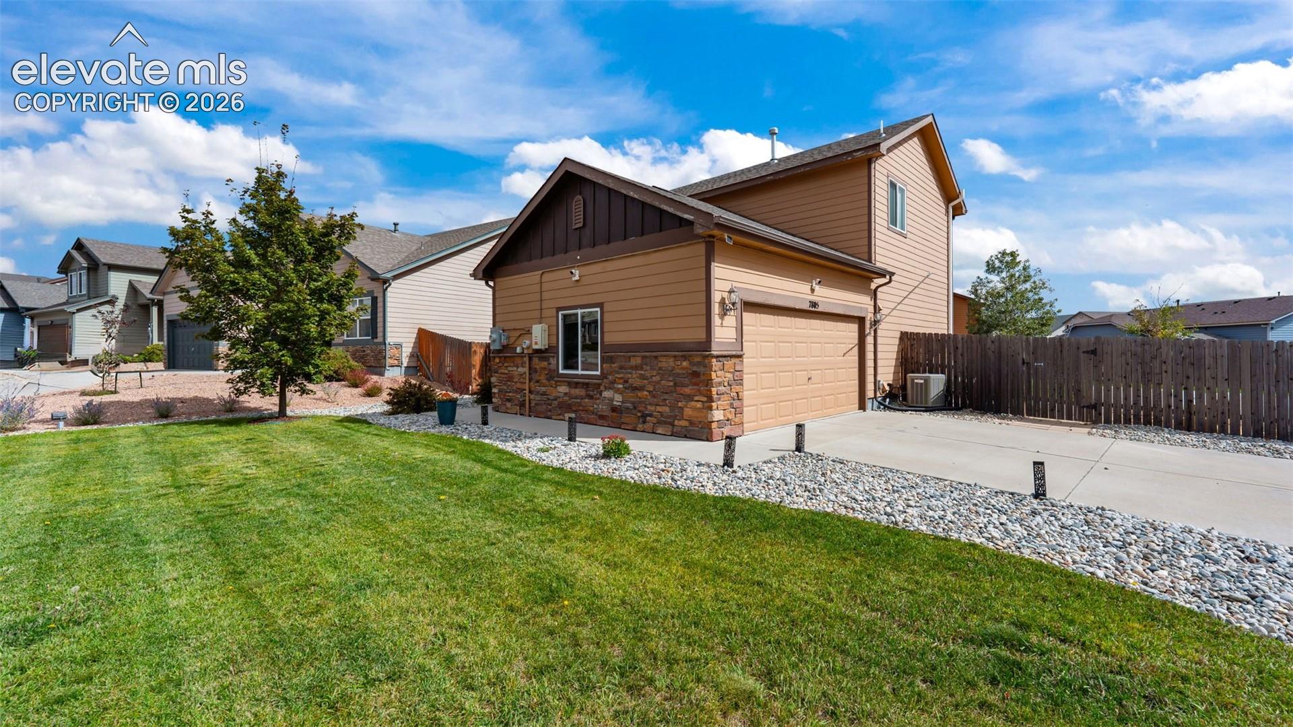
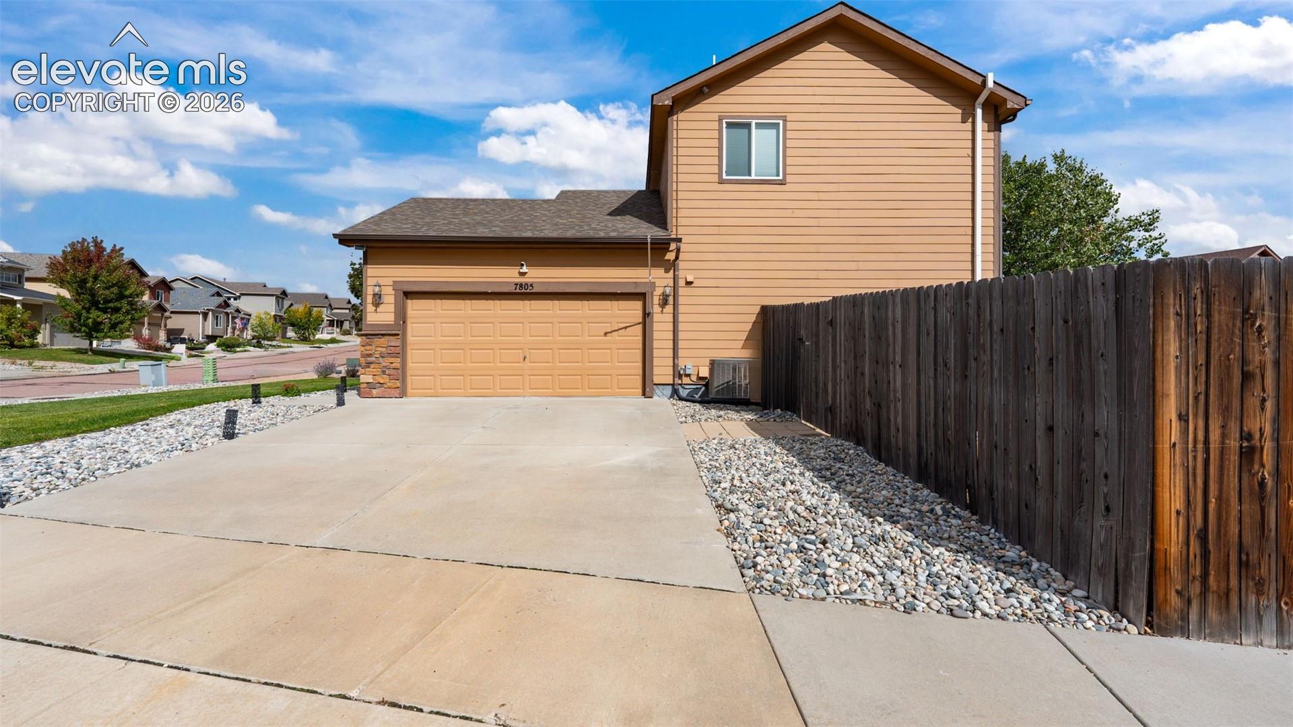
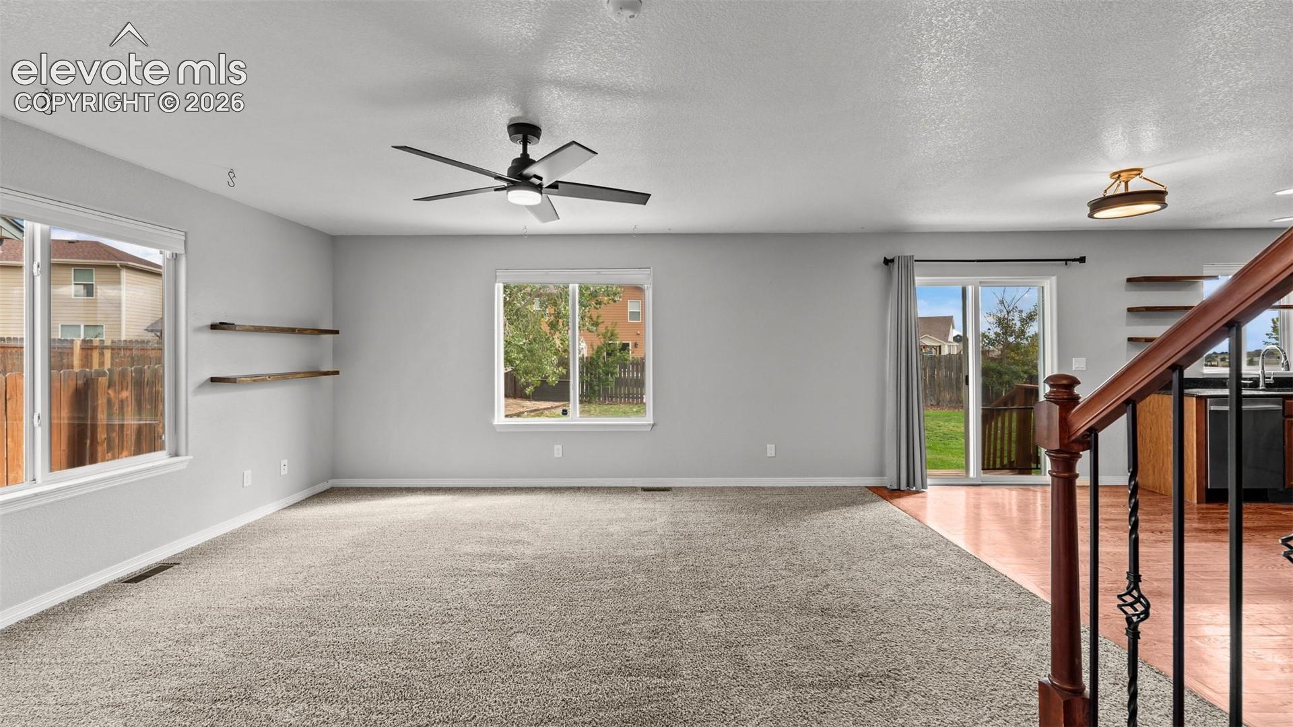
They may say it, but this one truly is priced to sell — and it shows the moment you arrive! Set on a spacious corner lot, this home delivers room to live, play, and unwind. Enjoy garden beds ready for planting, a cozy hammock space, a dedicated dog run, a large patio for entertaining, and still plenty of open yard for kids, pets, or just stretching out under Colorado skies. Inside, the main level offers an inviting open-concept living area that flows seamlessly into a beautiful modern kitchen complete with stainless steel appliances, a pantry, and a large island perfect for gathering. A convenient half bath and a laundry room—featuring a washer and dryer less than a year old—round out the main floor. Upstairs, all three bedrooms include blackout shades for restful nights. The spacious primary suite features an attached 5-piece bath and a generous walk-in closet. The finished basement adds even more value with a huge second living space, an additional bathroom, and handy under-stairs storage. This home also brings peace of mind and long-term savings with a radon mitigation system already installed and paid-off solar, keeping energy costs low. Outside your door, you’ll love the easy access to nearby parks, walking trails, and the growing lineup of new businesses just minutes away — convenience and lifestyle wrapped into one. A home with space, updates, efficiency, and a price that makes it a standout. Come see why this one won’t last.

Save
Ask
Tour
Hide
Share
Listing Snapshot
Price 
$470,000
Days On Site 
0 Days
Bedrooms 
3
Inside Area (SqFt) 
2,154 sqft
Total Baths 
4
Full Baths 
2
Partial Baths 
2
Lot Size 
0.2007 Acres
Year Built 
2013
MLS® Number 
7736209
Status 
Active
Property Tax 
$3,081.06
HOA/Condo/Coop Fees 
$65 monthly
Sq Ft Source 
N/A
Friends & Family
Recent Activity
23 hours agoListing updated with changes from the MLS®
23 hours agoListing first seen on site
General Features
Acres 
0.2007
Attached Garage 
Yes
Energy Features 
Solar
Garage 
Yes
Garage Spaces 
2
Parking 
ConcreteDrivewayGarage Door OpenerAttached
Property Sub Type 
Single Family Residence
SqFt Above 
1496
SqFt Total 
2244
Style 
2 Story
Utilities 
Electricity ConnectedNatural Gas ConnectedNatural Gas Available
Water Source 
Public
Interior Features
Appliances 
HumidifierDishwasherDisposalDryerOvenRefrigeratorSelf Cleaning OvenWasherMicrowave
Basement 
FullSump PumpPartially Finished
Cooling 
Central Air
Fireplace 
Yes
Fireplace Features 
None
Fireplaces 
1
Flooring 
VinylCarpetCeramic TileWood
Heating 
Active SolarForced AirNatural Gas
Interior 
PantryDouble Vanity
Laundry Features 
Main Level
Window Features 
Window Coverings
Bathroom 
Level - Upper
Bedroom 
Dimensions - 10.0x11.0Level - Upper
Family Room 
Dimensions - 32.0x14.0Level - Basement
Kitchen 
Dimensions - 16.0x17.0Level - Main
Laundry 
Dimensions - 6.0x8.0Level - Main
Living Room 
Dimensions - 16.0x17.0Level - Main
Master Bedroom 
Dimensions - 13.0x12.0Level - Upper
Save
Ask
Tour
Hide
Share
Exterior Features
Exterior 
Gas GrillDog Run
Fencing 
Back Yard
Lot Features 
LandscapedLevelCorner Lot
Roof 
Shingle
View 
Mountain(s)
Waterview 
Mountain(s)
Windows/Doors 
Window Coverings
Community Features
Association Fee 
$65.0
Association Fee Frequency 
Monthly
Community Features 
Playground
MLS Area 
Forest Meadows
School District 
District 49
Financing Terms Available 
CashConventionalFHAVA Loan
Roads 
Paved
Schools
School District
District 49
Elementary School
Inspiration View
Middle School
Skyview
High School
Vista Ridge
Listing courtesy of RE/MAX Real Estate Group LLC: [email protected]


The real estate listing information and related content displayed on this site is provided exclusively for consumers’ personal, non-commercial use and may not be used for any purpose other than to identify prospective properties consumers may be interested in purchasing. This information and related content is deemed reliable but is not guaranteed accurate by the Pikes Peak REALTOR® Services Corp d/b/a elevateMLS. Copyright 2026
Last checked: 2026-10-03 10:01 PM UTC

Neighborhood & Commute
Source: Walkscore
Disclosure: Community information and market data powered by Constellation Data Labs. Information is deemed reliable but not guaranteed.
Save
Ask
Tour
Hide
Share