Colorado Springs Real Estate Agents
JoAnn Gadkowski Team at Berkshire Hathaway HS Rocky Mountain Realtors
11047 Shelter Creek DrivePeyton, CO 80831
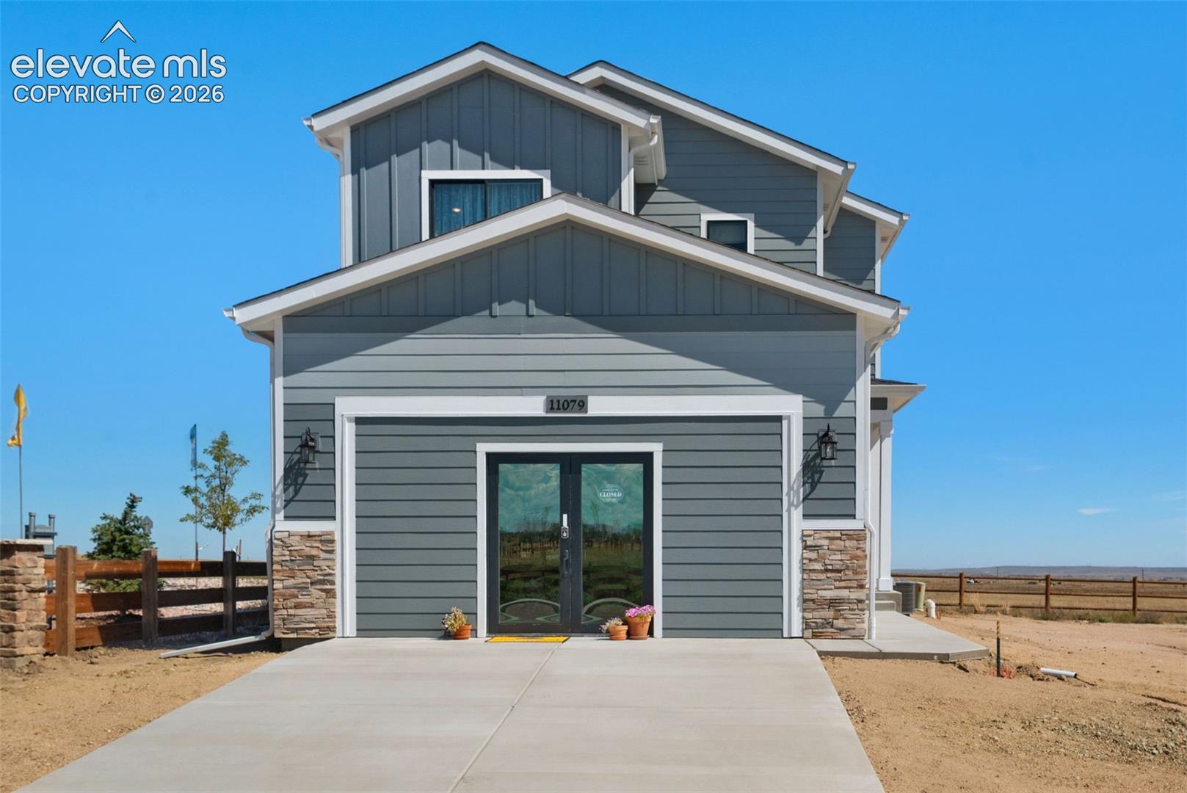
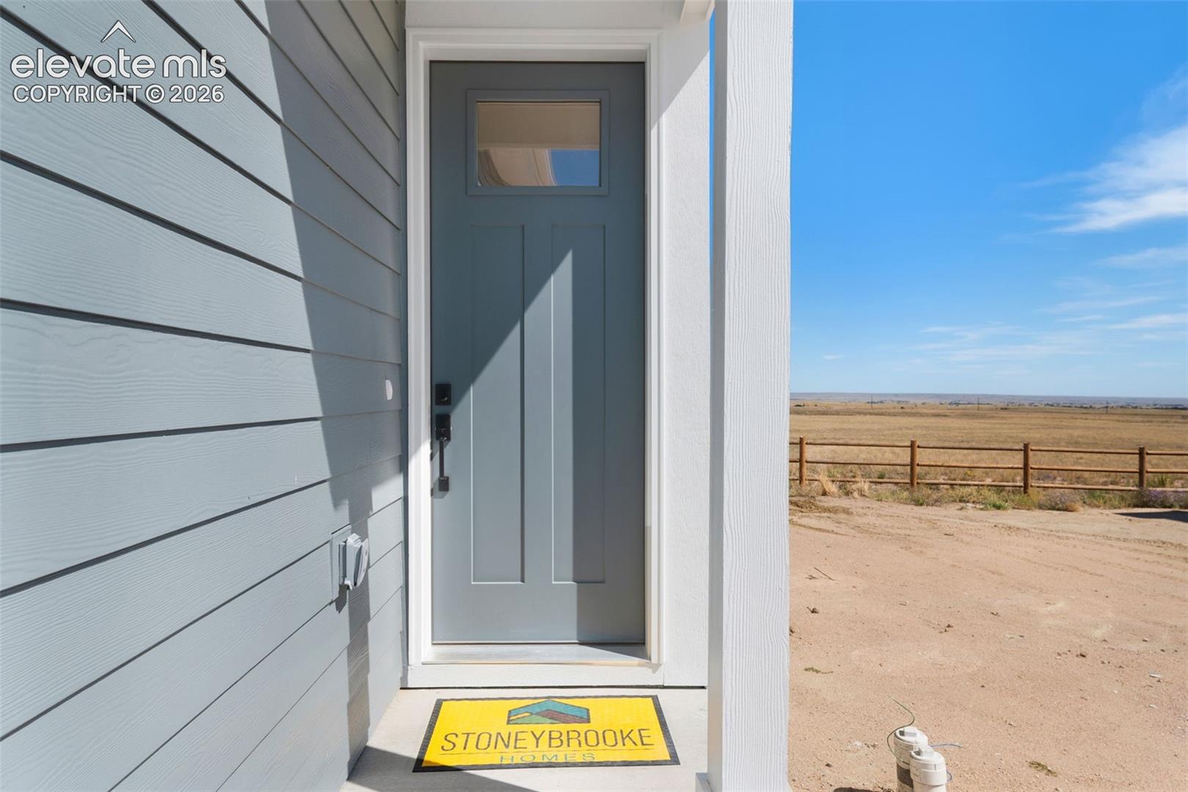
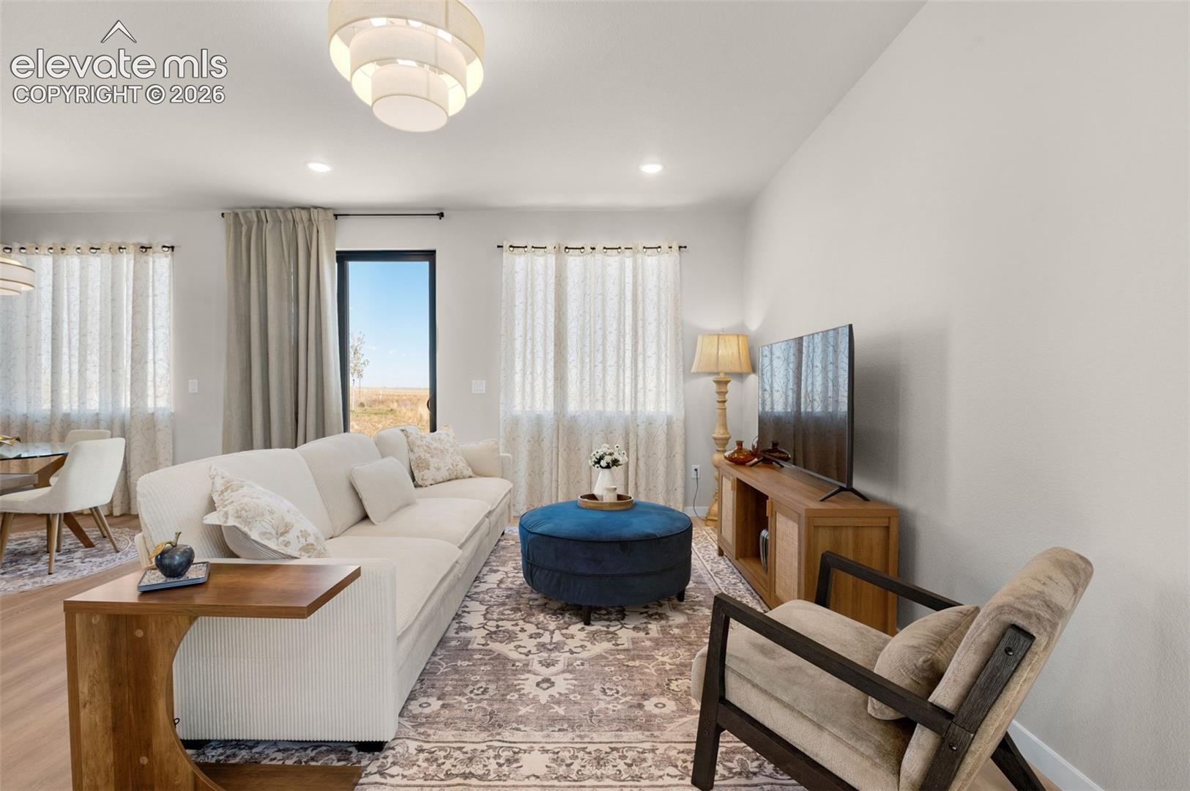
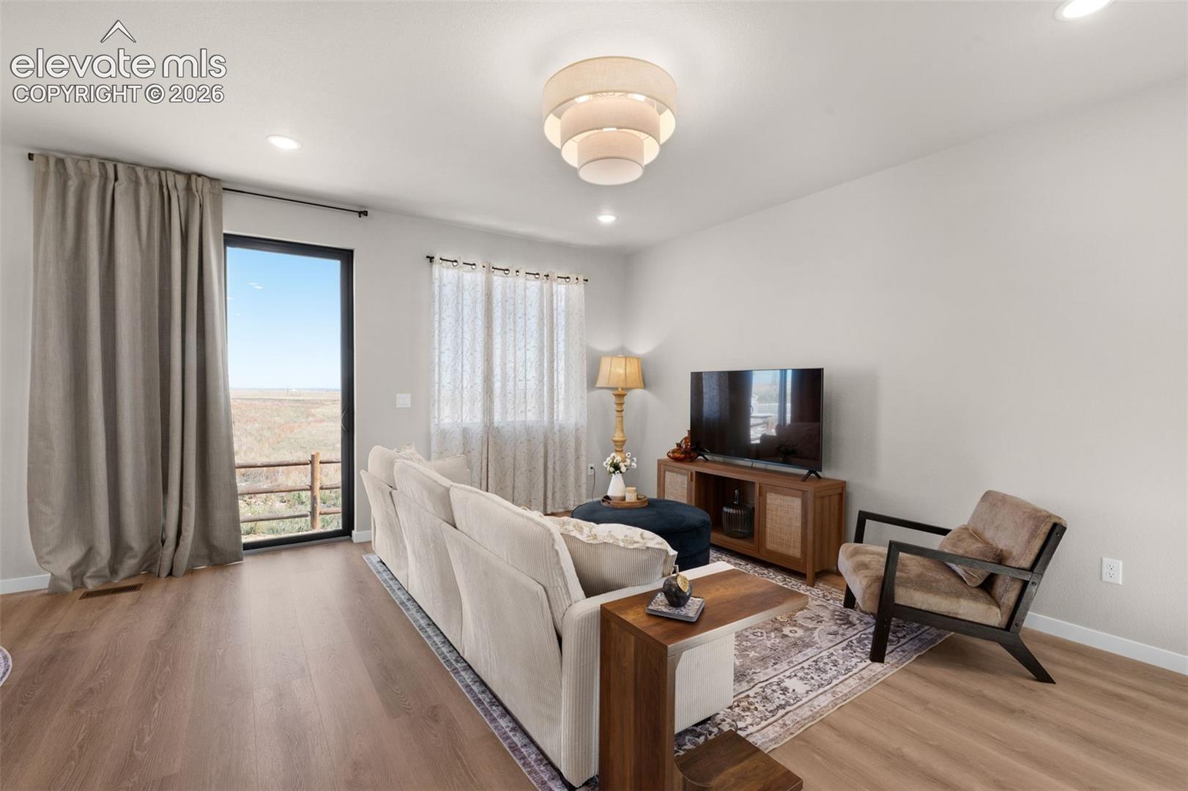
Welcome to this beautifully designed StoneyBrooke home in The Sanctuary, offering 1,809 square feet of thoughtfully planned living space with 3 bedrooms, 2.5 bathrooms, and an oversized 2-car garage designed to accommodate a full-size pickup truck. Ideally positioned backing to open space, this home combines modern finishes, energy-efficient construction, functional design, and valuable included features. Built with energy efficiency and the future in mind, this home has adopted the 2024 energy codes and incorporates modern construction standards designed to improve energy performance, comfort, and efficiency. The home is **solar ready** and the electrical panel has available capacity for an **EV charging station**, which can be added as part of the purchase contract. The main level features durable LVP flooring throughout the living areas and wet rooms. The kitchen showcases dovetail cabinetry with soft-close doors and drawers and a complete GE stainless steel appliance package, including a gas range/oven, built-in microwave, dishwasher, and refrigerator—all included in the purchase price. Upstairs, luxury carpet adds comfort to the stairway and bedrooms. A dedicated second-floor laundry room is conveniently located near all three bedrooms. The spacious primary suite features a soaking tub, separate walk-in shower, walk-in closet, and an additional bonus closet for extra storage. Two additional bedrooms and a full bathroom complete the upper level. Even more is included with central air conditioning, fencing, front-yard landscaping, and stainless steel appliances at no additional cost. With its open-space setting, oversized garage, energy-efficient construction, solar-ready design, EV-charging capability, and move-in-ready features, this StoneyBrooke home offers modern comfort with thoughtful features for today and the future. Stop by our Model Home Today, We would love to show you around.
| 3 hours ago | Listing updated with changes from the MLS® | |
| 3 hours ago | Listing first seen on site |

The real estate listing information and related content displayed on this site is provided exclusively for consumers’ personal, non-commercial use and may not be used for any purpose other than to identify prospective properties consumers may be interested in purchasing. This information and related content is deemed reliable but is not guaranteed accurate by the Pikes Peak REALTOR® Services Corp d/b/a elevateMLS. Copyright 2026
Last checked: 2026-09-30 10:09 PM UTC