Colorado Springs Real Estate Agents
JoAnn Gadkowski Team at Berkshire Hathaway HS Rocky Mountain Realtors
4648 Pika PointColorado Springs, CO 80922
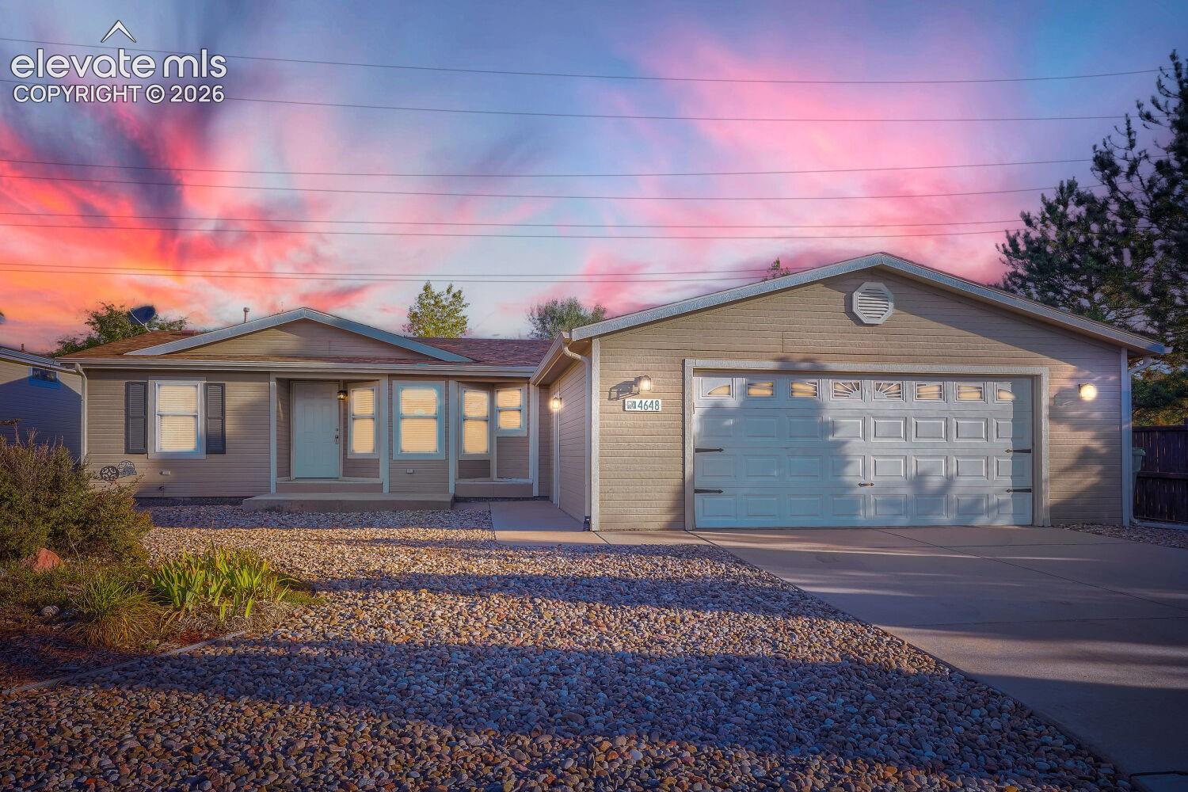
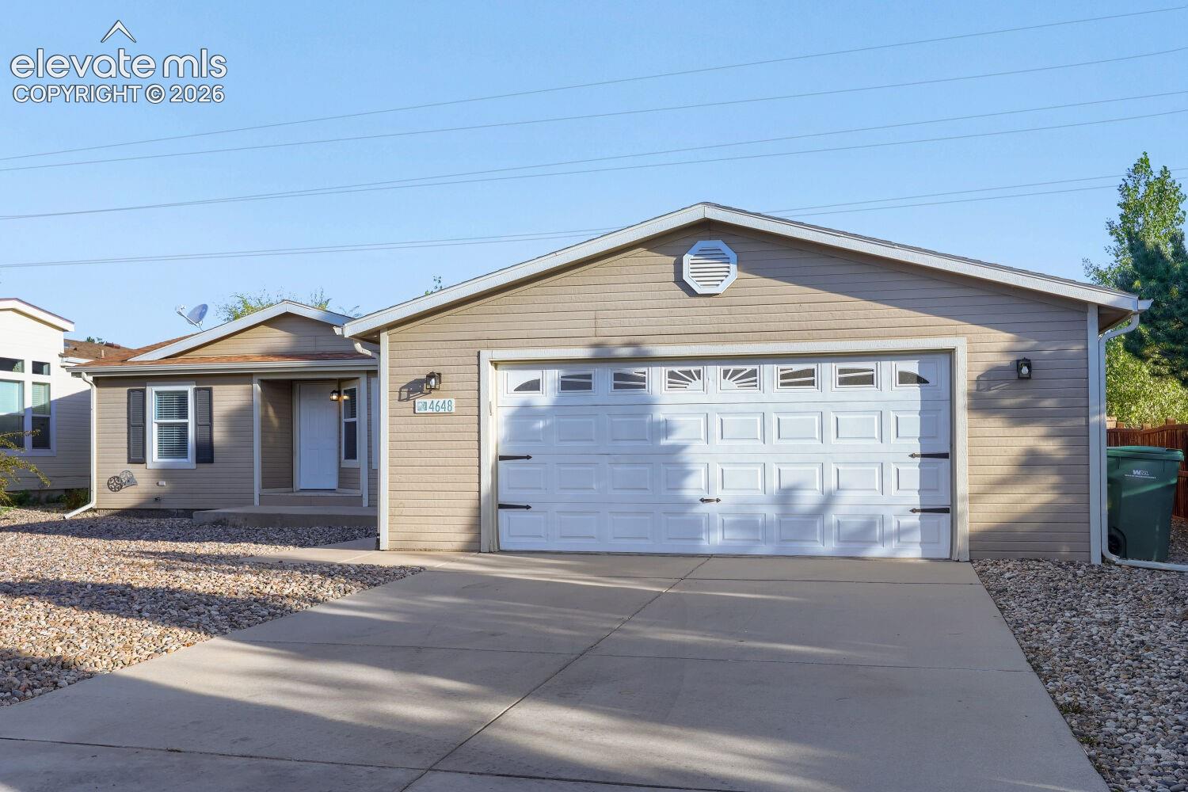
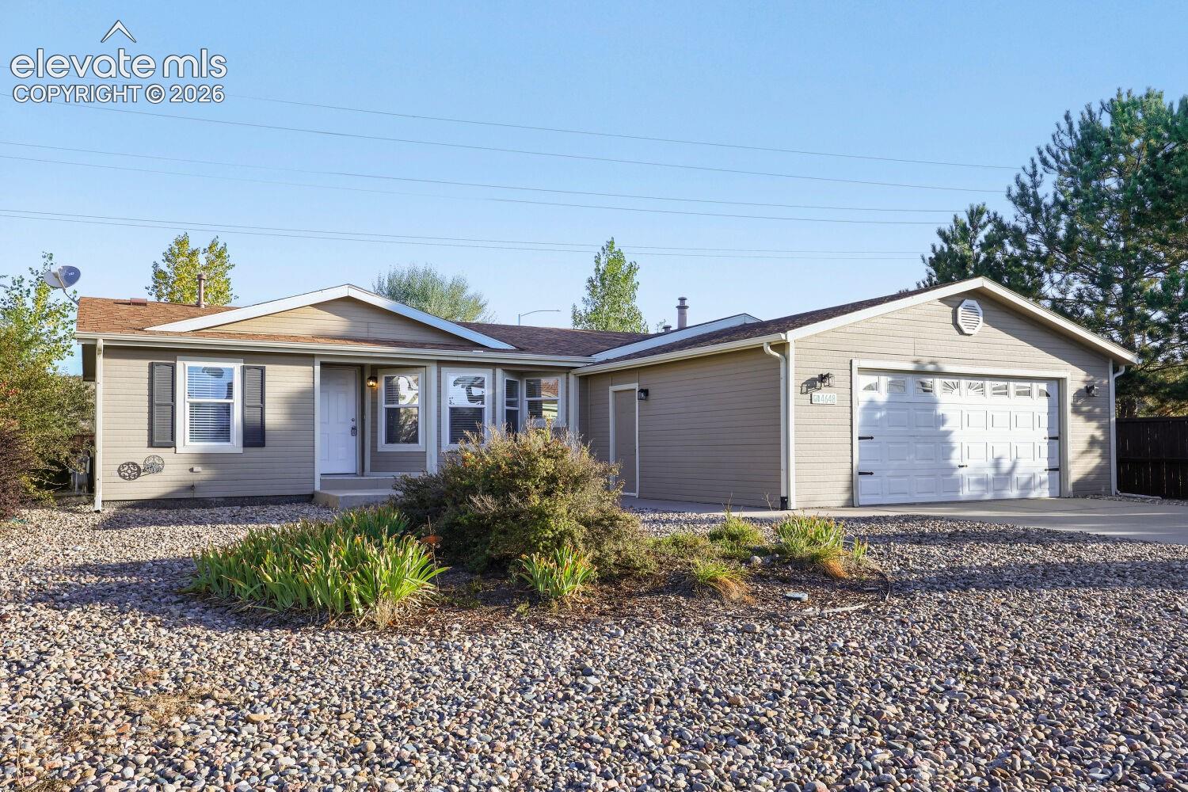
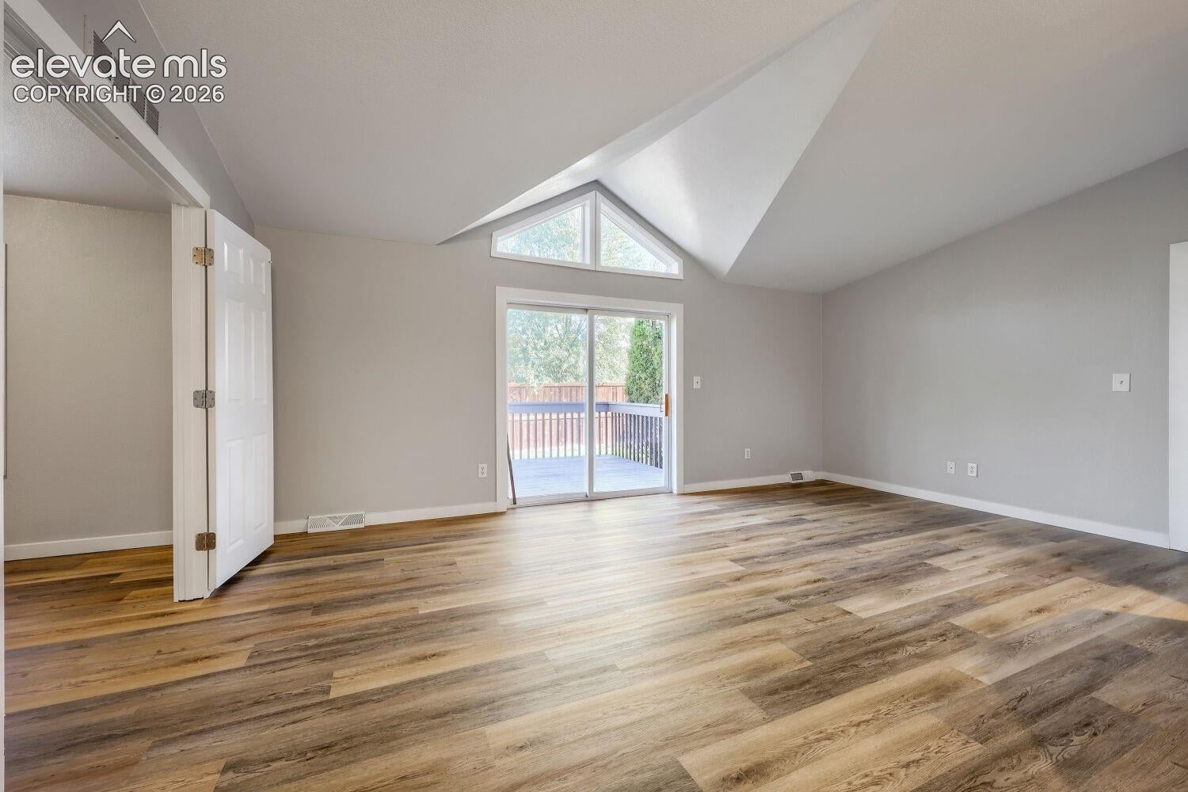
Situated on one of the largest lots in the community, this property offers an exceptional sense of privacy along with an impressive driveway and plenty of room to enjoy the outdoors. Inside, you’ll find all-new flooring, fresh interior paint, and new interior trim, creating a clean, modern feel throughout. The kitchen features stainless steel appliances, including a gas range, making it both attractive and functional. The home also offers an oversized two-car garage, providing excellent parking and storage space. Year-round comfort is assured with central air conditioning and forced-air gas heat, while the automatic sprinkler system makes maintaining the yard a breeze. With its oversized lot, private setting, attractive updates, spacious garage, and desirable features, this home is a wonderful opportunity for buyers looking for comfort, convenience, and move-in-ready appeal!
| 4 hours ago | Listing updated with changes from the MLS® | |
| yesterday | Listing first seen on site |

The real estate listing information and related content displayed on this site is provided exclusively for consumers’ personal, non-commercial use and may not be used for any purpose other than to identify prospective properties consumers may be interested in purchasing. This information and related content is deemed reliable but is not guaranteed accurate by the Pikes Peak REALTOR® Services Corp d/b/a elevateMLS. Copyright 2026
Last checked: 2026-10-07 09:51 PM UTC