Save
Ask
Tour
Hide
Share
$625,000
New Listing

1069 BERGLIND Road
Colorado Springs, CO 80920

For Sale|Single Family Residence|Active
4
Beds
3
Total Baths
2
Full Baths
1
Partial Bath
2,506
SqFt
$249
/SqFt
1993
Built
County:
El Paso
Listing courtesy of ERA Shields Real Estate: [email protected]
Call Now: 719-339-8909
Is this the listing for you? We can help make it yours.
719-339-8909
1069 BERGLIND Road1069 BERGLIND Road1069 BERGLIND Road1069 BERGLIND Road
Save
Ask
Tour
Hide
Share

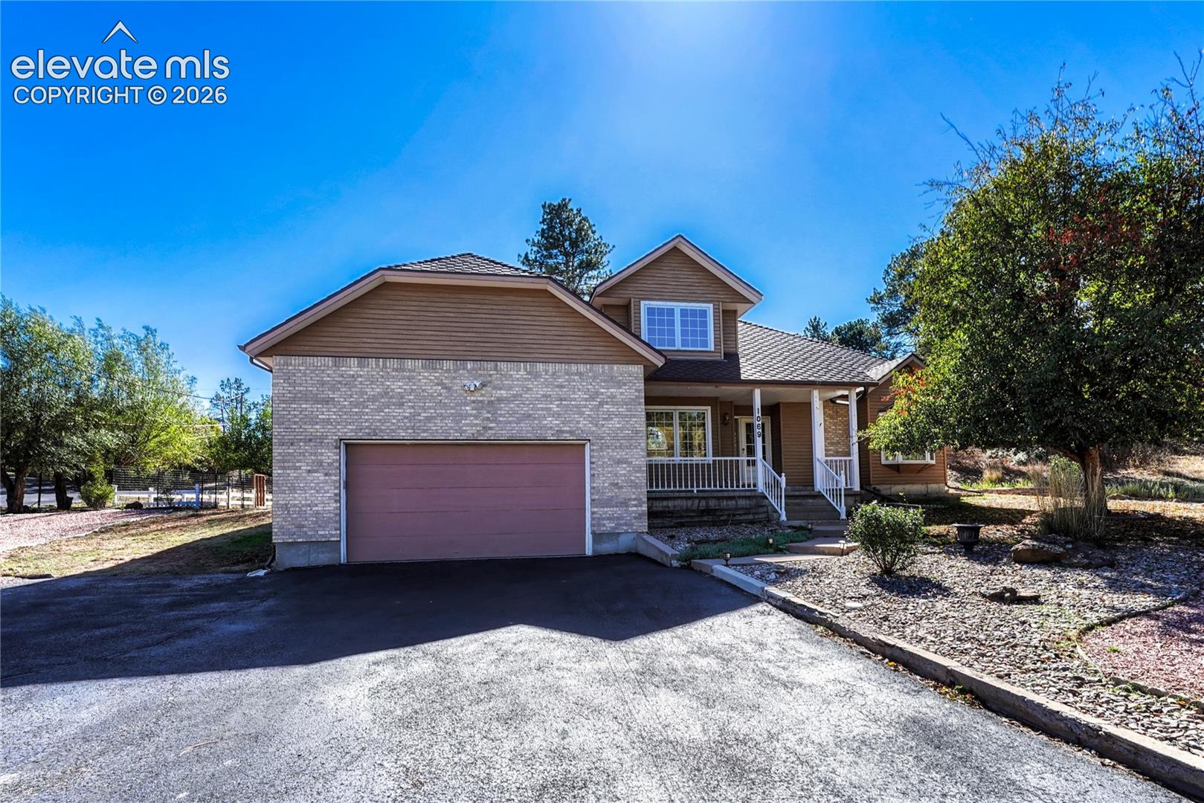
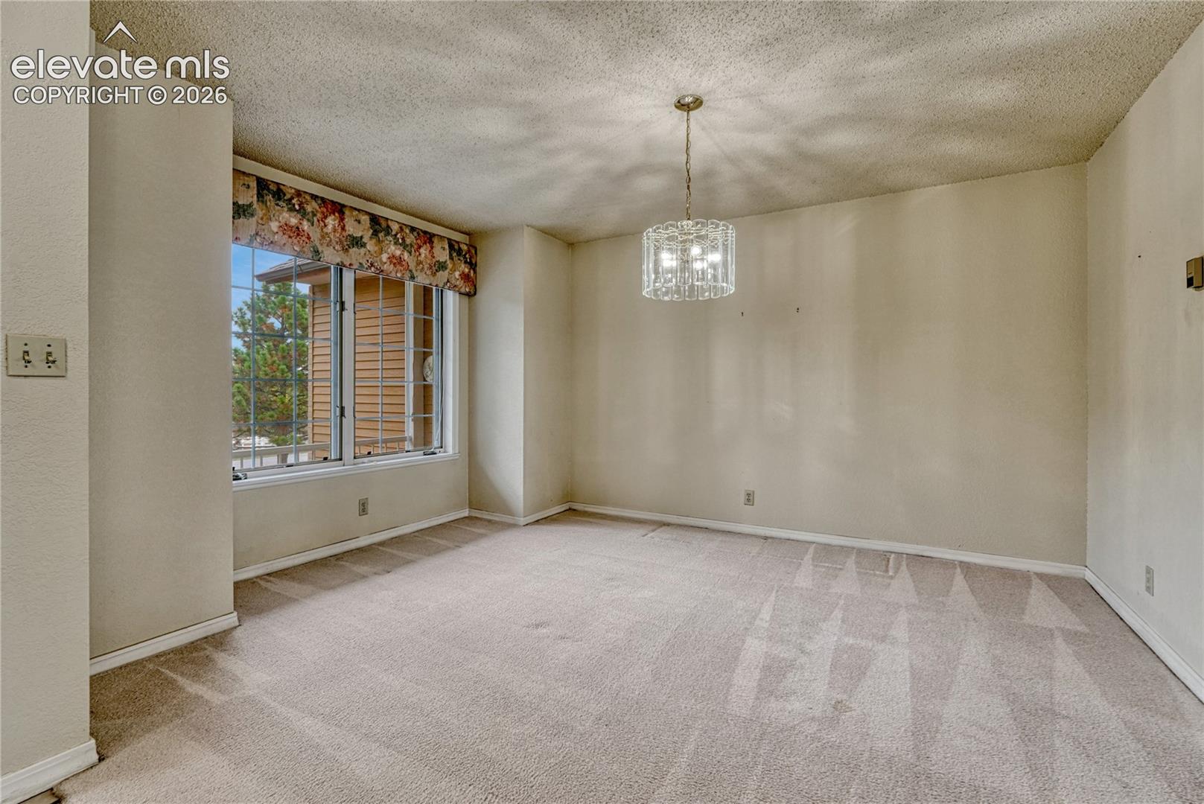
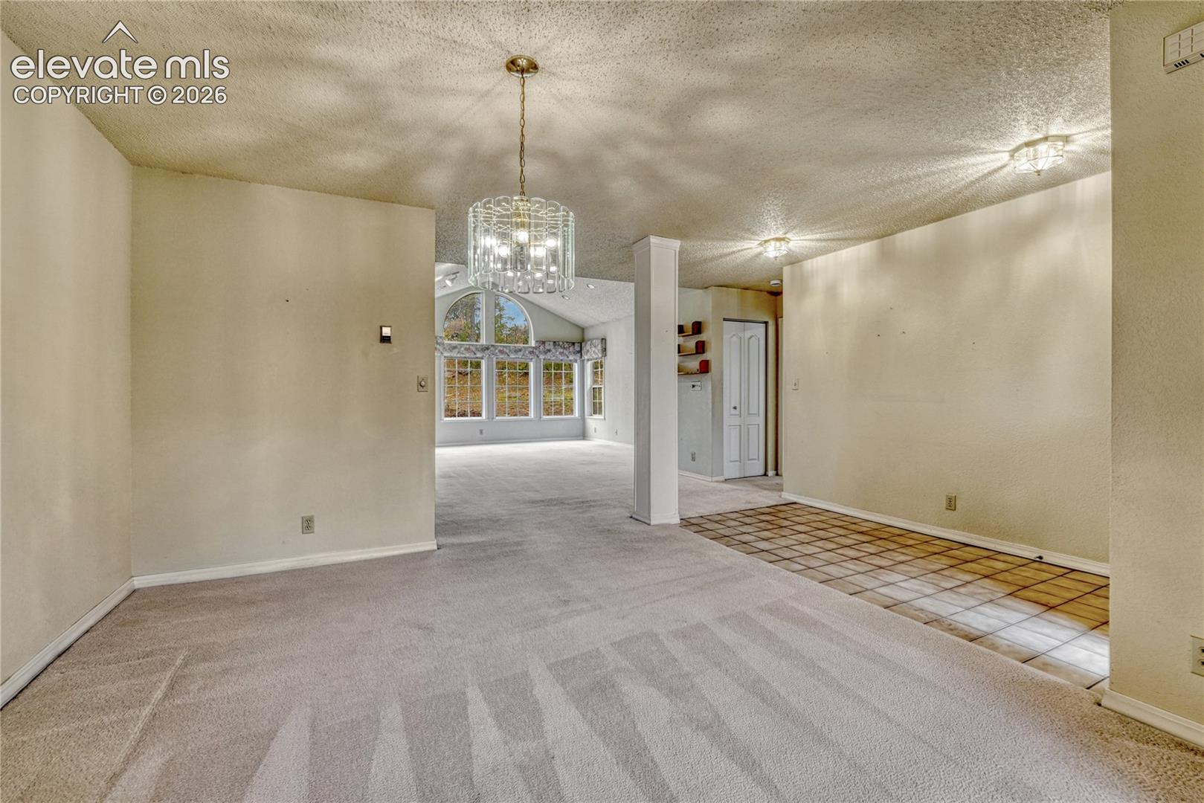
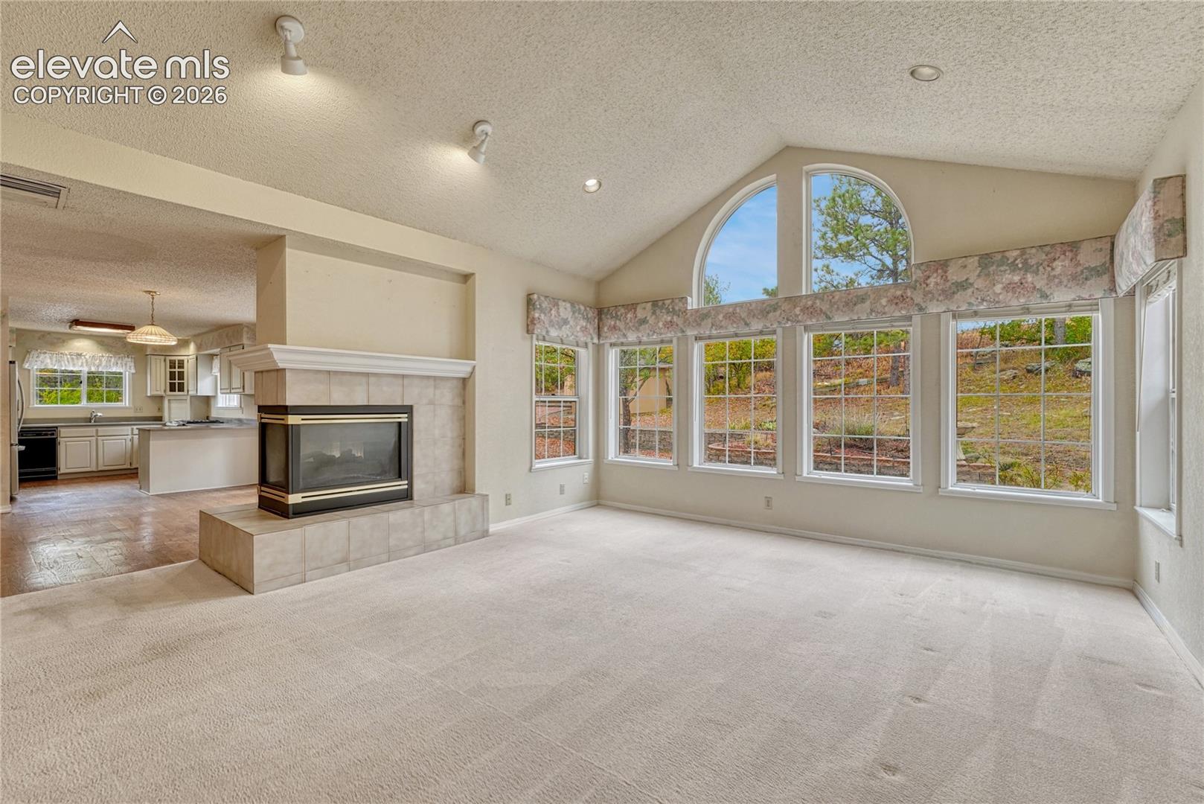
*** FALCON ESTATES *** ACRE LOT WITH PRIVACY, NO ONE BEHIND, BACKS TO C/S OWNED OPEN SPACE, ORIGINAL OWNER, CUSTOM BUILT HOME, MAIN LEVEL VAULTED PRIMARY BEDROOM & 5-PIECE BATH, WALK-IN CLOSET, VAULTED LIVING ROOM WITH THREE SIDED GAS FIREPLACE, WOOD FLOOR IN KITCHEN & NOOK, PAINTED WOOD CABINETS, QUARTZ COUNTERTOPS, GAS RANGE / OVEN, LG THIN Q FRENCH DOOR REFRIGERATOR, MAIN LEVEL LAUNDRY & HALF BATH, THREE BEDROOMS, LOFT & BATH UPSTAIRS WITH VAULTED CEILINGS, BRICK & METAL SIDING, CLAD WINDOWS, CLASS IV MALARKEY WINDSOR ROOF, WOOD DECK, GARDEN AREA, OVERSIZED ATTACHED GARAGE PLUS BARN / WORKSHOP / GARAGE IS 18 X 20 FT WITH A ROOM ABOVE, ADDITIONAL 12 X 10 FT STORAGE SHED, PAVED DRIVEWAY, LANDSCAPED WITH RETAINING WALL IN BACK, TREES, SCRUB OAK, LOT GOES TO THE TOP OF THE HILL BEHIND, BASEBOARD HOT WATER HEAT, EVAPORATIVE COOLER ON THE ROOF, MOSTLY ORIGINAL CARPET, PAINT, POPCORN CEILING & LIGHT FIXTURES READY FOR A REFRESH, IN THE CITY LIMITS WITH CITY WATER, SEPTIC SYSTEM WITH EXPANDED LEACH FIELD, QUIET RURAL TYPE NEIGHBORHOOD WITH LARGE LOTS AND SPACE YET JUST MINUTES WITH EASY ACCESS TO WOODMEN ROAD, I-25, HOME DEPOT, USAFA, ETC.

Save
Ask
Tour
Hide
Share
Listing Snapshot
Price 
$625,000
Days On Site 
0 Days
Bedrooms 
4
Inside Area (SqFt) 
2,506 sqft
Total Baths 
3
Full Baths 
2
Partial Baths 
1
Lot Size 
1 Acre
Year Built 
1993
MLS Number 
7787932
Status 
Active
Property Tax 
$1,962.01
HOA/Condo/Coop Fees 
$4.58 monthly
Sq Ft Source 
N/A
Friends & Family
Recent Activity
9 hours agoListing updated with changes from the MLS
9 hours agoListing first seen on site
General Features
Acres 
1
Attached Garage 
Yes
Garage 
Yes
Garage Spaces 
3
Parking 
PavedDrivewayGarage Door OpenerOversizedOtherWorkshop in GarageAttachedDetached
Pets 
Cats OKDogs OK
Property Sub Type 
Single Family Residence
SqFt Above 
2506
SqFt Total 
2506
Style 
2 Story
Utilities 
Cable ConnectedElectricity ConnectedNatural Gas ConnectedNatural Gas AvailablePhone Connected
Water Source 
Public
Interior Features
Appliances 
DishwasherDisposalDryerOvenRangeRefrigeratorWasherMicrowave
Cooling 
Ceiling Fan(s)Evaporative Cooling
Electric 
220 Volts in Kitchen
Fireplace 
Yes
Fireplace Features 
Gas
Fireplaces 
1
Flooring 
CarpetTileWood
Heating 
BaseboardHot WaterNatural Gas
Interior 
PantryBreakfast BarHigh Speed InternetVaulted Ceiling(s)High CeilingsDouble Vanity
Laundry Features 
Main Level
Window Features 
Wood FramesSkylight(s)Window Coverings
Bathroom 
Level - Upper
Bedroom 
Dimensions - 10.0x11.0Level - Upper
Dining Room 
Dimensions - 11.0x14.0Level - Main
Kitchen 
Dimensions - 11.0x13.0Level - MainFeatures - Breakfast Bar
Laundry 
Dimensions - 3.0x5.0Level - Main
Living Room 
Dimensions - 15.0x17.0Level - Main
Master Bedroom 
Dimensions - 15.0x17.0Level - Main
Other Room 
Dimensions - 14.0x15.0Level - Main
Save
Ask
Tour
Hide
Share
Exterior Features
Exterior 
Storage
Fencing 
Other
Lot Features 
LandscapedSlopedWooded
Other Structures 
Barn(s)WorkshopShed(s)
Patio And Porch 
Deck
Road Frontage 
City Street
Roof 
Shingle
Windows/Doors 
Wood FramesSkylight(s)Window Coverings
Community Features
Accessibility Features 
Accessible Stairway
Association Amenities 
None
Association Fee 
$55.0
Association Fee Frequency 
Annually
MLS Area 
Falcon Estates
School District 
Academy-20
Financing Terms Available 
CashConventionalFHAVA Loan
Roads 
Paved
Horse Allowed 
Yes
Schools
School District
Academy-20
Elementary School
Pioneer
Middle School
Mountain Ridge
High School
Rampart
Listing courtesy of ERA Shields Real Estate: [email protected]


The real estate listing information and related content displayed on this site is provided exclusively for consumers’ personal, non-commercial use and may not be used for any purpose other than to identify prospective properties consumers may be interested in purchasing. This information and related content is deemed reliable but is not guaranteed accurate by the Pikes Peak REALTOR® Services Corp d/b/a elevateMLS. Copyright 2026
Last checked: 2026-10-28 08:15 AM UTC

Neighborhood & Commute
Source: Walkscore
Disclosure: Community information and market data powered by Constellation Data Labs. Information is deemed reliable but not guaranteed.
Save
Ask
Tour
Hide
Share