Save
Ask
Tour
Hide
Share
$2,595,000
New Listing

950 Tiner Trail
Monument, CO 80132

For Sale|Single Family Residence|Active
6
Beds
5
Total Baths
3
Full Baths
2
Partial Baths
6,632
SqFt
$391
/SqFt
2021
Built
County:
El Paso
Listing courtesy of Engel & Voelkers Pikes Peak: [email protected]
Call Now: 719-339-8909
Is this the listing for you? We can help make it yours.
719-339-8909
950 Tiner Trail950 Tiner Trail950 Tiner Trail950 Tiner Trail
Save
Ask
Tour
Hide
Share

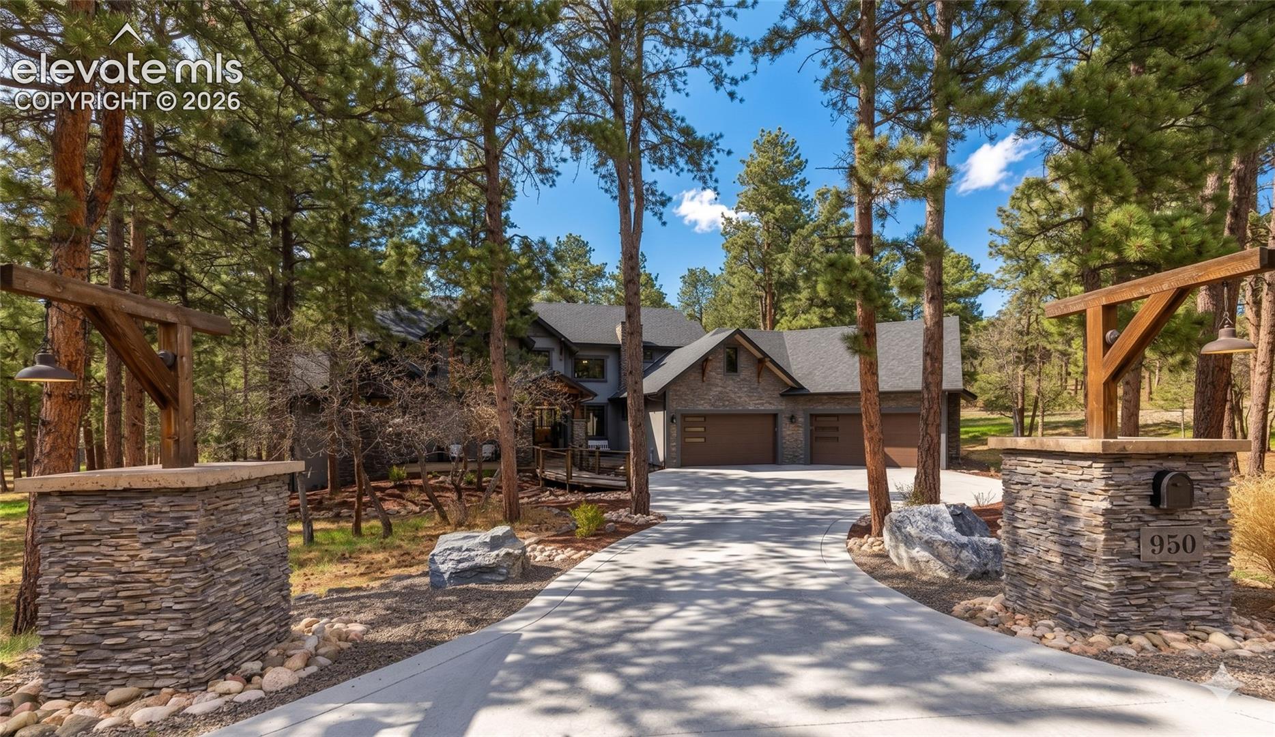
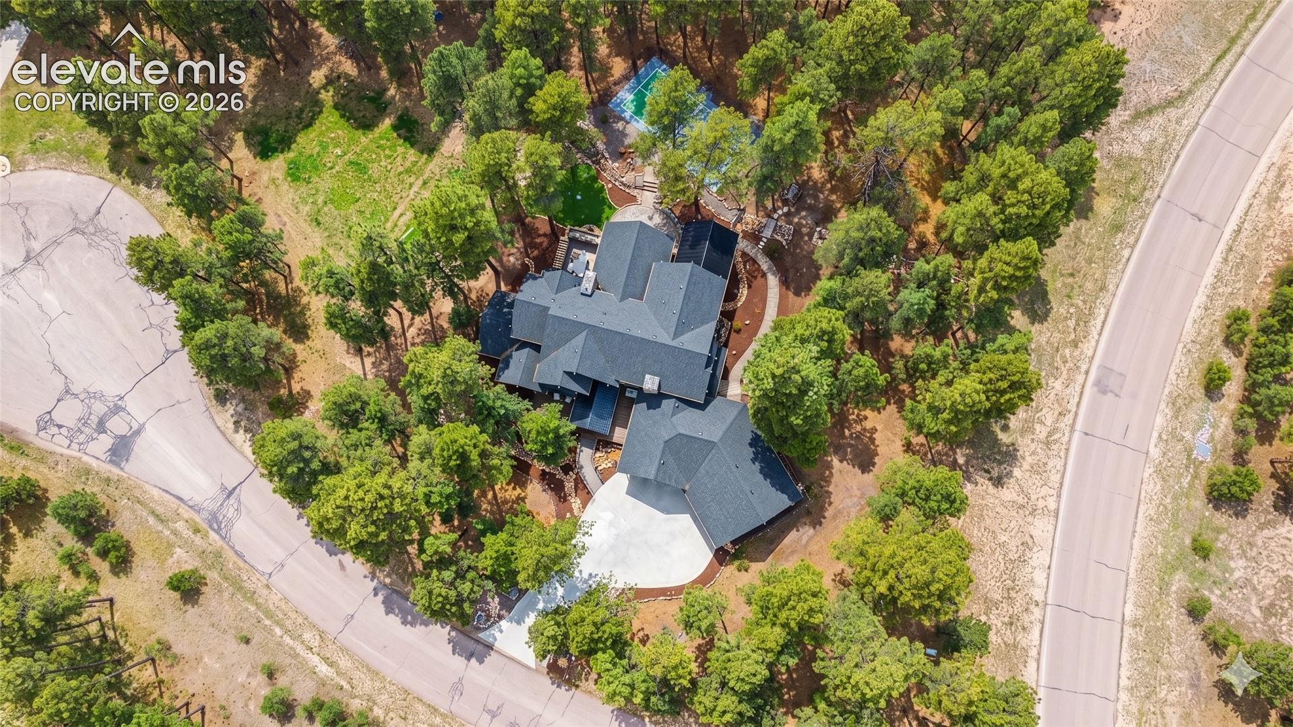
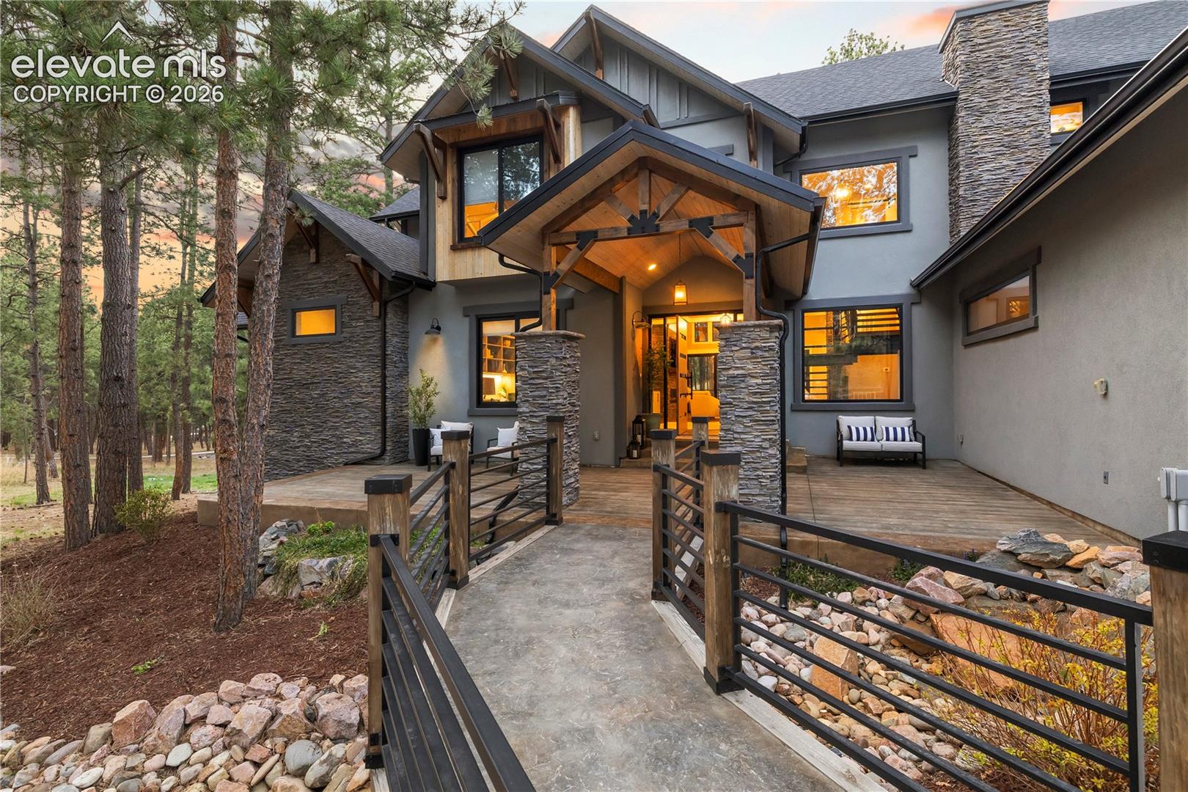
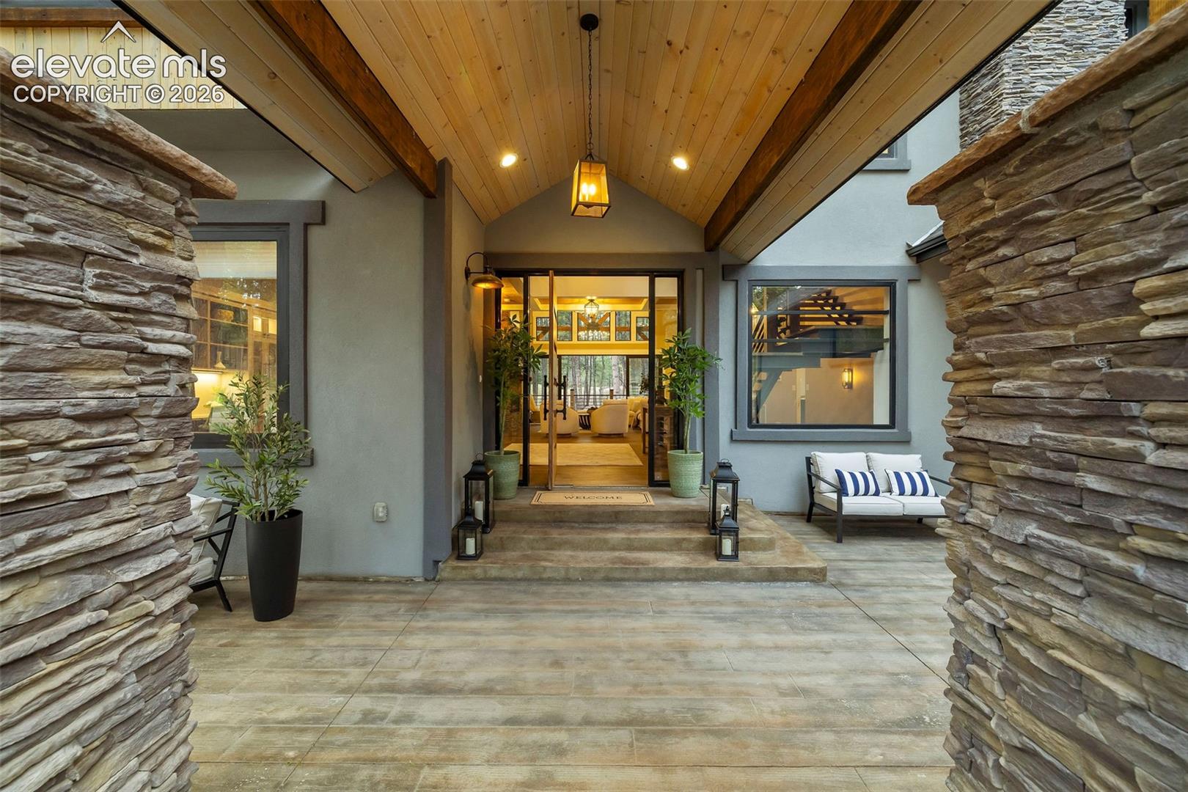
This isn’t just another home, it’s in a category of its own. This custom mountain modern home sits on 2.5 wooded acres in a quiet cul-de-sac near Fox Run Park. Surrounded by mature pines & shielded from through traffic, it offers rare privacy & tranquility just minutes from amenities. The arrival is unforgettable, cross a charming footbridge over a tranquil water feature into a dramatic entry w/ vaulted ceilings, open stairwell, & warm mountain-modern design. The great room is both striking & inviting, featuring a floor-to-ceiling stacked stone fireplace, exposed timber trusses, & expansive windows framing forest views & filling the home w/ natural light. The gourmet kitchen includes double ovens, cabinet lighting, slab granite & quartz, custom pendants, abundant prep space, and a large butler’s pantry with bev fridge, built-ins, & task area. The dining area opens fully to the outdoors via oversized glass sliders for seamless indoor/outdoor living. Enjoy over 2,000 sqft of stamped & stained concrete deck & patio space w/d covered dining, fire feature, and built-in grill. The main-level primary suite offers private outdoor access and a spa bath with dual vanities, three-head shower, freestanding tub, stacked stone, & walk-in closet with washer/dryer hookup. Also on the main level: executive office with built-ins, powder bath w/ hammered copper sink, & drop zone to an oversized 4-car garage with mud sink/dog wash & 240V power. Upstairs features 3 bedrooms, 2 baths, a large laundry room, & a versatile loft w/ hidden whimsical space. The bright garden-level basement includes a large rec lounge w/ full kitchen (fridge, dishwasher, microwave, concrete counters), media room, two bedrooms, & a shared five-piece bath. The walk-out lower patio expands outdoor living w/ a resurfaced basketball/pickleball court, sand pit, & putting green. Thoughtful design, modern comfort, & natural beauty, crafted for those who value space, privacy, & seamless indoor-outdoor living.

Save
Ask
Tour
Hide
Share
Listing Snapshot
Price 
$2,595,000
Days On Site 
0 Days
Bedrooms 
6
Inside Area (SqFt) 
6,632 sqft
Total Baths 
5
Full Baths 
3
Partial Baths 
2
Lot Size 
2.53 Acres
Year Built 
2021
MLS® Number 
7813897
Status 
Active
Property Tax 
$4,368.8
HOA/Condo/Coop Fees 
$9.17 monthly
Sq Ft Source 
N/A
Friends & Family
Recent Activity
17 hours agoListing updated with changes from the MLS®
17 hours agoListing first seen on site
General Features
Acres 
2.53
Attached Garage 
Yes
Garage 
Yes
Garage Spaces 
4
Parking 
ConcreteDrivewayGarage Door OpenerOversizedAttached
Property Sub Type 
Single Family Residence
SqFt Above 
4283
SqFt Total 
6983
Style 
3 Story
Utilities 
Electricity ConnectedNatural Gas ConnectedNatural Gas Available
Water Source 
Well
Interior Features
Appliances 
DishwasherDisposalDouble OvenDryerOvenRangeRefrigeratorWasherVented Exhaust FanMicrowave
Basement 
FullWalk-Out AccessPartially Finished
Cooling 
Ceiling Fan(s)Central Air
Fireplace 
Yes
Fireplace Features 
BasementGasSee Remarks
Fireplaces 
3
Flooring 
LaminateCarpetTile
Heating 
Forced AirNatural Gas
Interior 
PantryHigh Speed InternetBeamed CeilingsVaulted Ceiling(s)OtherHigh CeilingsDouble Vanity
Laundry Features 
Upper Level
Window Features 
Aluminum Frames
Bathroom 
Level - Upper
Bedroom 
Dimensions - 14.0x19.0Level - Upper
Dining Room 
Dimensions - 14.0x18.0Level - MainFeatures - See Remarks
Family Room 
Dimensions - 42.0x29.0Level - BasementFeatures - Wet Bar
Kitchen 
Dimensions - 18.0x15.0Level - MainFeatures - Breakfast Bar
Laundry 
Dimensions - 14.0x10.0Level - Upper
Living Room 
Dimensions - 19.0x27.0Level - Main
Master Bedroom 
Dimensions - 17.0x16.0Level - Main
Office 
Dimensions - 12.0x13.0Level - MainFeatures - Bookcases
Other Room 
Dimensions - 29.0x16.0Level - Basement
Save
Ask
Tour
Hide
Share
Exterior Features
Lot Features 
Near Public TransitLandscapedCul-De-SacCorner LotWooded
Patio And Porch 
Covered
Road Frontage 
County RoadCity Street
Roof 
Shingle
View 
Panoramic
Waterview 
Panoramic
Windows/Doors 
Aluminum Frames
Community Features
Association Fee 
$110.0
Association Fee Frequency 
Annually
MLS Area 
Higby Estates
School District 
Lewis-Palmer-38
Financing Terms Available 
CashConventionalFHAVA Loan
Schools
School District
Lewis-Palmer-38
Elementary School
Unknown
Middle School
Unknown
High School
Unknown
Listing courtesy of Engel & Voelkers Pikes Peak: [email protected]


The real estate listing information and related content displayed on this site is provided exclusively for consumers’ personal, non-commercial use and may not be used for any purpose other than to identify prospective properties consumers may be interested in purchasing. This information and related content is deemed reliable but is not guaranteed accurate by the Pikes Peak REALTOR® Services Corp d/b/a elevateMLS. Copyright 2026
Last checked: 2026-09-23 11:03 PM UTC

Neighborhood & Commute
Source: Walkscore
Disclosure: Community information and market data powered by Constellation Data Labs. Information is deemed reliable but not guaranteed.
Save
Ask
Tour
Hide
Share