Colorado Springs Real Estate Agents
JoAnn Gadkowski Team at Berkshire Hathaway HS Rocky Mountain Realtors
6325 Naturita TrailColorado Springs, CO 80922
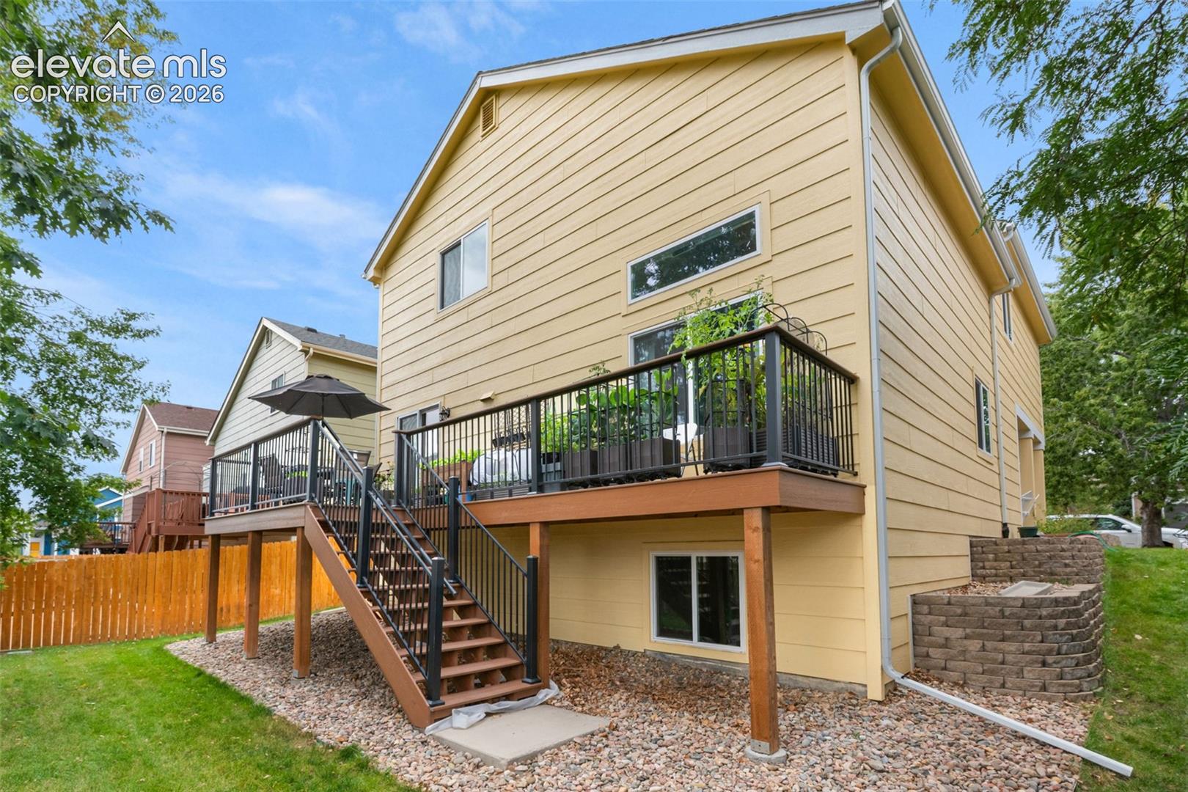
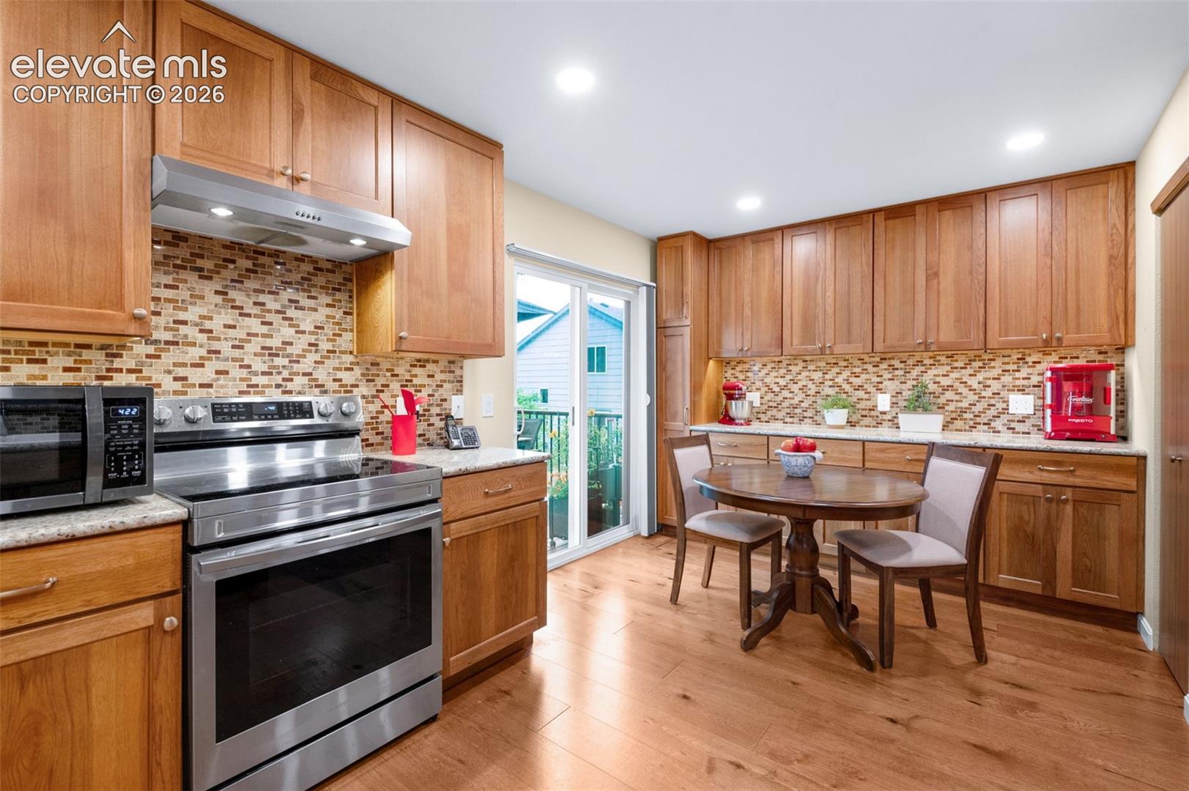
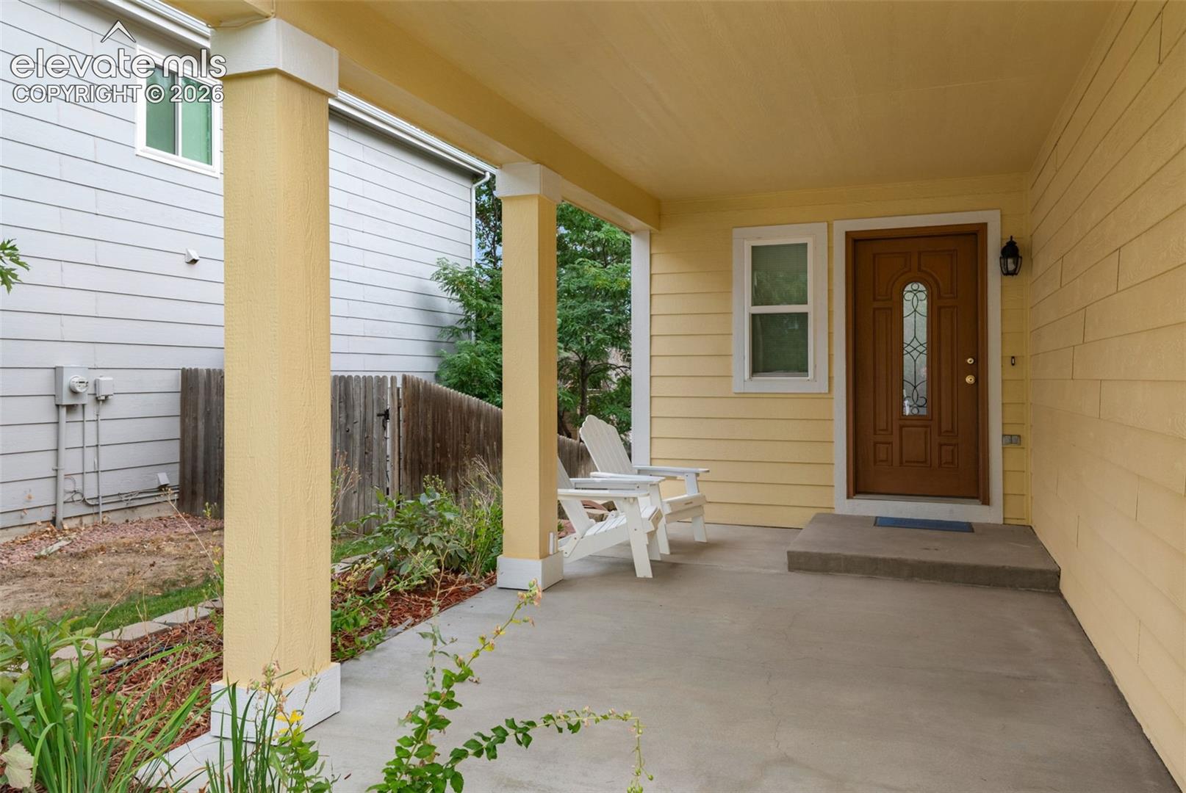
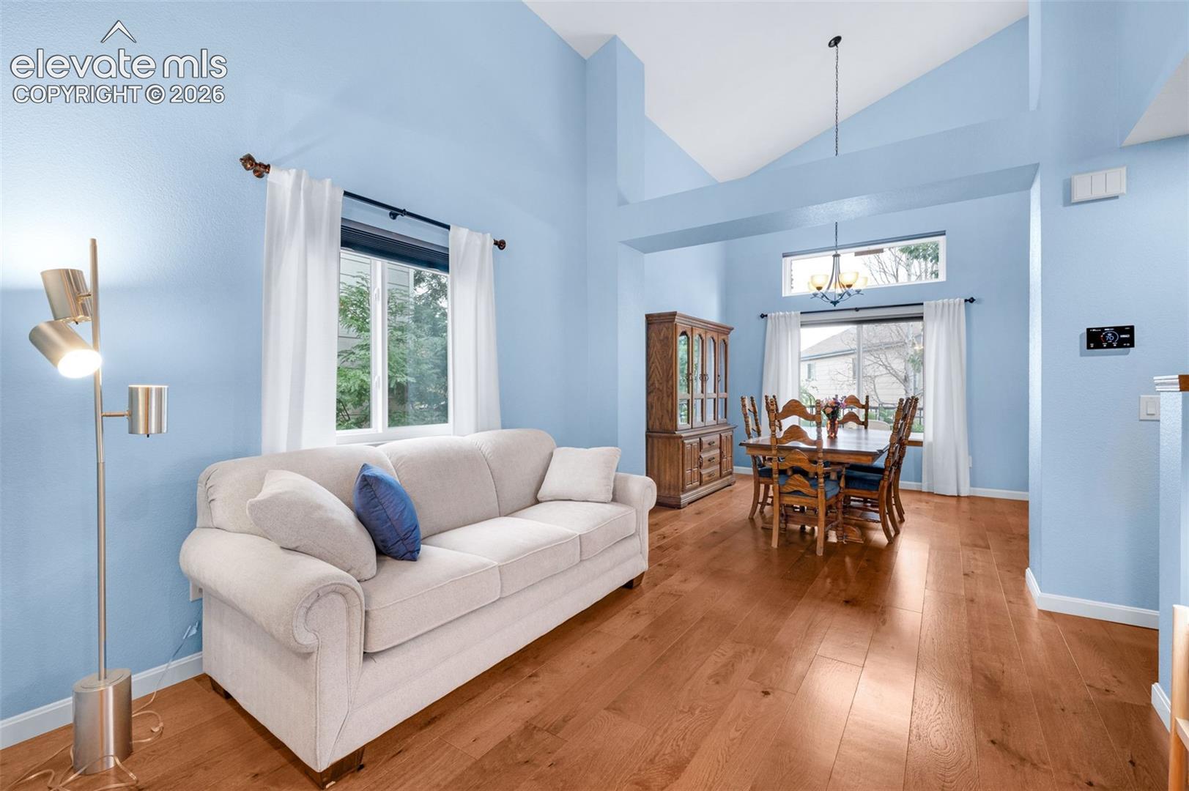
Welcome home to this move-in ready 4-bedroom, 3-bathroom residence located in a highly desirable neighborhood close to the Powers corridor, top-tier shopping, dining, military bases, and within walking distance to the local elementary school. What really stands out with this home are the extensive modern upgrades and major system updates throughout. Fully permitted and meticulously maintained, peace of mind comes easy with new windows throughout, a new front door, replaced exterior siding with fresh paint, replaced front porch concrete, and updated major systems—including a new furnace, new hot water heater, and new central A/C. The main level underwent a full permitted remodel in 2023, showcasing new wood flooring, fresh paint, upgraded baseboards, new light fixtures, and built-in sound system speakers. The living room features an updated Heat & Glo fireplace. In the chef's kitchen, find beautiful custom cabinets extended to the ceiling with soft-close drawers, pull-out shelving, an expanded pantry, granite countertops, tile backsplash, and a complete suite of new appliances, sink, and disposal. The main-floor half bath features a new vanity, toilet, and mirror. Upstairs you'll find 4 bedrooms including the primary suite that is spacious and includes a walk-in closet and a sitting area, with the en suite fully remodeled 5pc bathroom. In the bathroon you'll find custom cabinetry, Moen fixtures, new flooring, custom shower enclosure and bathtub. 2nd Full bathroom upstairs has also been fully remodeled. Out back, enjoy outdoor living on the expanded, fully permitted 10x14 composite deck (2022) overlooking a level backyard—a rare find in the area. The full unfinished basement includes existing bathroom rough-in plumbing, offering incredible potential to customize additional living space to your needs. This is a rare gem in the neighborhood that is not going to last long! Come see it today!
| 6 hours ago | Listing updated with changes from the MLS® | |
| 7 hours ago | Listing first seen on site |

The real estate listing information and related content displayed on this site is provided exclusively for consumers’ personal, non-commercial use and may not be used for any purpose other than to identify prospective properties consumers may be interested in purchasing. This information and related content is deemed reliable but is not guaranteed accurate by the Pikes Peak REALTOR® Services Corp d/b/a elevateMLS. Copyright 2026
Last checked: 2026-09-18 08:47 AM UTC