Save
Ask
Tour
Hide
Share
$304,999
New Listing

7590 Barn Owl Drive
Fountain, CO 80817

For Sale|Single Family Residence|Active
3
Beds
2
Total Baths
2
Full Baths
1,081
SqFt
$282
/SqFt
2002
Built
County:
El Paso
Listing courtesy of PAK Home Realty: [email protected]
Call Now: 719-339-8909
Is this the listing for you? We can help make it yours.
719-339-8909
7590 Barn Owl Drive7590 Barn Owl Drive7590 Barn Owl Drive7590 Barn Owl Drive
Save
Ask
Tour
Hide
Share

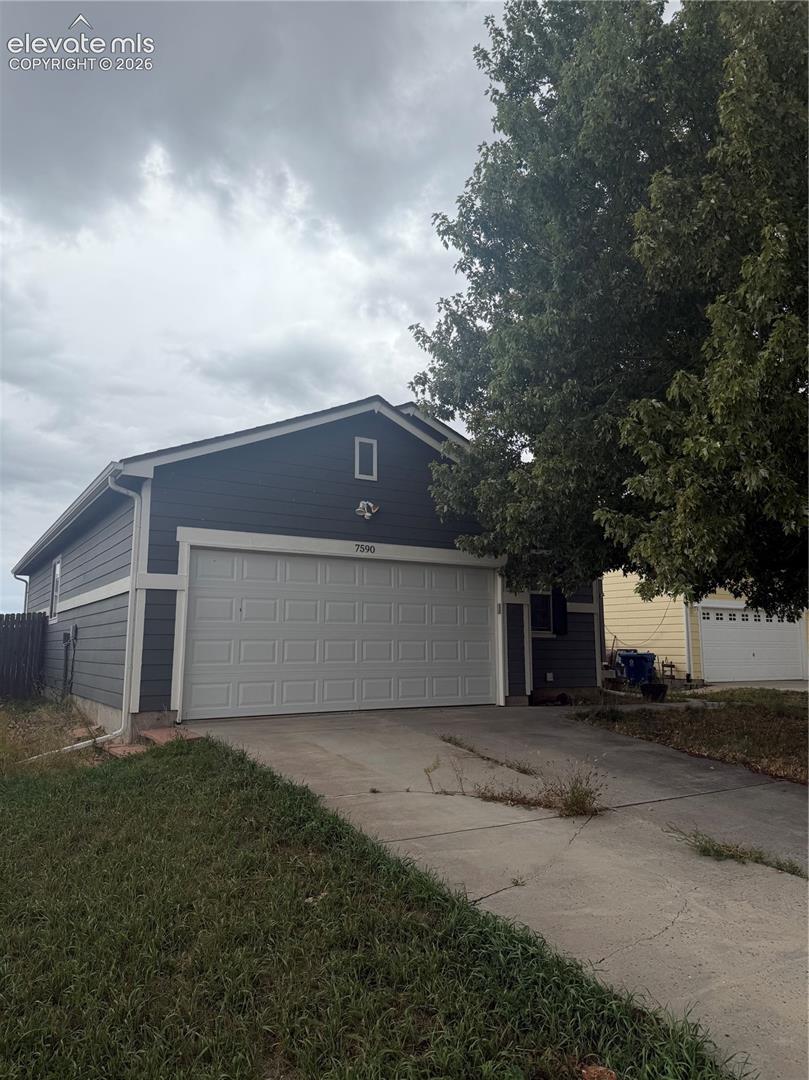
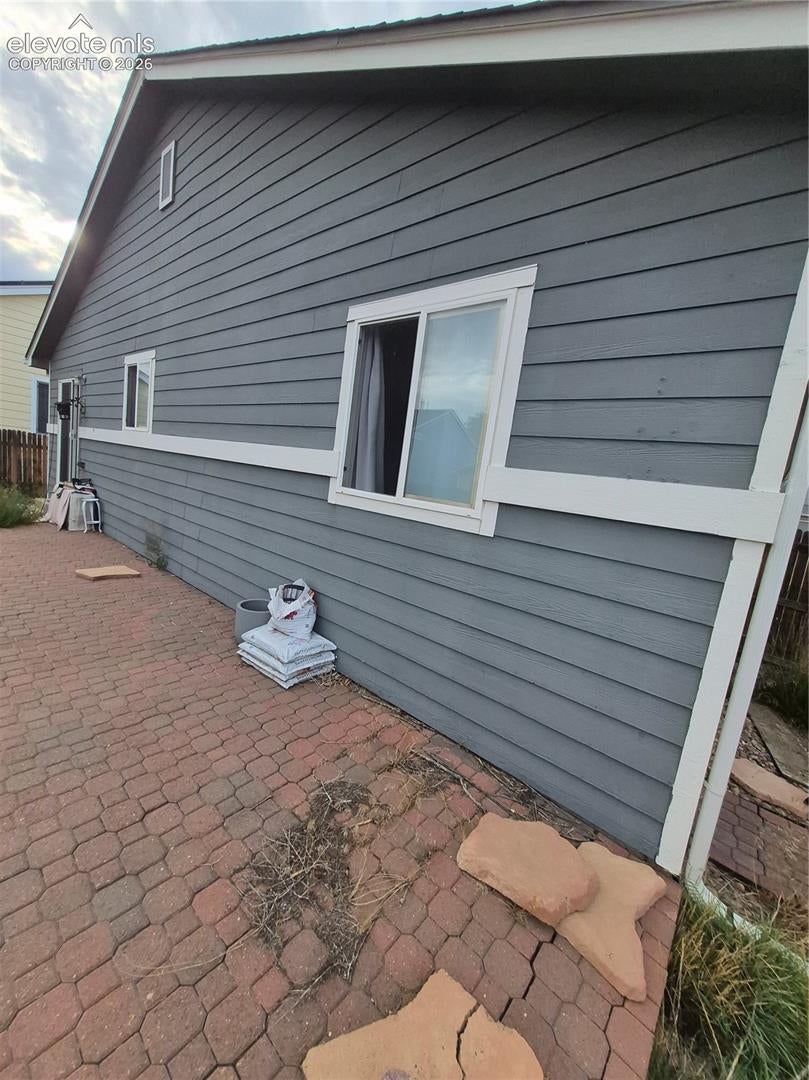
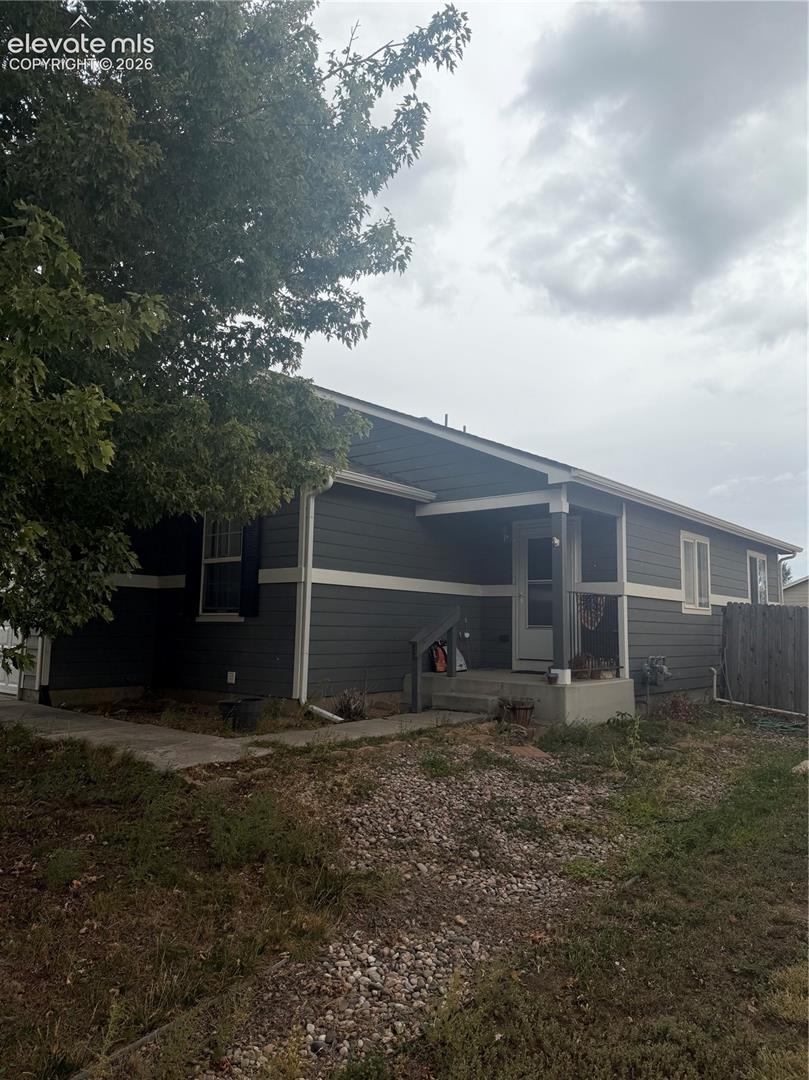
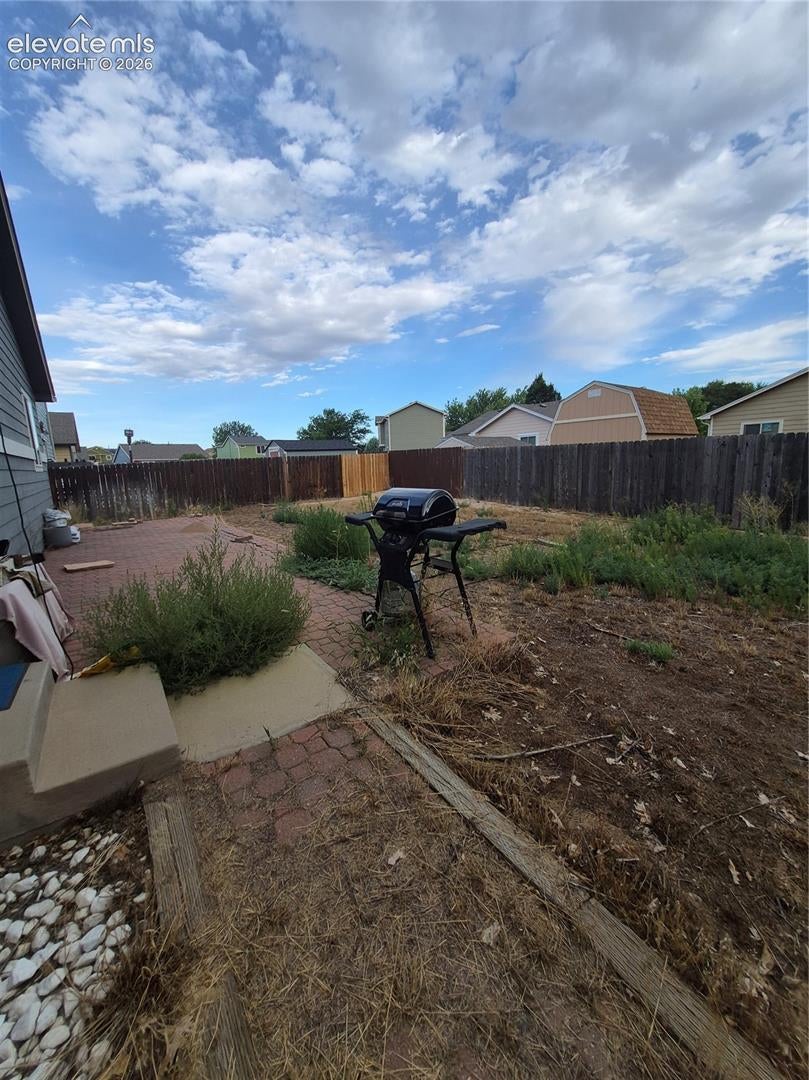
PRICED TO SELL FAST! Incredible opportunity! This 3-bedroom, 2-bathroom home with a 2-car garage and 1,081 sq. ft. is priced approximately $40,000 below market value, offering an excellent opportunity for buyers looking to build instant equity. The home is in great overall condition and simply needs some TLC and cosmetic updates to make it shine. With a functional floor plan, comfortable living spaces, and plenty of potential, this property is ideal for an owner-occupant looking to personalize a home or an investor searching for their next opportunity. Pre-foreclosure opportunity — seller is looking for a FAST closing! Take advantage of the aggressive pricing and make this home your own. Conveniently located in Fountain with easy access to shopping, dining, schools, parks, major roadways, and military installations. Homes offering this much potential at this price don't come along often. Priced for a quick sale — schedule your showing today and bring your offer! Property is being sold in its current condition. Buyer and Buyer's Agent to verify all measurements, property information, and any information deemed important to Buyer.

Save
Ask
Tour
Hide
Share
Listing Snapshot
Price 
$304,999
Days On Site 
0 Days
Bedrooms 
3
Inside Area (SqFt) 
1,081 sqft
Total Baths 
2
Full Baths 
2
Partial Baths 
N/A
Lot Size 
0.1379 Acres
Year Built 
2002
MLS® Number 
7881314
Status 
Active
Property Tax 
$1,405.49
HOA/Condo/Coop Fees 
N/A
Sq Ft Source 
N/A
Friends & Family
Recent Activity
7 hours agoListing updated with changes from the MLS®
7 hours agoListing first seen on site
General Features
Acres 
0.1379
Attached Garage 
Yes
Garage 
Yes
Garage Spaces 
2
Parking 
ConcreteDrivewayAttached
Property Sub Type 
Single Family Residence
Special Circumstances 
In Foreclosure
SqFt Above 
1081
SqFt Total 
1081
Style 
Ranch
Utilities 
Electricity ConnectedNatural Gas ConnectedNatural Gas Available
Water Source 
Public
Interior Features
Appliances 
DishwasherOvenRangeRefrigeratorMicrowave
Basement 
Crawl Space
Cooling 
Ceiling Fan(s)
Fireplace 
Yes
Fireplace Features 
None
Fireplaces 
1
Flooring 
VinylCarpet
Heating 
Forced Air
Laundry Features 
Main Level
Bathroom 
Level - Main
Bedroom 
Dimensions - 10.0x10.0Level - Main
Dining Room 
Dimensions - 10.0x10.0Level - Main
Kitchen 
Dimensions - 11.0x10.0Level - Main
Living Room 
Dimensions - 12.0x16.0Level - Main
Master Bedroom 
Dimensions - 14.0x11.0Level - Main
Save
Ask
Tour
Hide
Share
Exterior Features
Fencing 
Back Yard
Lot Features 
Near Public TransitLevel
Roof 
Shingle
View 
Mountain(s)
Waterview 
Mountain(s)
Community Features
MLS Area 
Countryside West
School District 
Ftn/Ft Carson 8
Financing Terms Available 
CashConventionalFHAVA Loan
Schools
School District
Ftn/Ft Carson 8
Elementary School
Jordahl
Middle School
Fountain
High School
Fountain/Ft Carson
Listing courtesy of PAK Home Realty: [email protected]


The real estate listing information and related content displayed on this site is provided exclusively for consumers’ personal, non-commercial use and may not be used for any purpose other than to identify prospective properties consumers may be interested in purchasing. This information and related content is deemed reliable but is not guaranteed accurate by the Pikes Peak REALTOR® Services Corp d/b/a elevateMLS. Copyright 2026
Last checked: 2026-09-25 10:11 PM UTC

Neighborhood & Commute
Source: Walkscore
Disclosure: Community information and market data powered by Constellation Data Labs. Information is deemed reliable but not guaranteed.
Save
Ask
Tour
Hide
Share