Colorado Springs Real Estate Agents
JoAnn Gadkowski Team at Berkshire Hathaway HS Rocky Mountain Realtors
914 Acapulco CourtColorado Springs, CO 80910
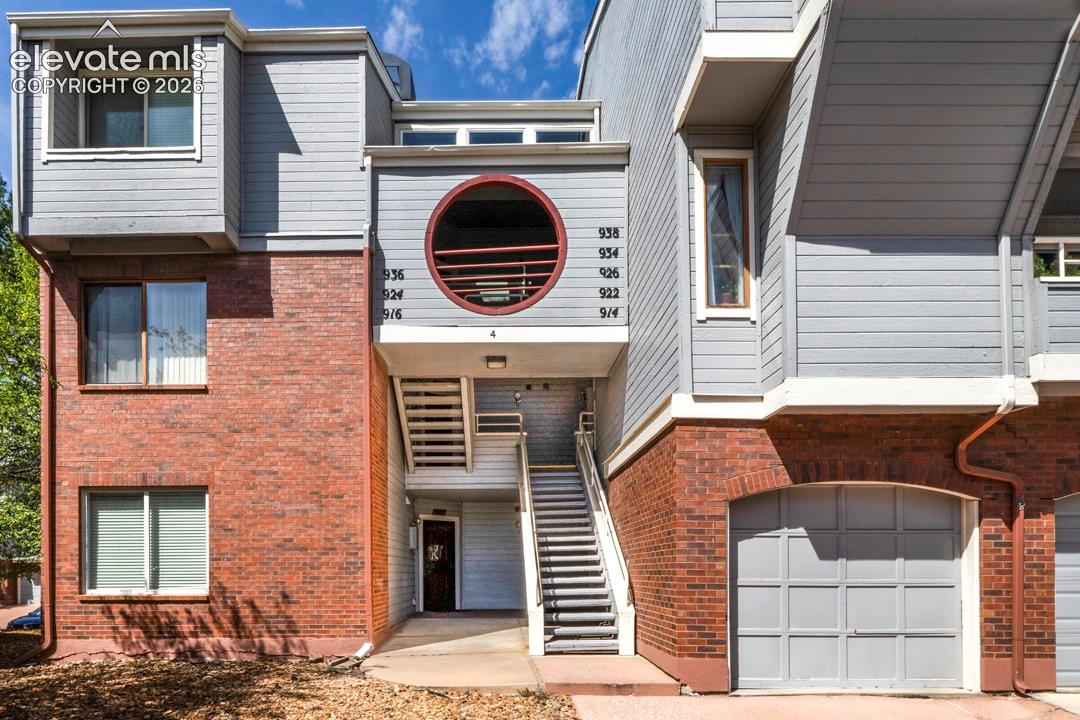
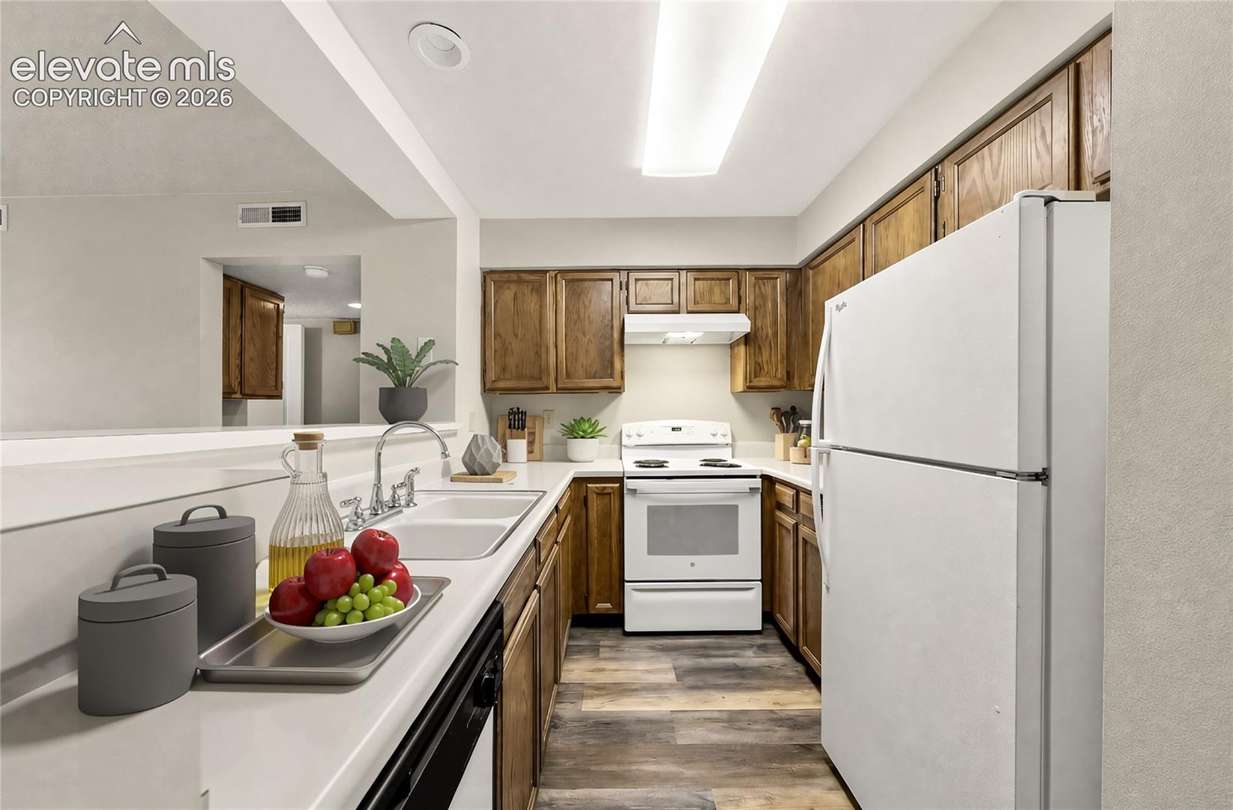
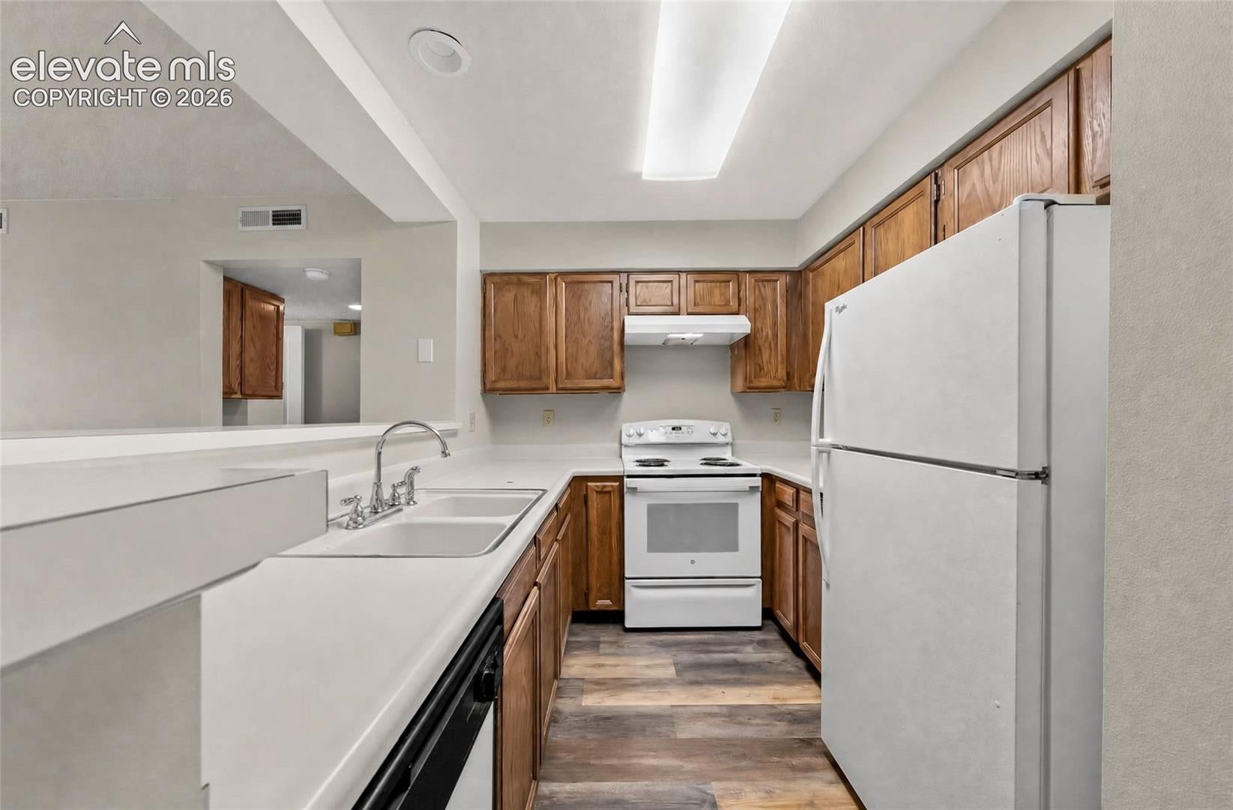
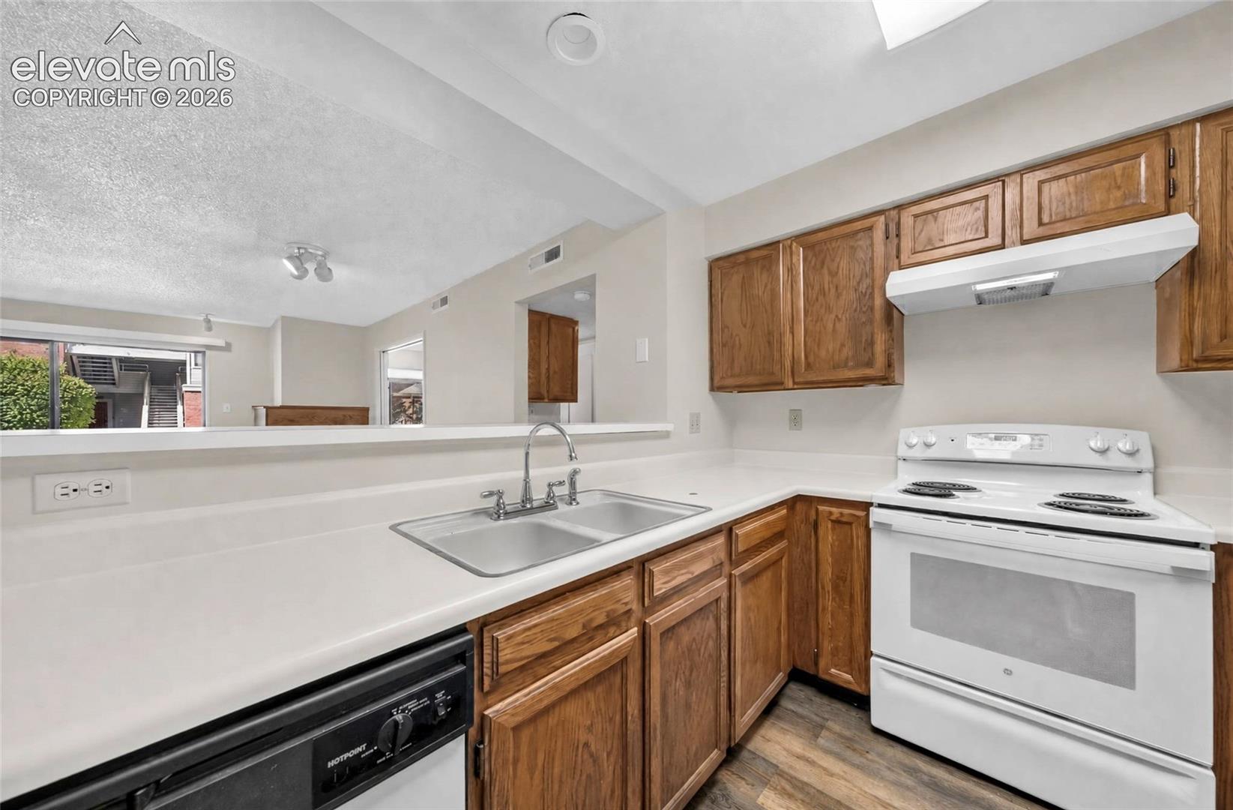
Welcome home to this beautiful 2-bedroom, 1-bathroom ground-level condo in Colorado Springs! Featuring fresh interior paint and new flooring throughout, including carpet and wood laminate, this home offers a fresh, move-in-ready feel. The kitchen features a new faucet, new refrigerator, and new stove, plus a convenient pantry for extra storage. Enjoy the convenience of an in-unit stackable washer and dryer. Double hideaway doors lead you to the first bedroom. The primary bedroom is down the hall past a bonus storage nook. At the end of the hall is the spacious bathroom which features updated dual sinks with new faucets. Cozy up by the wood burning fireplace in the living room, which features updated tile and is certified for use. Step outside to your private patio, perfect for enjoying your morning coffee or relaxing at the end of the day. Residents also enjoy access to the community clubhouse. Minutes from downtown, parks, shopping, restaurants, military installations and so much more. Great as a primary residence or an income producing rental. With its low maintenance and convenient ground-level location and thoughtful updates, this home is ready to welcome you!
| 8 hours ago | Listing updated with changes from the MLS® | |
| 8 hours ago | Listing first seen on site |

The real estate listing information and related content displayed on this site is provided exclusively for consumers’ personal, non-commercial use and may not be used for any purpose other than to identify prospective properties consumers may be interested in purchasing. This information and related content is deemed reliable but is not guaranteed accurate by the Pikes Peak REALTOR® Services Corp d/b/a elevateMLS. Copyright 2026
Last checked: 2026-09-17 08:40 AM UTC