Save
Ask
Tour
Hide
Share
$429,000
New Listing

6263 Hartman Drive
Colorado Springs, CO 80923

For Sale|Single Family Residence|Active
3
Beds
3
Total Baths
2
Full Baths
1
Partial Bath
1,889
SqFt
$227
/SqFt
2003
Built
County:
El Paso
Listing courtesy of Structure Real Estate Group, LLC: [email protected]
Call Now: 719-339-8909
Is this the listing for you? We can help make it yours.
719-339-8909
6263 Hartman Drive6263 Hartman Drive6263 Hartman Drive6263 Hartman Drive
Save
Ask
Tour
Hide
Share

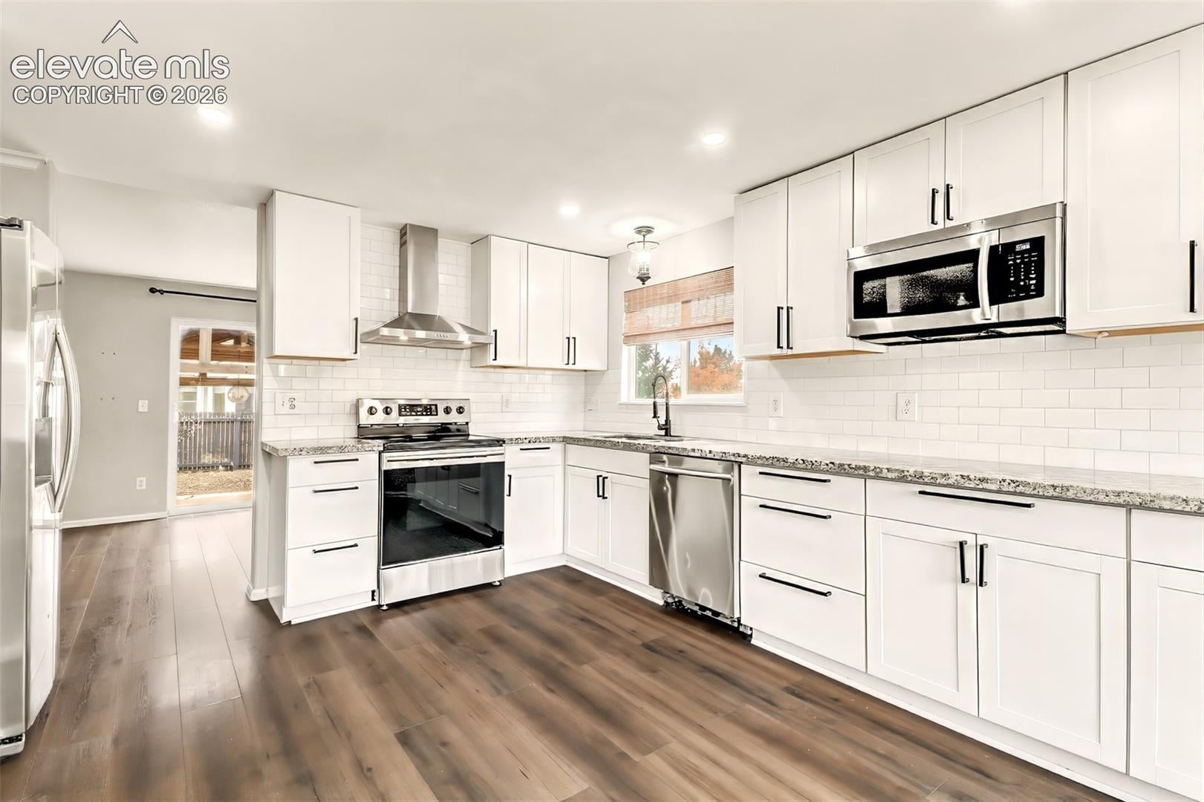
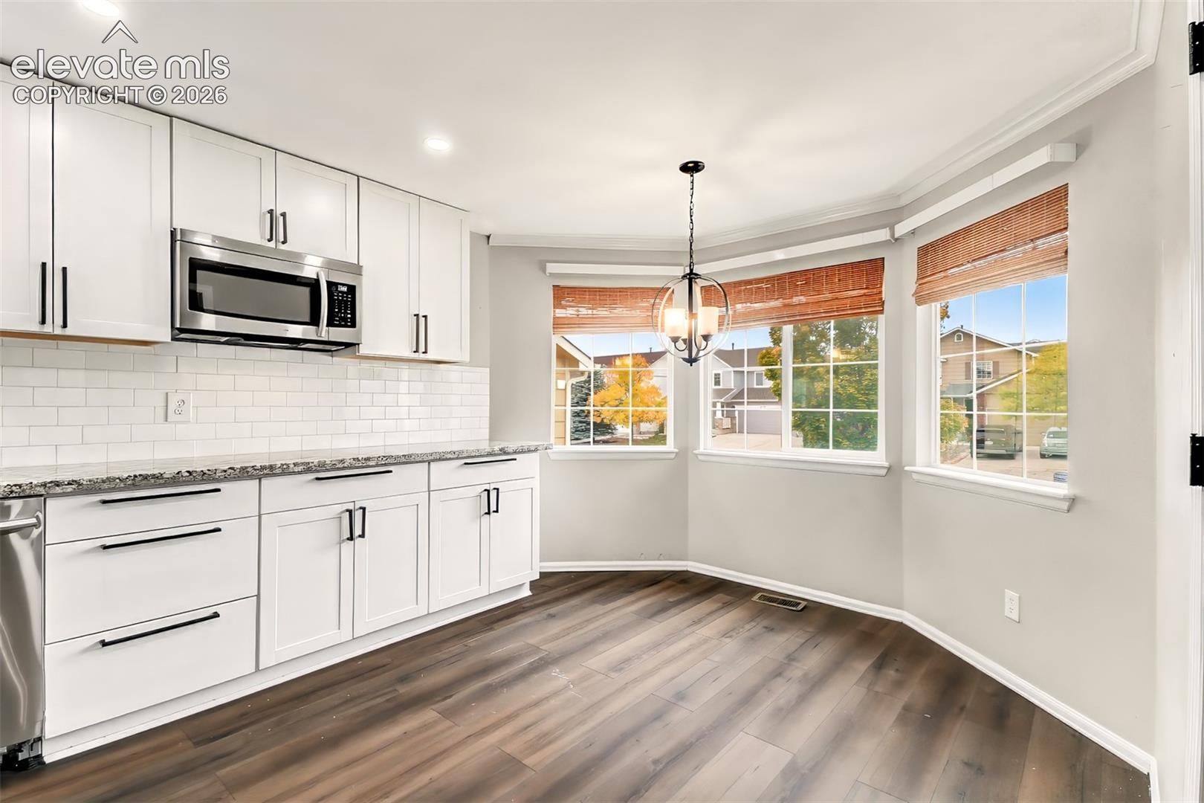
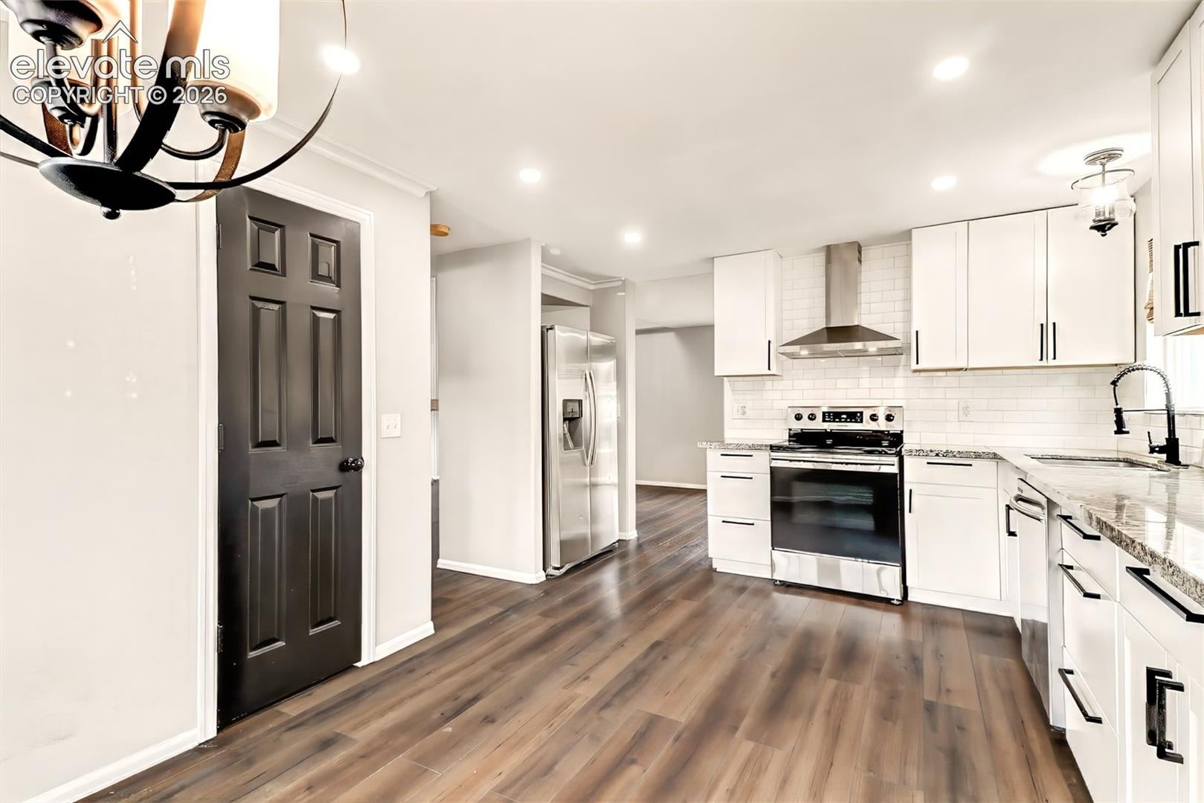
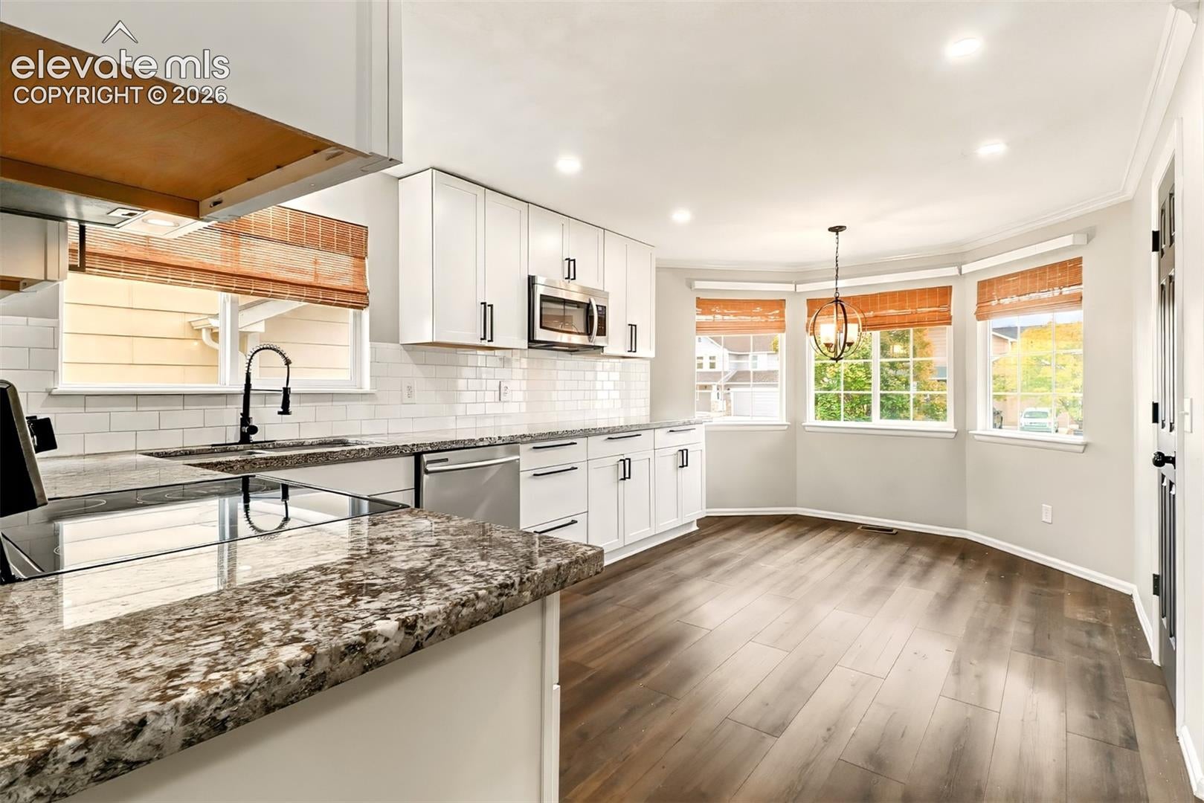
Welcome home to this charming doll house nestled in the desirable Ridgeview at Stetson Hills neighborhood! Bursting with character, this 3-bedroom, 3-bath home is just waiting for someone to give it a little love and make it their own! Inside, you’ll find a warm and inviting layout with plenty of room to spread out. An additional living room offers endless possibilities, whether you envision a cozy playroom, game room, media room, home office, or another comfortable gathering space. The unfinished basement provides even more potential for future living space as your needs grow. Step outside to the inviting backyard, complete with a gazebo that’s perfect for summer barbecues, morning coffee, or evenings spent with family and friends. It’s a wonderful retreat with plenty of potential! Conveniently located near parks, schools, shopping, dining, and everyday amenities, this home offers a wonderful opportunity to add your personal touches and make it truly shine. With a little TLC and plenty of character, this adorable house could be the perfect place to call home! Buyer to verify square footage of home.

Save
Ask
Tour
Hide
Share
Listing Snapshot
Price 
$429,000
Days On Site 
0 Days
Bedrooms 
3
Inside Area (SqFt) 
1,889 sqft
Total Baths 
3
Full Baths 
2
Partial Baths 
1
Lot Size 
0.1268 Acres
Year Built 
2003
MLS Number 
7915660
Status 
Active
Property Tax 
$1,733
HOA/Condo/Coop Fees 
$18.33 monthly
Sq Ft Source 
N/A
Friends & Family
Recent Activity
8 hours agoListing updated with changes from the MLS
9 hours agoListing first seen on site
General Features
Acres 
0.1268
Attached Garage 
Yes
Garage 
Yes
Garage Spaces 
2
Levels 
Three Or More
Parking 
ConcreteDrivewayAttached
Property Sub Type 
Single Family Residence
SqFt Above 
1536
SqFt Total 
2576
Style 
Tri-Level
Utilities 
Electricity ConnectedNatural Gas ConnectedNatural Gas Available
Water Source 
Public
Interior Features
Appliances 
DishwasherDisposalOvenRangeRefrigeratorMicrowave
Basement 
Full
Cooling 
Central Air
Heating 
Forced Air
Interior 
Pantry
Bathroom 
Level - Upper
Bedroom 
Level - Upper
Dining Room 
Level - Main
Family Room 
Level - Lower
Laundry 
Level - Lower
Living Room 
Level - Main
Master Bedroom 
Level - Upper
Save
Ask
Tour
Hide
Share
Exterior Features
Exterior 
Storage
Fencing 
Back Yard
Lot Features 
Near Public TransitLandscapedLevel
Other Structures 
Shed(s)Gazebo
Patio And Porch 
None
Roof 
Shingle
Community Features
Association Fee 
$55.0
Association Fee Frequency 
Quarterly
Community Features 
Playground
MLS Area 
Ridgeview At Stetson Hills
School District 
District 49
Financing Terms Available 
CashConventionalFHA
Roads 
Paved
Schools
School District
District 49
Elementary School
Ridgeview
Middle School
Skyview
High School
Vista Ridge
Listing courtesy of Structure Real Estate Group, LLC: [email protected]


The real estate listing information and related content displayed on this site is provided exclusively for consumers’ personal, non-commercial use and may not be used for any purpose other than to identify prospective properties consumers may be interested in purchasing. This information and related content is deemed reliable but is not guaranteed accurate by the Pikes Peak REALTOR® Services Corp d/b/a elevateMLS. Copyright 2026
Last checked: 2026-10-23 08:04 AM UTC

Neighborhood & Commute
Source: Walkscore
Disclosure: Community information and market data powered by Constellation Data Labs. Information is deemed reliable but not guaranteed.
Save
Ask
Tour
Hide
Share