Colorado Springs Real Estate Agents
JoAnn Gadkowski Team at Berkshire Hathaway HS Rocky Mountain Realtors
90 Woodmen CourtColorado Springs, CO 80919
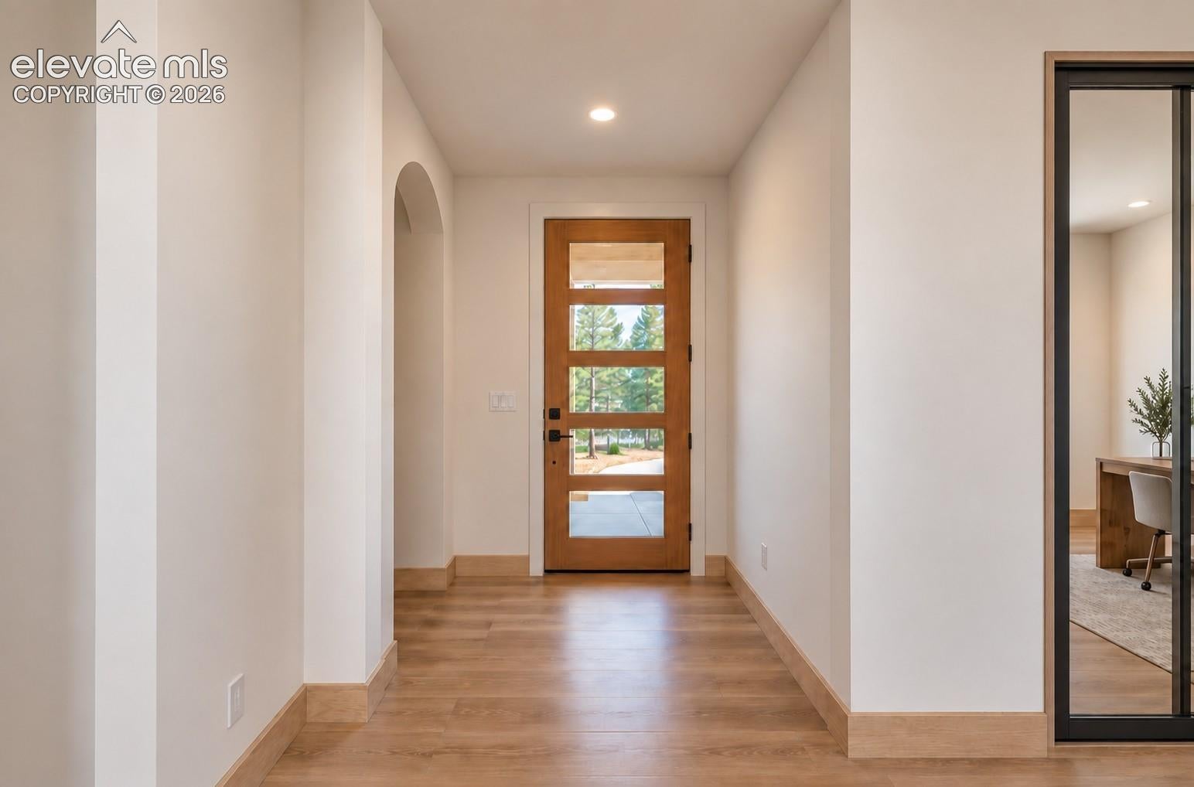
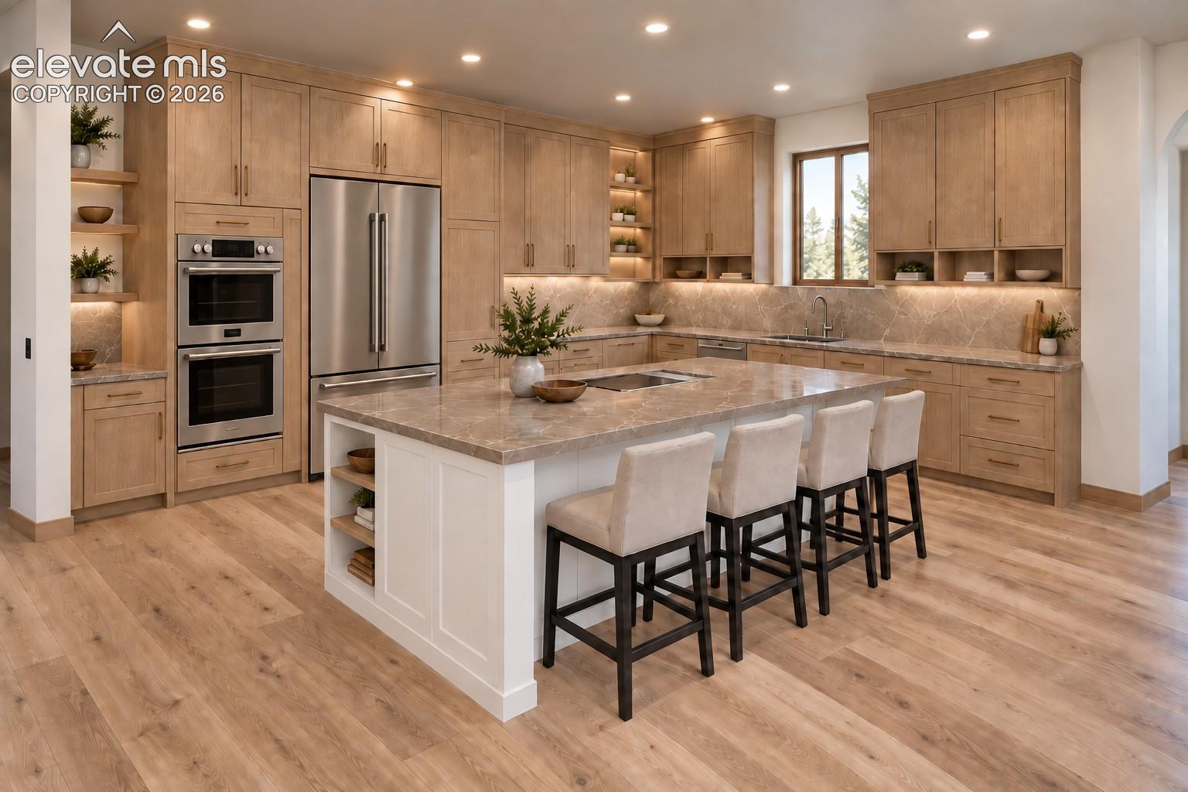
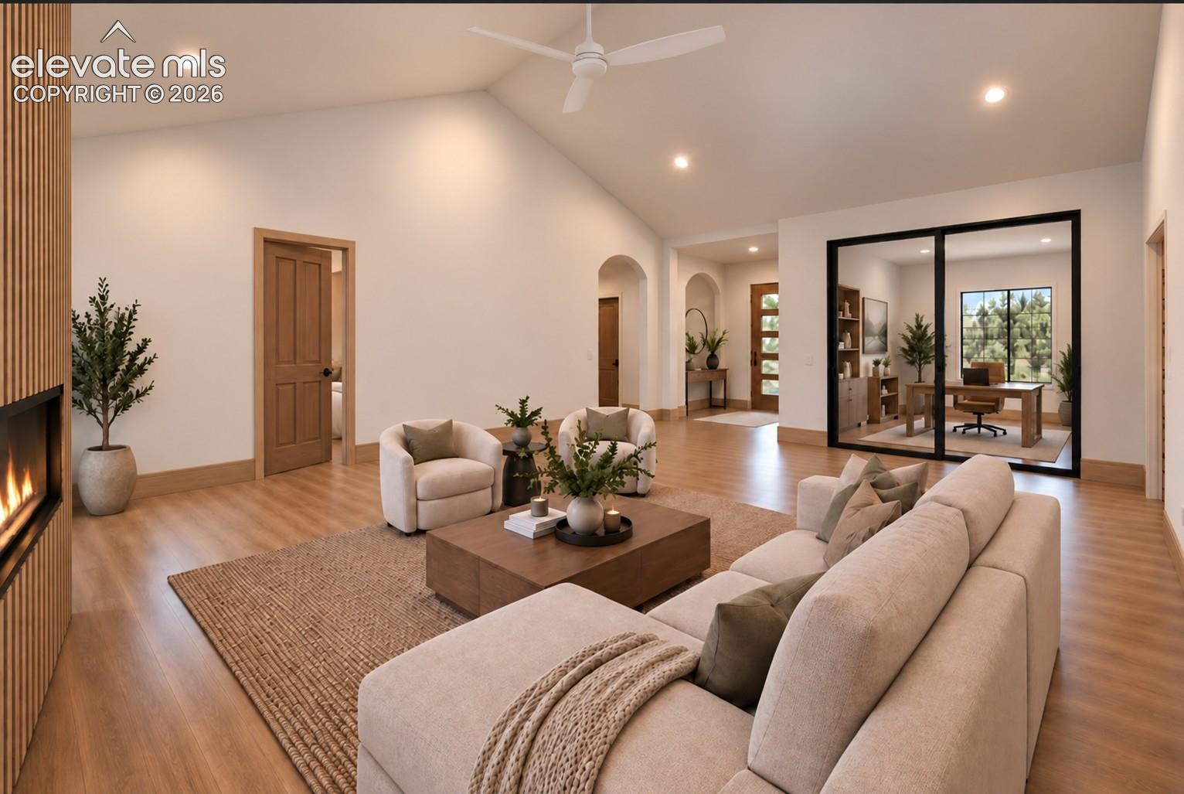
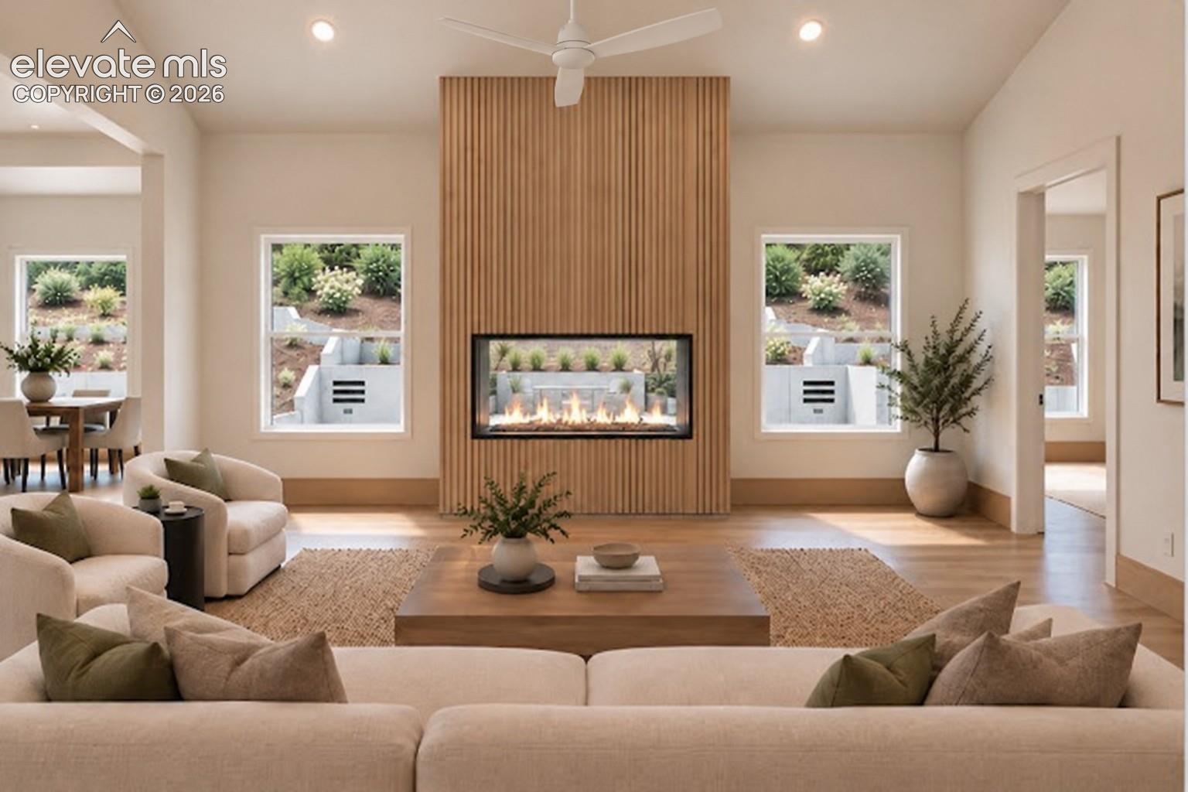
Privacy, architecture, and intention converge in this brand-new home, set on more than an acre in an established neighborhood with over four acres of protected open space directly behind it. Contemporary architecture settles naturally into mature surroundings, creating a rare sense of privacy and expansiveness while remaining right in town. Colorado luxury, with everyday conveniences close by, yet a setting that feels worlds away. Inside, clean architectural lines open to sun-filled living spaces wrapped in warm white oak. Quiet. Refined. Purposefully crafted. The great room is designed around natural light and connection, flowing seamlessly to the covered patio through a dramatic see-through fireplace and dissolving the boundary between indoors and out. The kitchen is equally impressive, anchored by an oversized island and standout butler’s pantry that keeps the main space beautifully curated while adding exceptional function. Modern interior glass sliders reveal thoughtful spaces throughout, including a peaceful private office and dedicated zen retreat with an indoor waterfall. Every bedroom features its own private ensuite, giving family and guests comfort and privacy. The primary suite offers a true spa-like escape with heated floors, a sculptural stone soaking tub, and a statement shower designed to be an experience of its own. Downstairs, the lower level becomes a destination for entertaining, with bright gathering spaces, a sleek wet bar, and a hidden safe room. Outside, the backyard feels like a private Colorado retreat, with sculpted pathways, premium hardscaping, thoughtful lighting, a fire pit, and protected open space beyond—designed for quiet mornings, long evenings, and gathering under the Colorado sky. Currently under construction, the home offers the opportunity to personalize select finishes before completion, allowing the final details to reflect your own style. Explore the full property experience here https://bit.ly/4iwj5sF
| 9 hours ago | Listing updated with changes from the MLS® | |
| 11 hours ago | Listing first seen on site |

The real estate listing information and related content displayed on this site is provided exclusively for consumers’ personal, non-commercial use and may not be used for any purpose other than to identify prospective properties consumers may be interested in purchasing. This information and related content is deemed reliable but is not guaranteed accurate by the Pikes Peak REALTOR® Services Corp d/b/a elevateMLS. Copyright 2026
Last checked: 2026-09-18 08:42 AM UTC