Colorado Springs Real Estate Agents
JoAnn Gadkowski Team at Berkshire Hathaway HS Rocky Mountain Realtors
35 Ravenglass WayColorado Springs, CO 80906
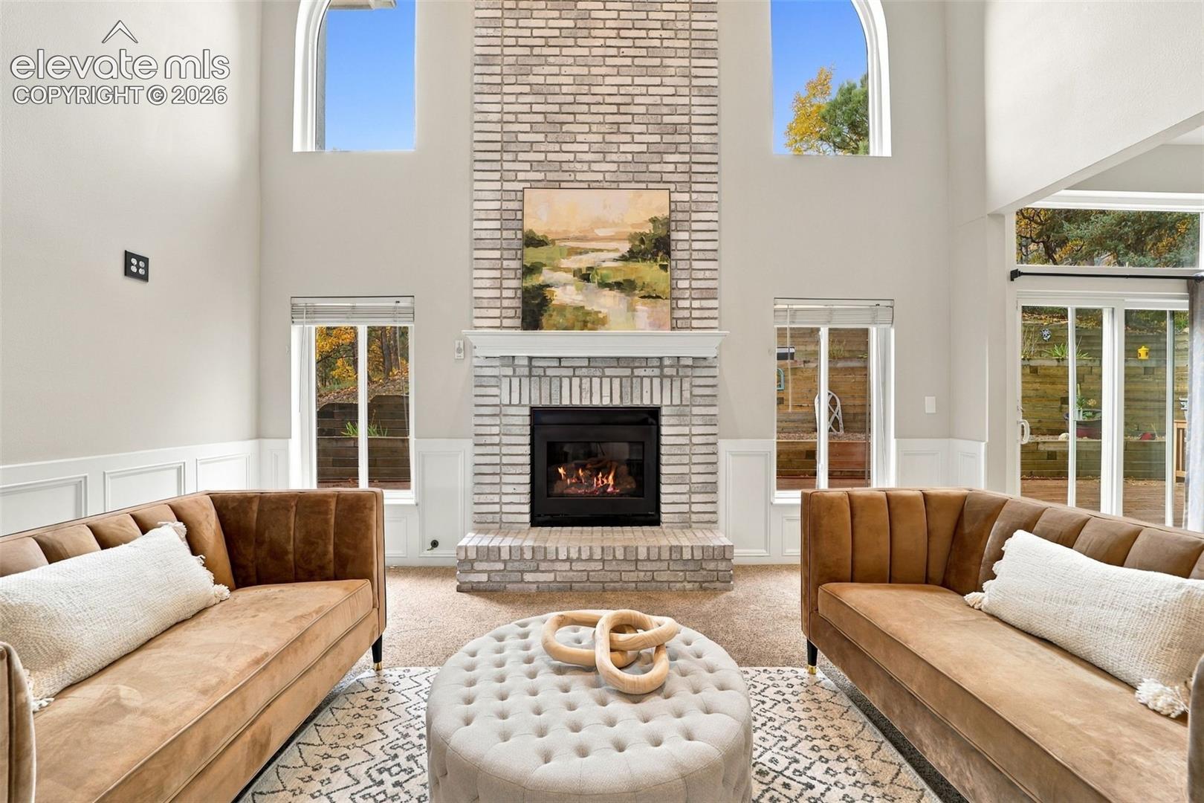
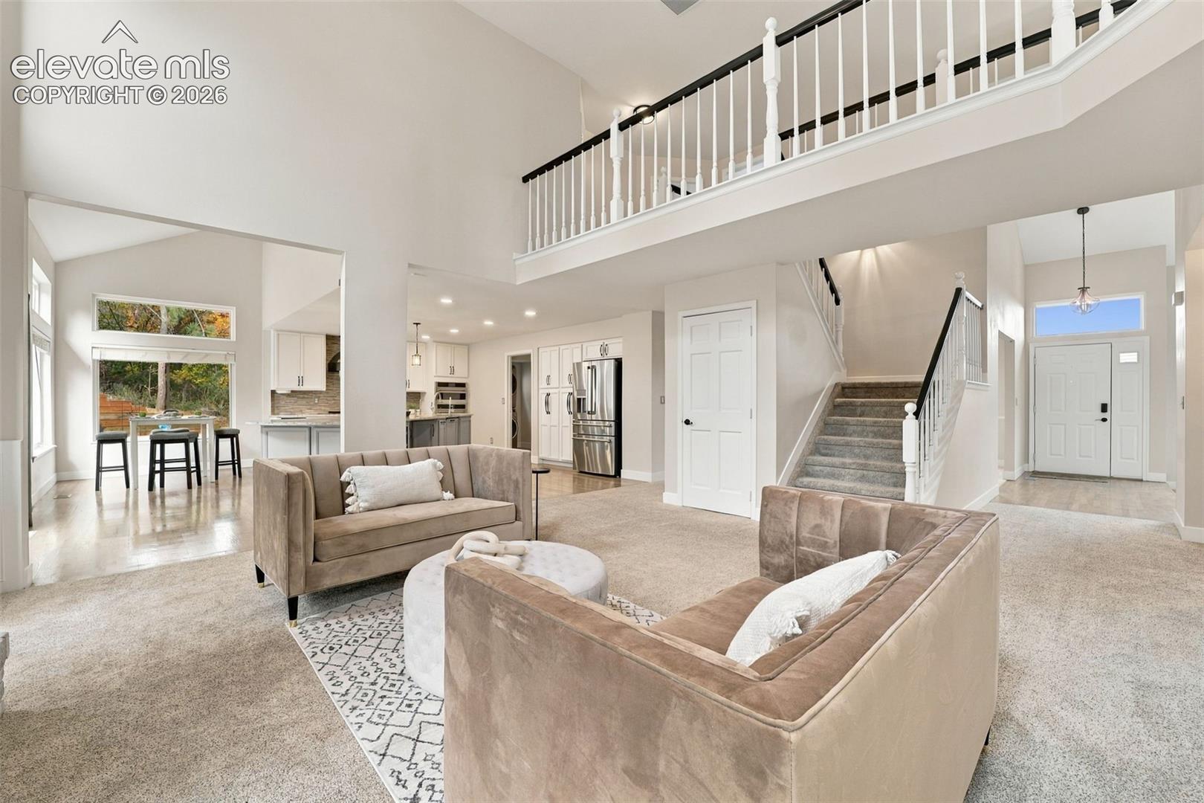
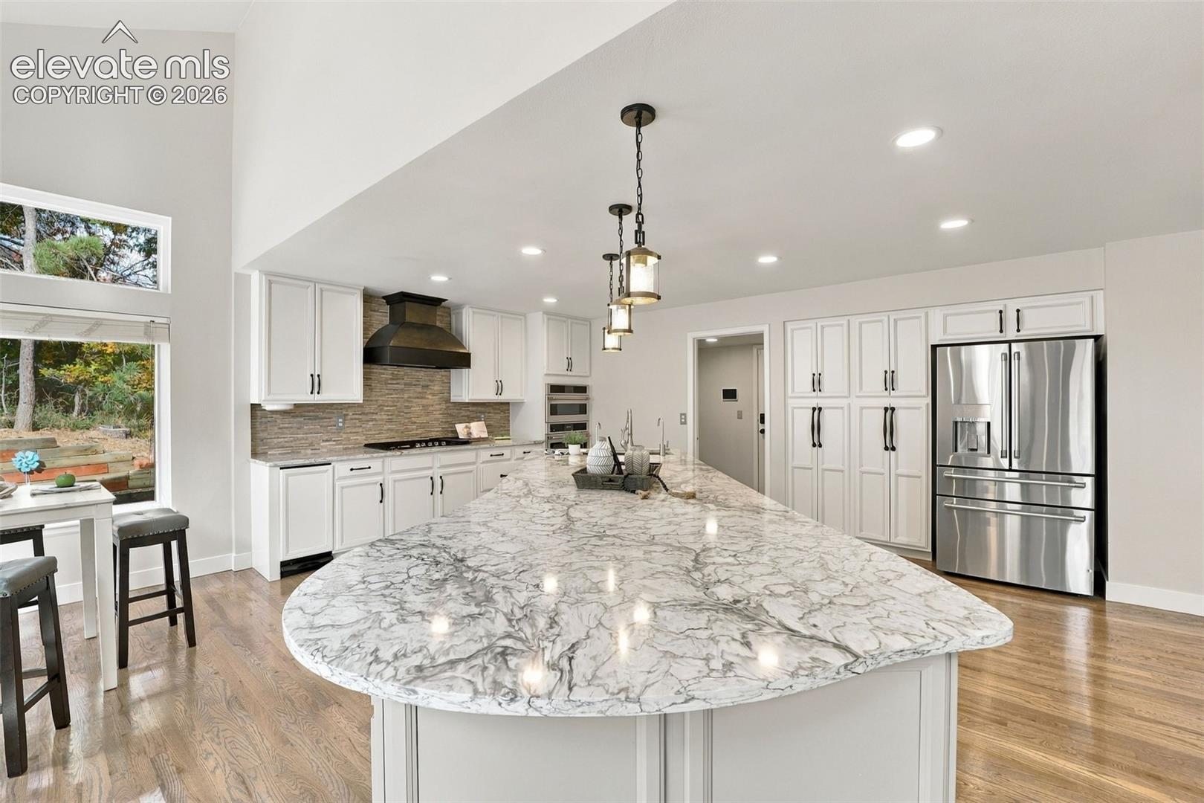
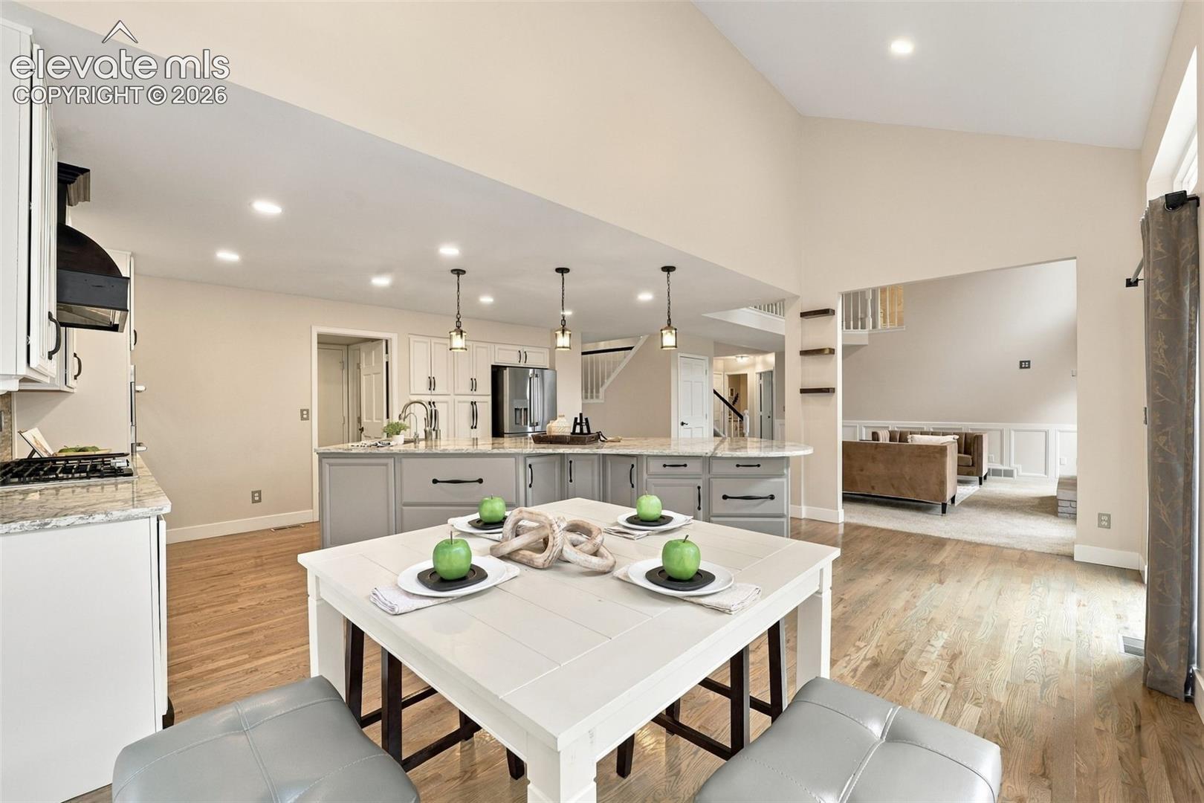
Over 5,000 square feet on a wooded 0.6-acre cul-de-sac lot in District 12, with renovated luxury kitchen and baths, three-car garage, walkout lower level, and proximity to The Broadmoor and Cheyenne Mountain. Welcome to this extensively remodeled Broadmoor Bluffs residence offering privacy, refined design, and sweeping mountain views. Tucked away in a peaceful setting yet minutes from The Broadmoor, Cheyenne Mountain Zoo, trails, and top amenities, this home delivers an elevated Colorado lifestyle. The main level features soaring ceilings, expansive windows, formal living and dining spaces, a stunning open-concept luxury kitchen, great room, main-level bedroom and full bath, and convenient laundry. Upstairs, the private primary suite offers a fireplace, sitting area, and spa-inspired bath, along with additional bedrooms and a versatile flex space. The walkout lower level provides exceptional entertaining space with a large recreation area, built-in wet bar, and future potential for an additional bedroom and bath. Enjoy outdoor living with a spacious deck, private patio, and serene wooded surroundings. Additional upgrades include multiple fireplaces, new A/C, new roof, fresh exterior paint, and new appliances. A rare opportunity to own a beautifully remodeled home in one of Colorado Springs' most desirable locations. This home has been extensively updated over the past four years with significant investments in quality and comfort: FALL 2022: Gourmet kitchen remodel completed featuring all-new appliances, and new high-efficiency central air conditioning system installed Spring 2024 : Custom basement wet bar and hidden secret room completed Summer 2024: All bathrooms fully remodeled 2026: Entire deck repainted and roof replaced with transferrable Corning warrant, new Carpet in Basement These thoughtful, high-value improvements provide modern finishes, peace of mind, and exceptional livability, making this home truly move-in ready.
| 22 hours ago | Listing updated with changes from the MLS | |
| 23 hours ago | Status changed to Active | |
| 3 days ago | Listing first seen on site |

The real estate listing information and related content displayed on this site is provided exclusively for consumers’ personal, non-commercial use and may not be used for any purpose other than to identify prospective properties consumers may be interested in purchasing. This information and related content is deemed reliable but is not guaranteed accurate by the Pikes Peak REALTOR® Services Corp d/b/a elevateMLS. Copyright 2026
Last checked: 2026-10-31 01:31 PM UTC