Colorado Springs Real Estate Agents
JoAnn Gadkowski Team at Berkshire Hathaway HS Rocky Mountain Realtors
3750 S Enoch RoadColorado Springs, CO 80930
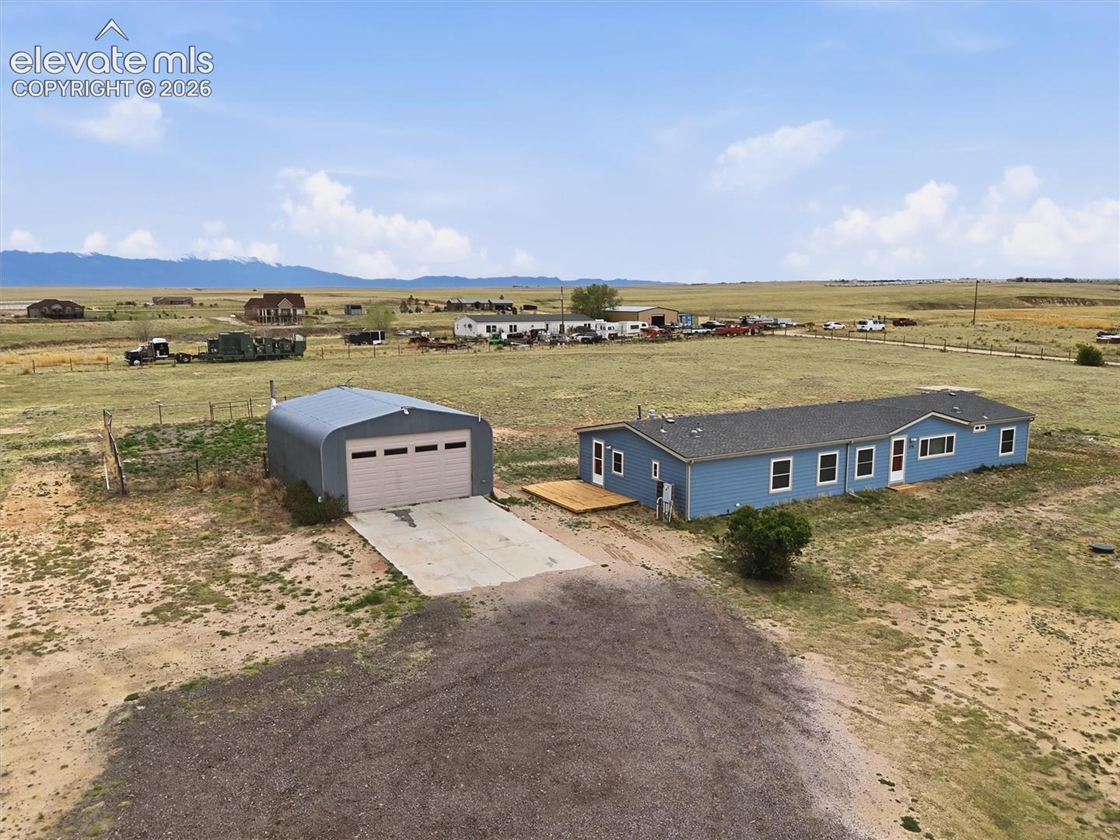
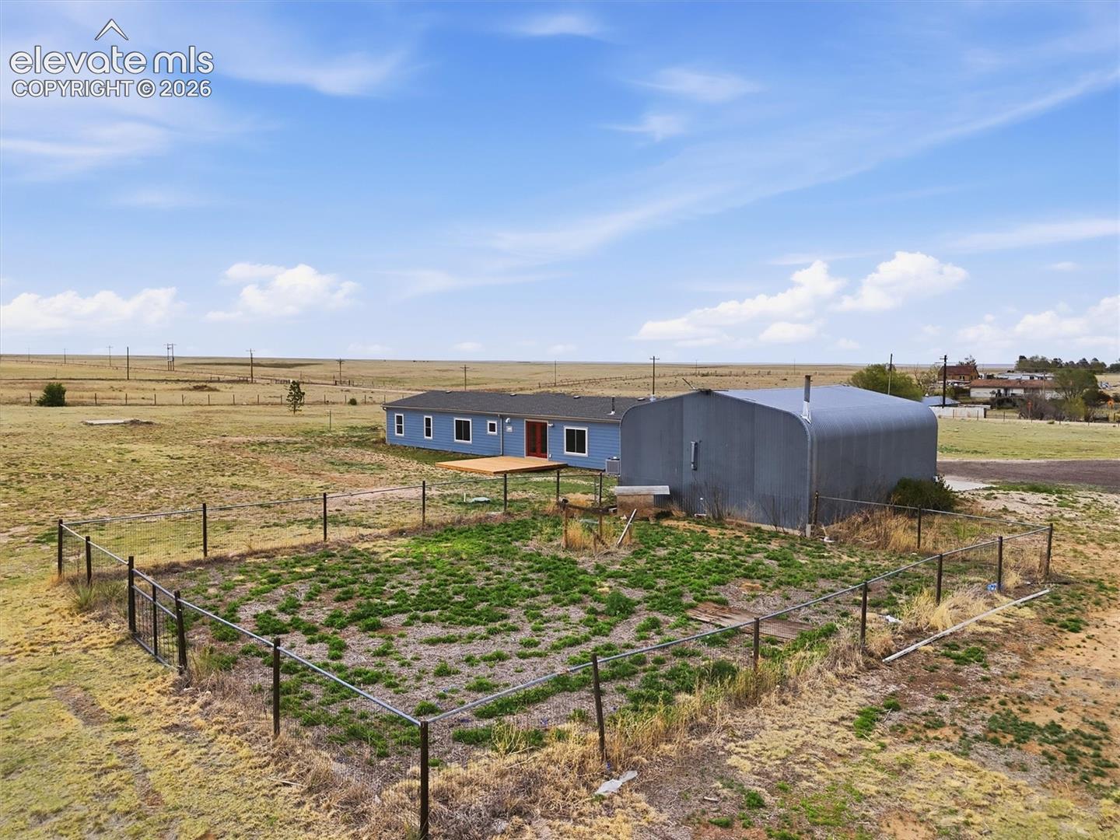
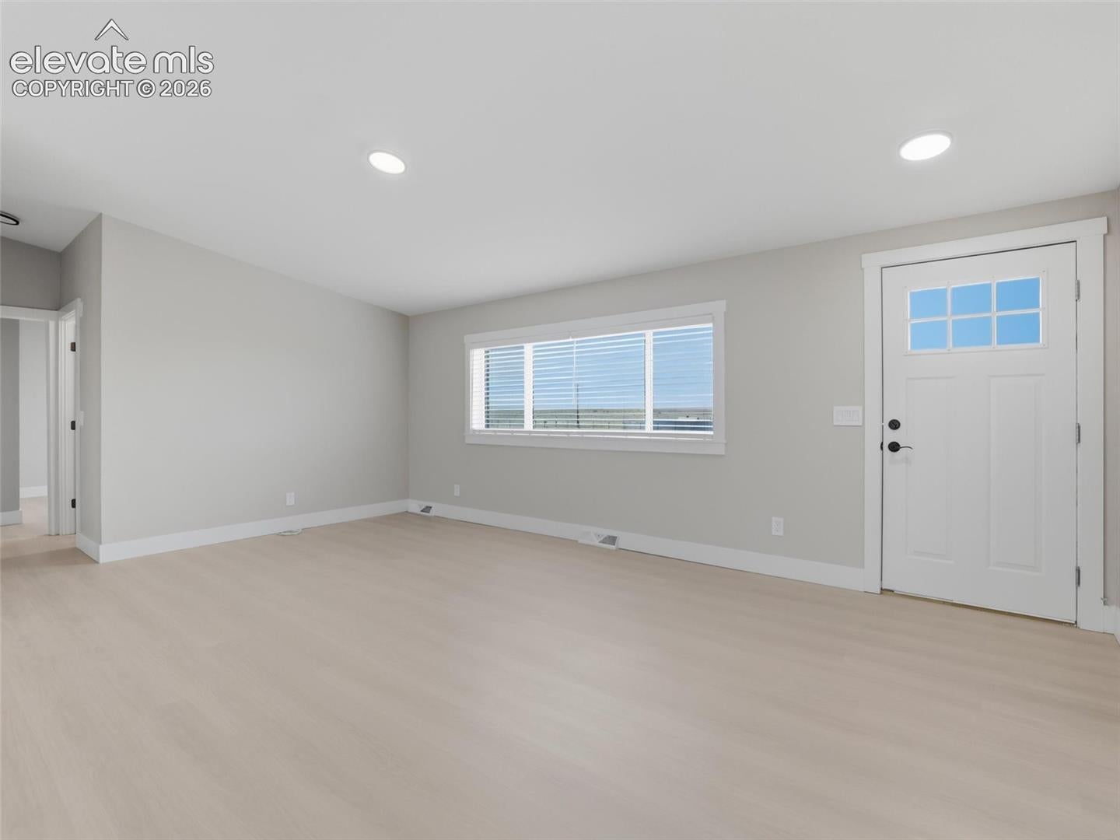
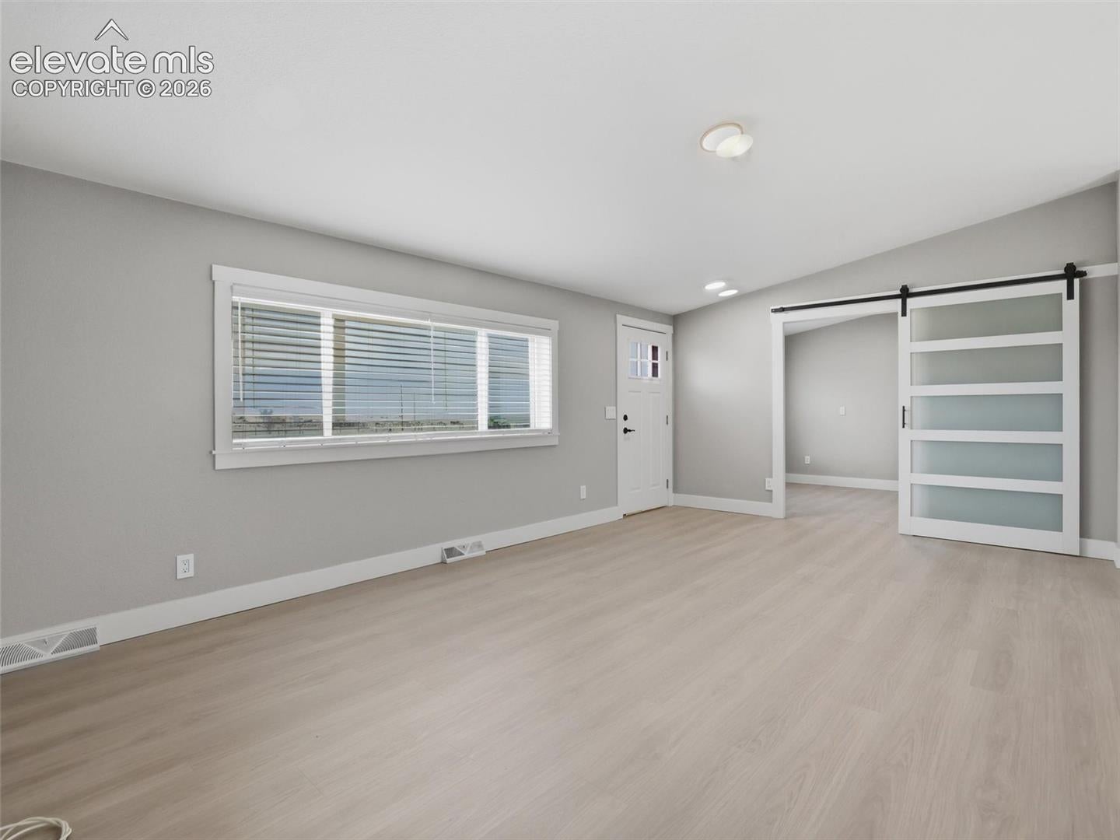
There’s a certain kind of quiet you don’t realize you’ve been missing until you find it. Fully renovated 3+ bed rancher set on nearly five acres of level land with wide-open, panoramic mountain views, this home offers space to breathe, build, and live a little differently—without nearby rooftops crowding your horizon. Mornings feel slower here. Evenings stretch out a bit longer. Inside, everything has been redone so you’re not inheriting a project. The open floor plan connects a brand-new kitchen—complete with GE appliances, gas range, new cabinetry, counters, and tile backsplash—to the dining and living areas, making it easy to gather without feeling crowded. A separate family room with a custom gas fireplace adds a second place to settle in. Just off the main living area, a 5-panel barn door leads to a private office or den—close enough for convenience, yet tucked away when you need focus or quiet. The primary suite offers vaulted ceilings, a walk-in closet, and a five-piece bath with a standalone soaking tub designed for actual unwinding. Two additional bedrooms and a second full bath keep things functional, while the mudroom—with new washer and dryer—handles the day-to-day realities of an active life. Step outside and the property really opens up. New decks off the side and rear create space to sit, gather, or take in the uninterrupted views. The land is usable and ready—whether for animals, a garden, or room to spread out. A fenced area is already in place. The 24x28 metal garage/workshop, complete with a concrete partial driveway, wood-burning stove, and loft storage, gives you space for equipment, toys, projects, or everything that doesn’t fit in a typical garage. With a domestic well, AC, new furnace, new water heater, and durable LVP flooring throughout, the work has been done. What’s left is deciding how you want to use it.
| 7 hours ago | Listing updated with changes from the MLS® | |
| 7 hours ago | Listing first seen on site |

The real estate listing information and related content displayed on this site is provided exclusively for consumers’ personal, non-commercial use and may not be used for any purpose other than to identify prospective properties consumers may be interested in purchasing. This information and related content is deemed reliable but is not guaranteed accurate by the Pikes Peak REALTOR® Services Corp d/b/a elevateMLS. Copyright 2026
Last checked: 2026-09-25 10:11 PM UTC