Save
Ask
Tour
Hide
Share
$465,000
New Listing

388 Lionel Lane
Elizabeth, CO 80107

For Sale|Single Family Residence|Active
3
Beds
3
Total Baths
1
Full Bath
2
Partial Baths
1,583
SqFt
$294
/SqFt
1995
Built
County:
Elbert
Listing courtesy of Preferred Homes Colorado, Inc.: [email protected]
Call Now: 719-339-8909
Is this the listing for you? We can help make it yours.
719-339-8909
388 Lionel Lane388 Lionel Lane388 Lionel Lane388 Lionel Lane
Save
Ask
Tour
Hide
Share

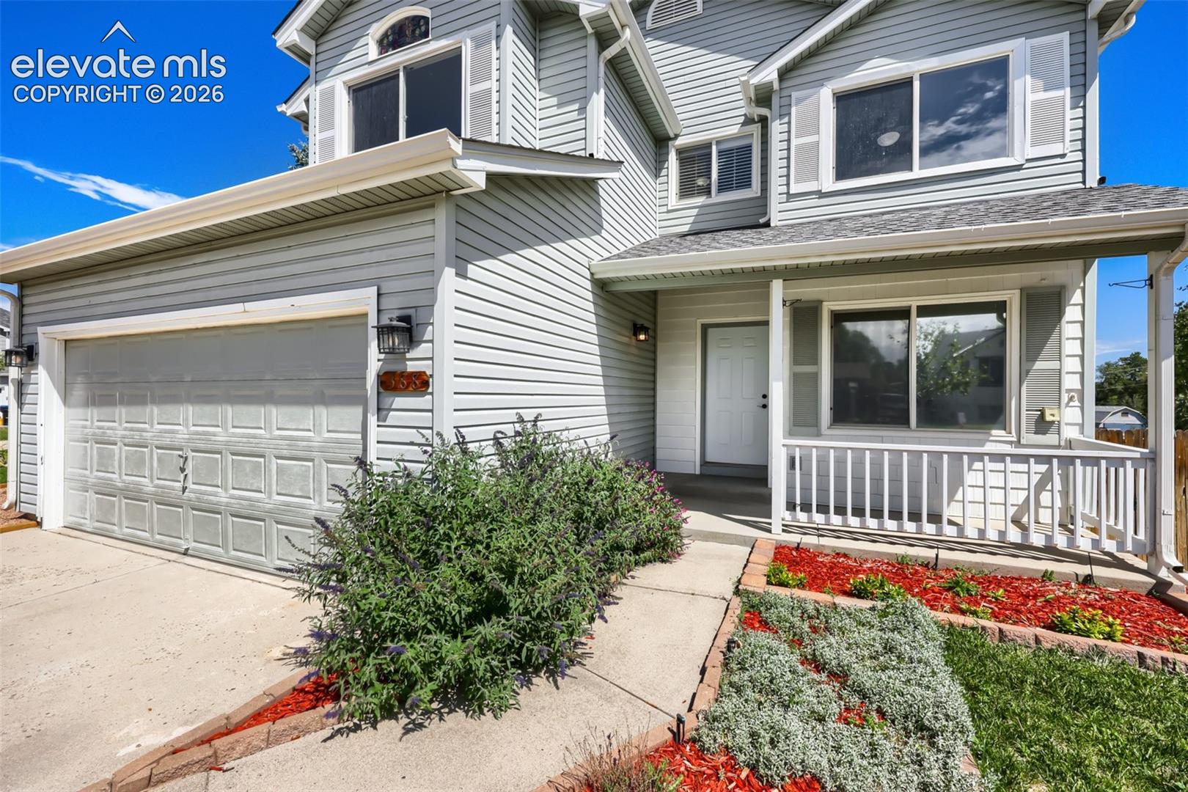
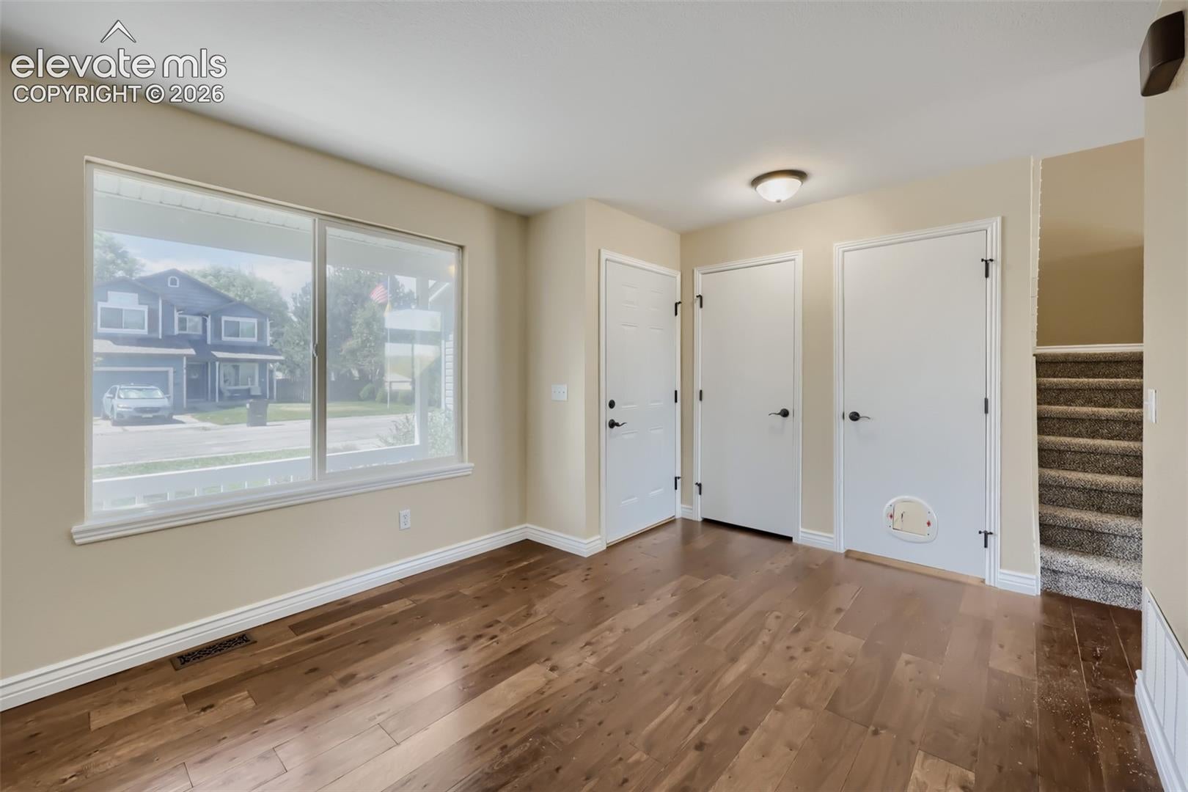
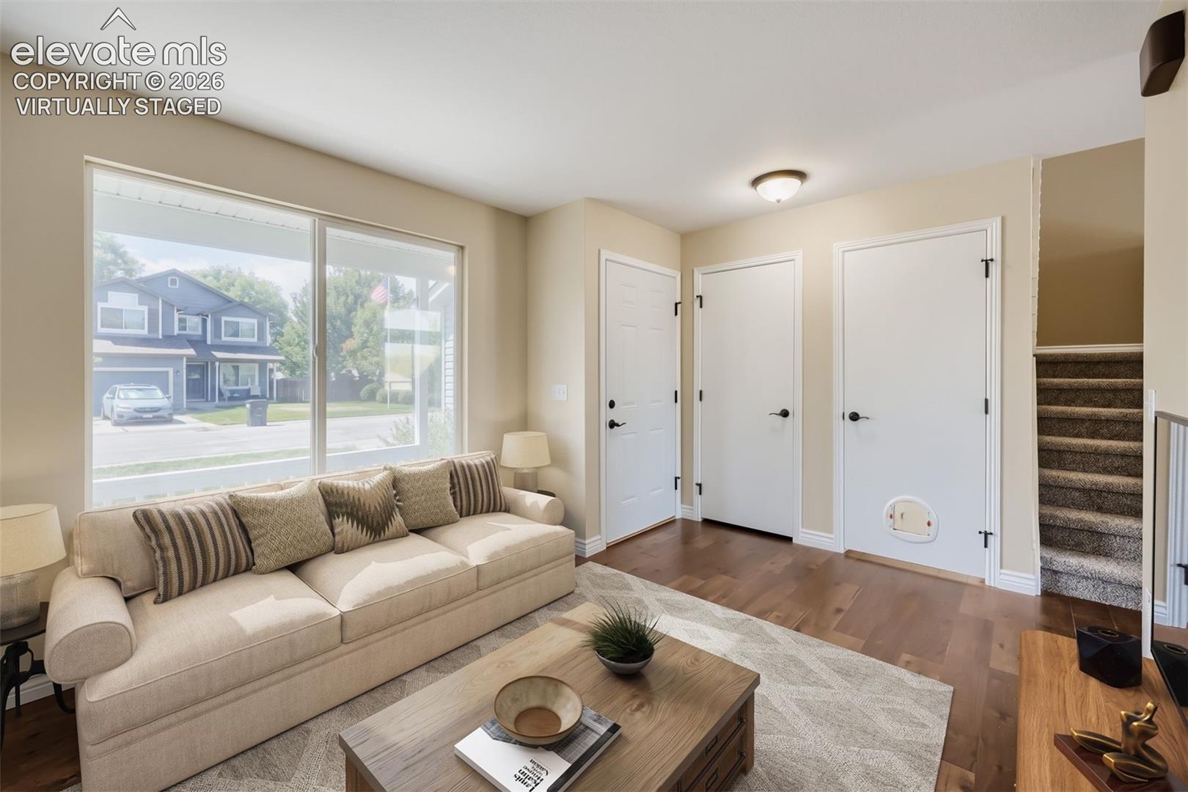
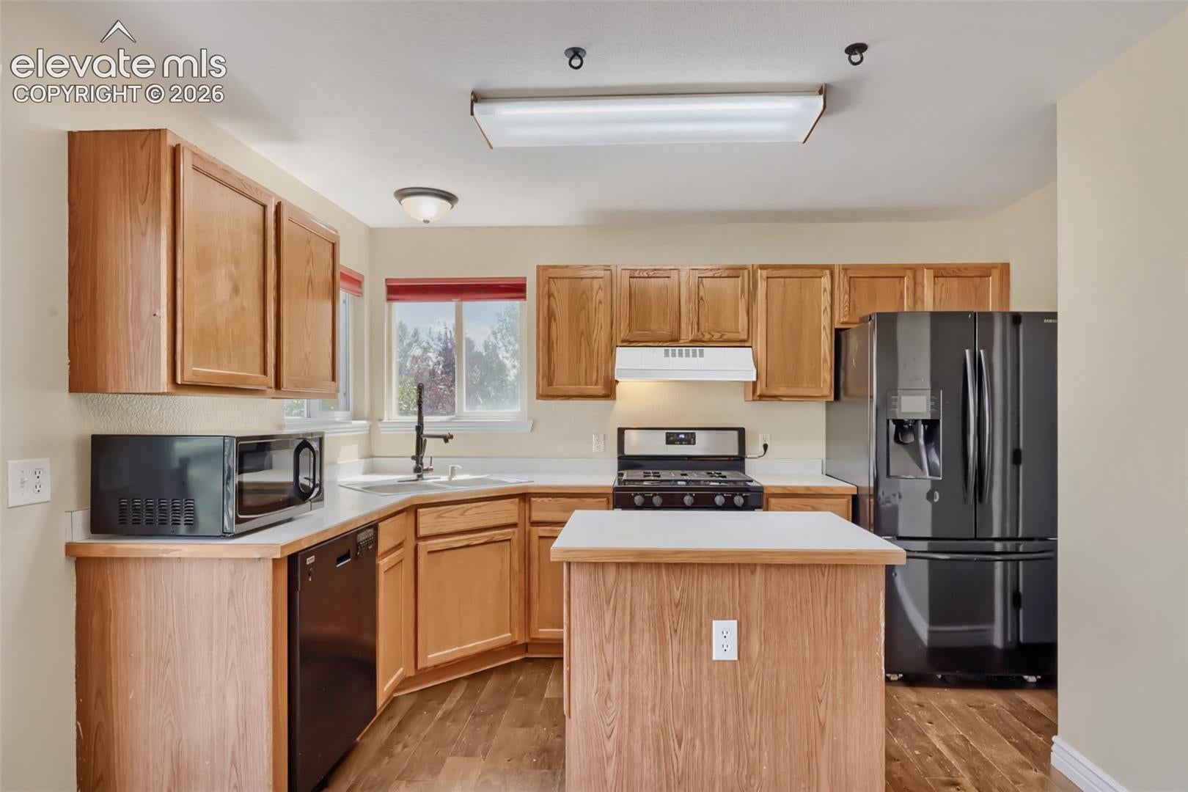
Beautiful 3 bed/3bath Home with Rare Walk-Out Basement! This move-in ready home offers a blend of some new work (brand new interior paint, brand new light fixtures and carpet) and some old school super cool features. The super hard to find walk out basement lends itself to a quiet evening on your own back covered patio complete with some custom woodwork outside. The landscaped backyard offers a fantastic opportunity to host and entertain with 3 large flower boxes for you to grow anything you want to make it pretty. The spacious 3/4 deck, not just a standard slider-door deck, provides more than ample room and exansive, awesome and fantastic views! There's even R/V parking right beside the 2 car driveway. There is some built in storage in the primary, bedroom with a bathroom ensuite. There is also a mud/laundry room with a convenient access door to the garage for warmer starts to your cold winter days. Come and see it, you won't regret it!

Save
Ask
Tour
Hide
Share
Listing Snapshot
Price 
$465,000
Days On Site 
0 Days
Bedrooms 
3
Inside Area (SqFt) 
1,583 sqft
Total Baths 
3
Full Baths 
1
Partial Baths 
2
Lot Size 
0.13 Acres
Year Built 
1995
MLS® Number 
7980568
Status 
Active
Property Tax 
$2,688
HOA/Condo/Coop Fees 
$25 monthly
Sq Ft Source 
N/A
Friends & Family
Recent Activity
2 hours agoListing updated with changes from the MLS®
2 hours agoListing first seen on site
General Features
Acres 
0.13
Attached Garage 
Yes
Garage 
Yes
Garage Spaces 
2
Parking 
RV Access/ParkingAttached
Property Sub Type 
Single Family Residence
SqFt Above 
1321
SqFt Total 
1976
Style 
2 Story
Utilities 
Electricity ConnectedNatural Gas ConnectedNatural Gas Available
Water Source 
Public
Interior Features
Appliances 
CooktopDishwasherDisposalOvenRefrigeratorSelf Cleaning OvenMicrowave
Basement 
FullWalk-Out Access
Cooling 
Central Air
Fireplace Features 
Gas
Flooring 
VinylCarpet
Heating 
Forced AirNatural Gas
Laundry Features 
Main Level
Bathroom 
Level - Upper
Bedroom 
Level - Upper
Family Room 
Level - Main
Kitchen 
Level - Main
Laundry 
Level - Main
Living Room 
Level - Main
Master Bedroom 
Level - Upper
Other Room 
Level - MainFeatures - See Remarks
Save
Ask
Tour
Hide
Share
Exterior Features
Lot Features 
Cul-De-Sac
Roof 
Shingle
Community Features
Association Fee 
$300.0
Association Fee Frequency 
Annually
MLS Area 
Hillside Village
School District 
Elizabeth C-1
Financing Terms Available 
CashConventionalFHAVA Loan
Schools
School District
Elizabeth C-1
Elementary School
Running Creek
Middle School
Elizabeth
High School
Elizabeth
Listing courtesy of Preferred Homes Colorado, Inc.: [email protected]


The real estate listing information and related content displayed on this site is provided exclusively for consumers’ personal, non-commercial use and may not be used for any purpose other than to identify prospective properties consumers may be interested in purchasing. This information and related content is deemed reliable but is not guaranteed accurate by the Pikes Peak REALTOR® Services Corp d/b/a elevateMLS. Copyright 2026
Last checked: 2026-09-29 02:11 AM UTC

Neighborhood & Commute
Source: Walkscore
Disclosure: Community information and market data powered by Constellation Data Labs. Information is deemed reliable but not guaranteed.
Save
Ask
Tour
Hide
Share