Colorado Springs Real Estate Agents
JoAnn Gadkowski Team at Berkshire Hathaway HS Rocky Mountain Realtors
17110 Copper Valley CourtMonument, CO 80132
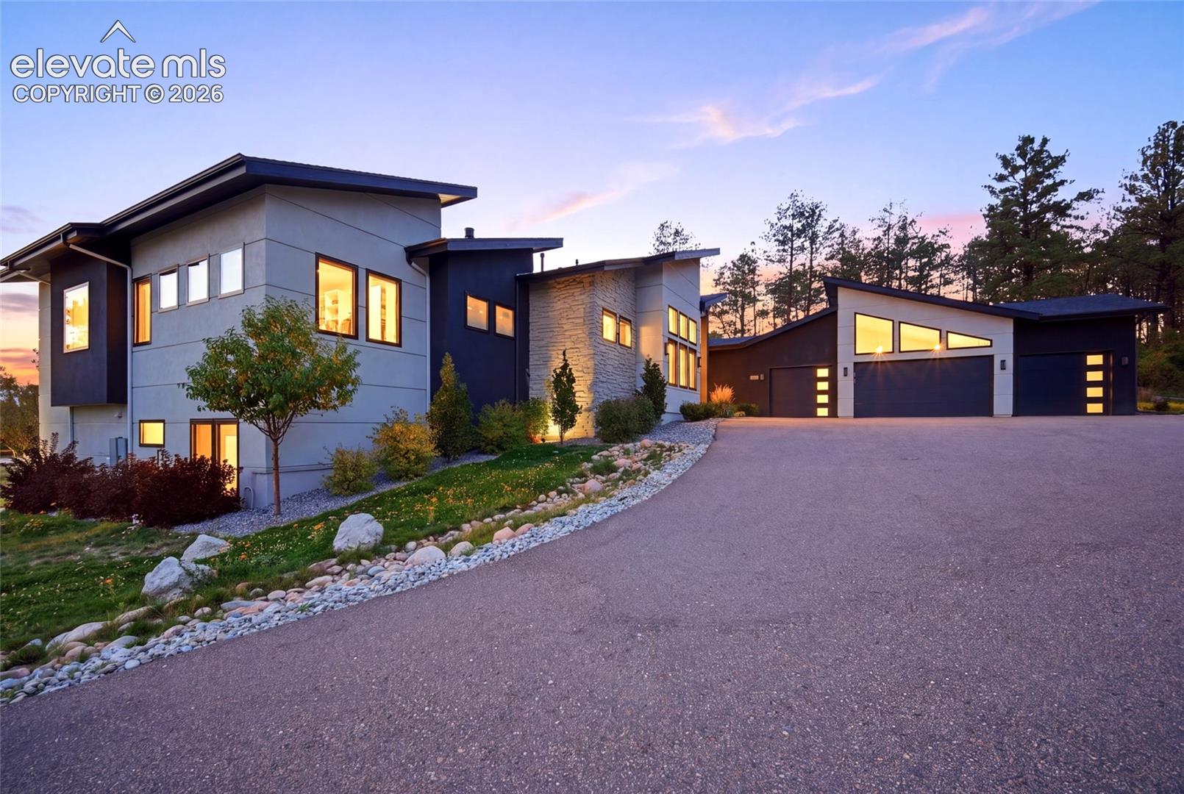
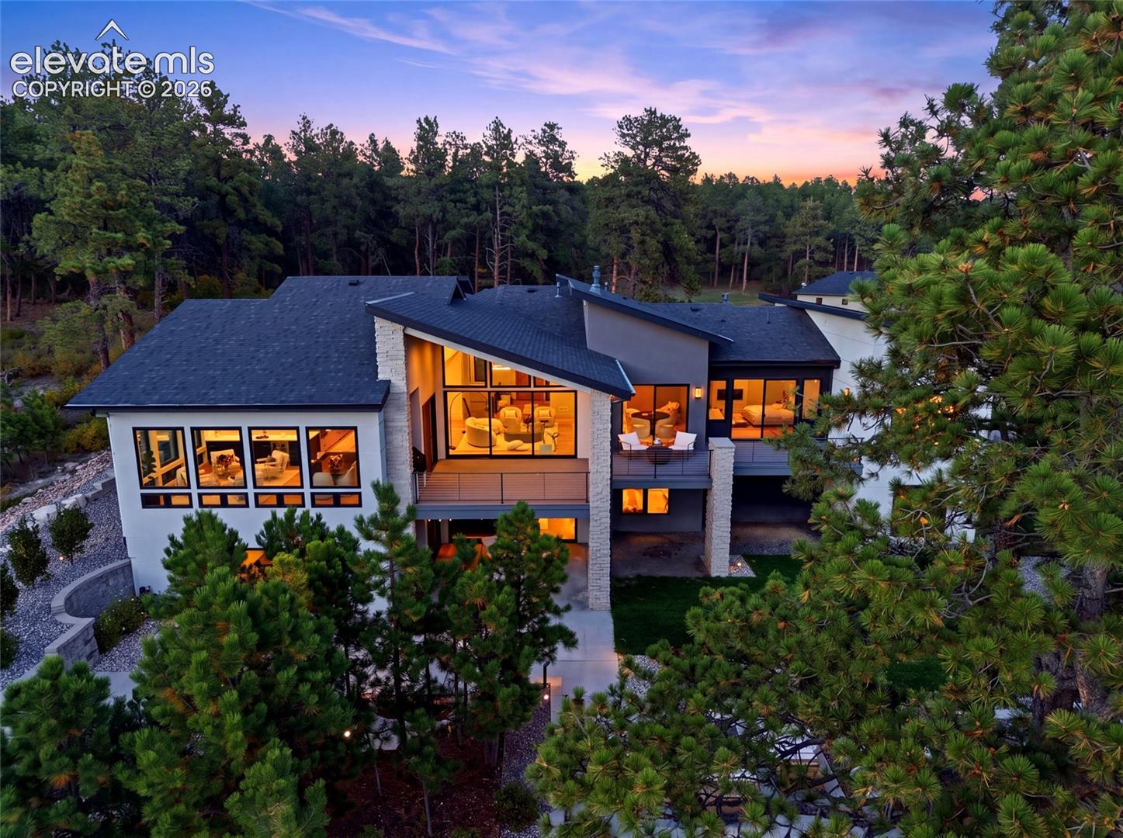
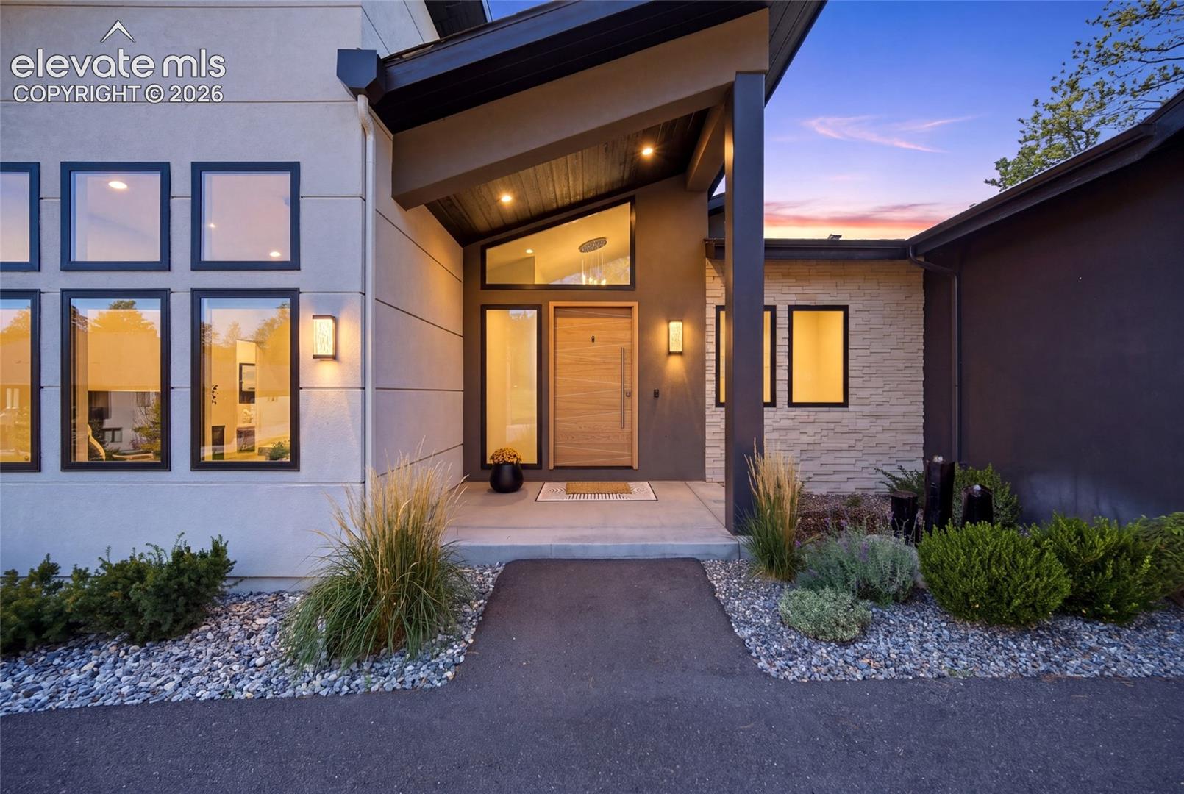
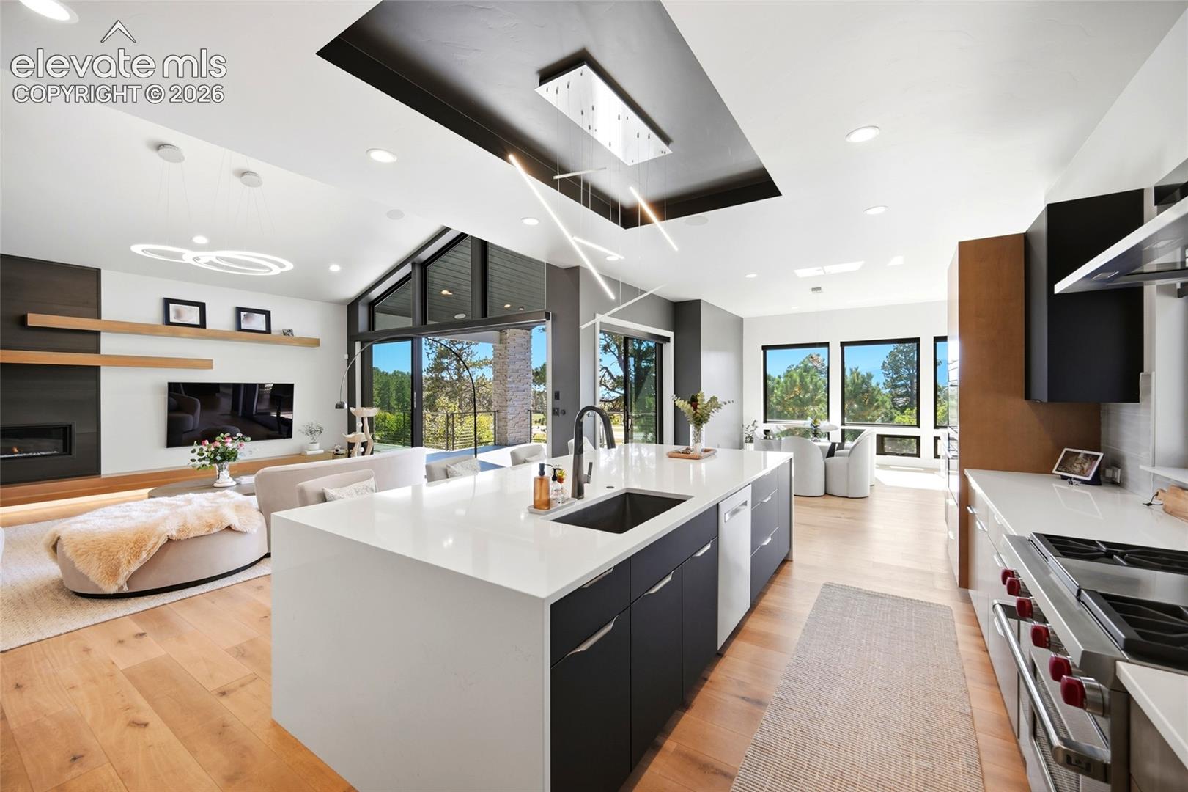
Modern architecture meets the Colorado landscape at this extraordinary Grandwood Ranch Estates residence. Set on 2.62 acres, this custom home was designed around its commanding Pikes Peak and Front Range views, with soaring walls of glass filling the interior with natural light and creating a seamless connection to the surrounding scenery. Offering over 6,500 square feet, the home balances impressive scale with a warm, sophisticated design. The main level is anchored by French Oak engineered hardwood floors, striking contemporary finishes, and multiple gathering spaces positioned to capture the views. At the heart of the home, the gourmet kitchen combines statement design with serious functionality, featuring a gas range, speed oven, steam oven, and built-in coffee system. The main-level primary suite creates a private retreat, while an additional en suite bedroom and dedicated study provide flexibility for guests and working from home. Two gas fireplaces add warmth and character to the main living spaces. Downstairs, the walk-out lower level was built for entertaining, with an expansive family room, dedicated theater, game area, and oversized wet bar, along with three additional en suite bedrooms. Contemporary concrete flooring gives the space a distinctive modern character, while direct outdoor access keeps the mountain setting at the forefront. Outside, multiple living areas invite you to enjoy Colorado year-round, including built-in gas fire pits and a dedicated hot-tub pad. An attached 4-car garage provides exceptional vehicle and storage space. Located in Lewis-Palmer School District 38, this is more than a luxury home—it is a property designed around views, privacy, entertaining, and the Colorado lifestyle, all within convenient reach of Monument and Colorado Springs.
| 6 hours ago | Listing updated with changes from the MLS® | |
| 6 hours ago | Listing first seen on site |

The real estate listing information and related content displayed on this site is provided exclusively for consumers’ personal, non-commercial use and may not be used for any purpose other than to identify prospective properties consumers may be interested in purchasing. This information and related content is deemed reliable but is not guaranteed accurate by the Pikes Peak REALTOR® Services Corp d/b/a elevateMLS. Copyright 2026
Last checked: 2026-10-08 09:43 PM UTC