Colorado Springs Real Estate Agents
JoAnn Gadkowski Team at Berkshire Hathaway HS Rocky Mountain Realtors
1035 E Marengo DrivePueblo West, CO 81007
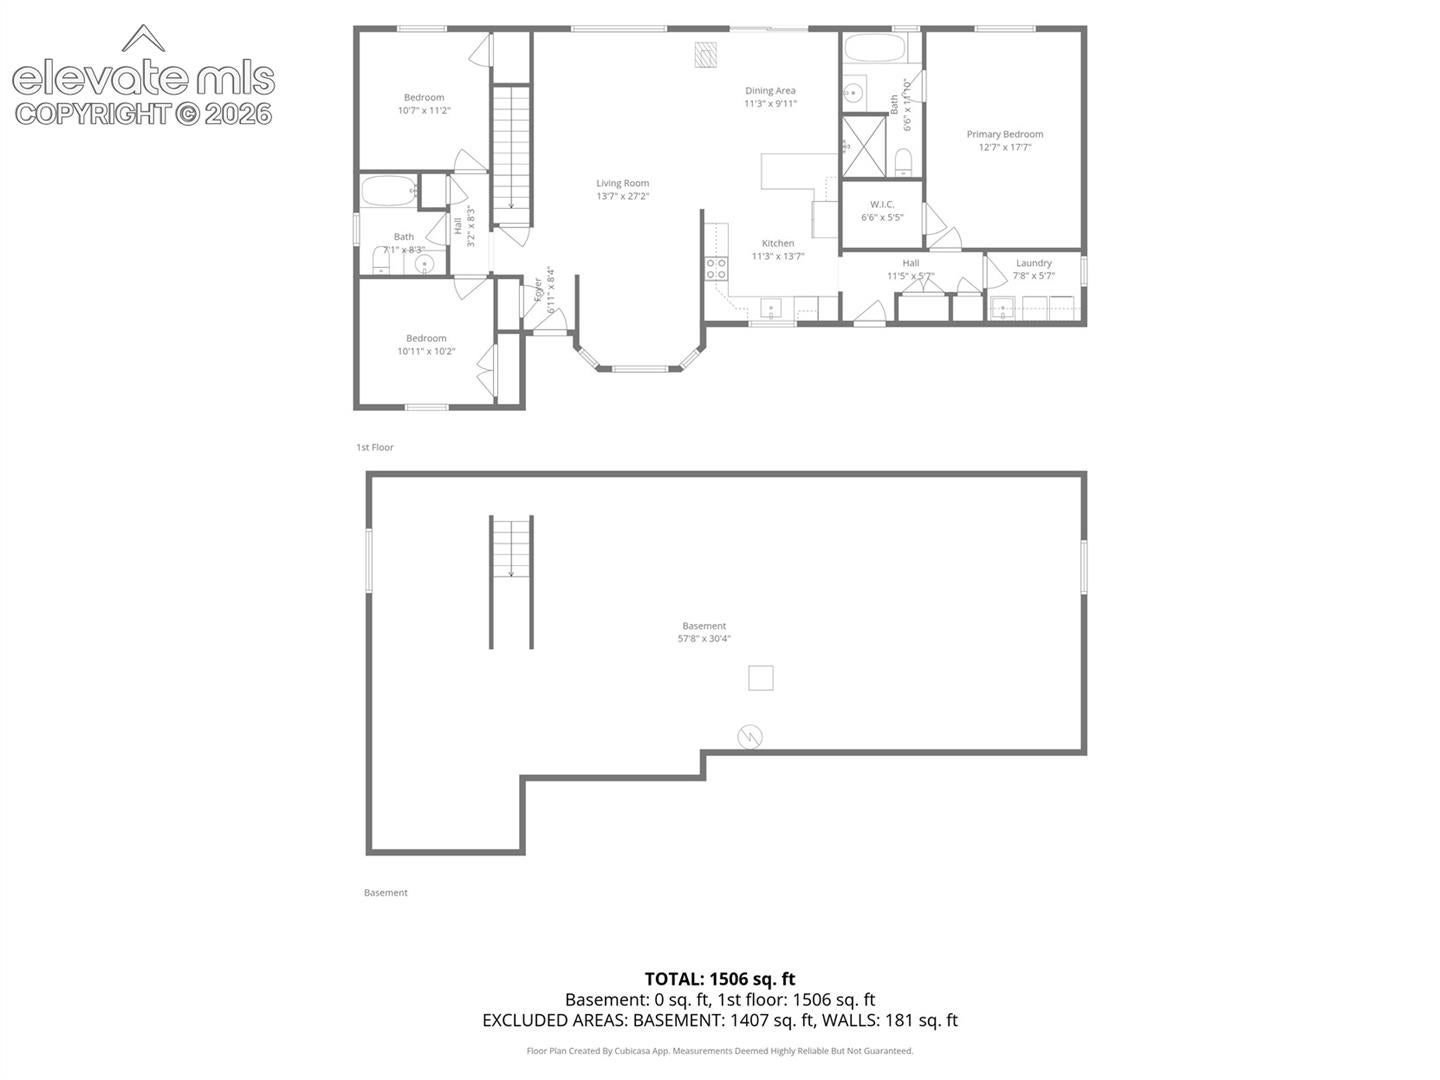
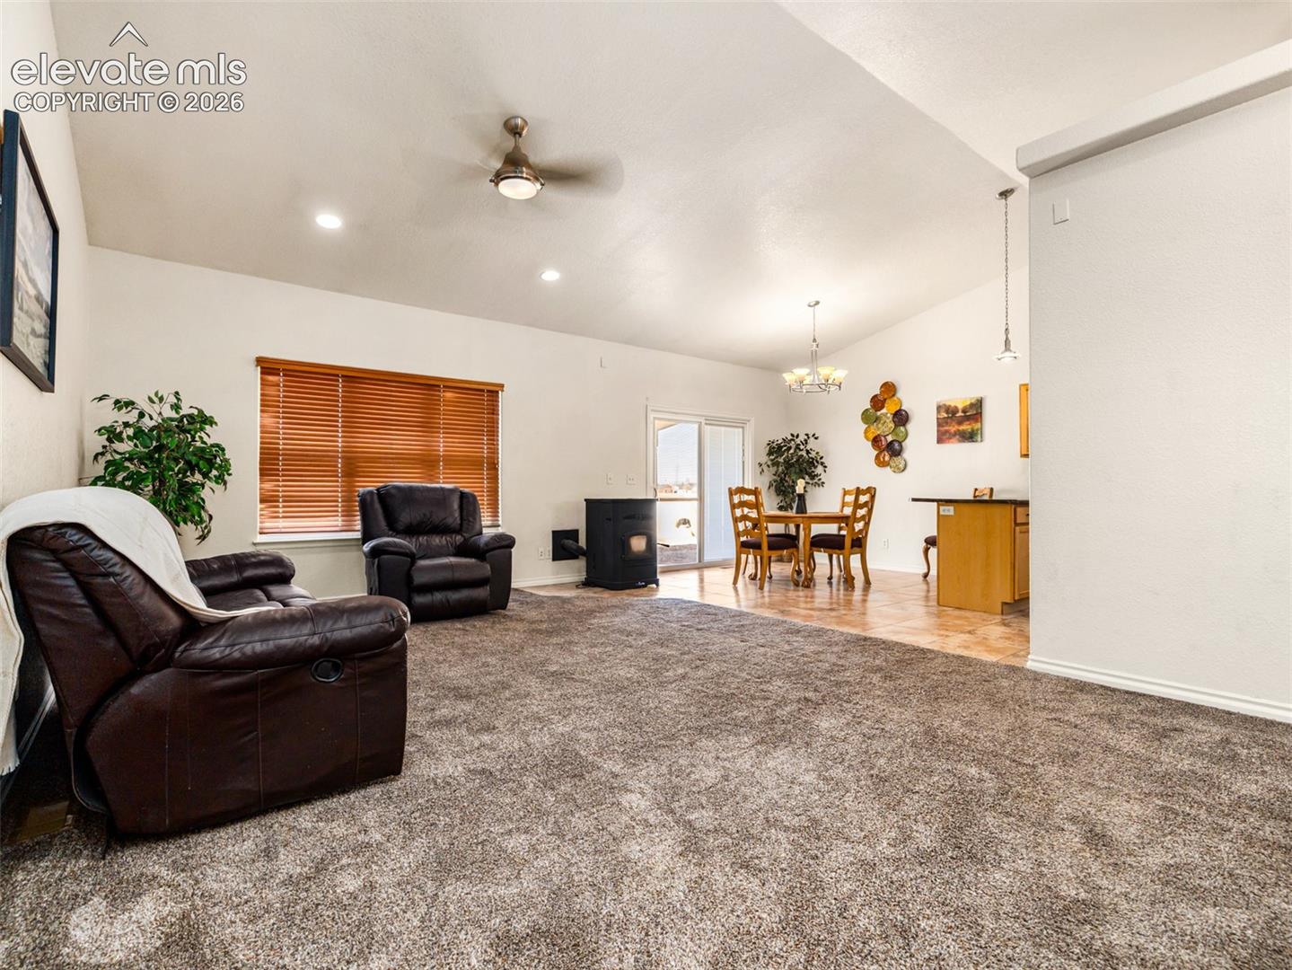
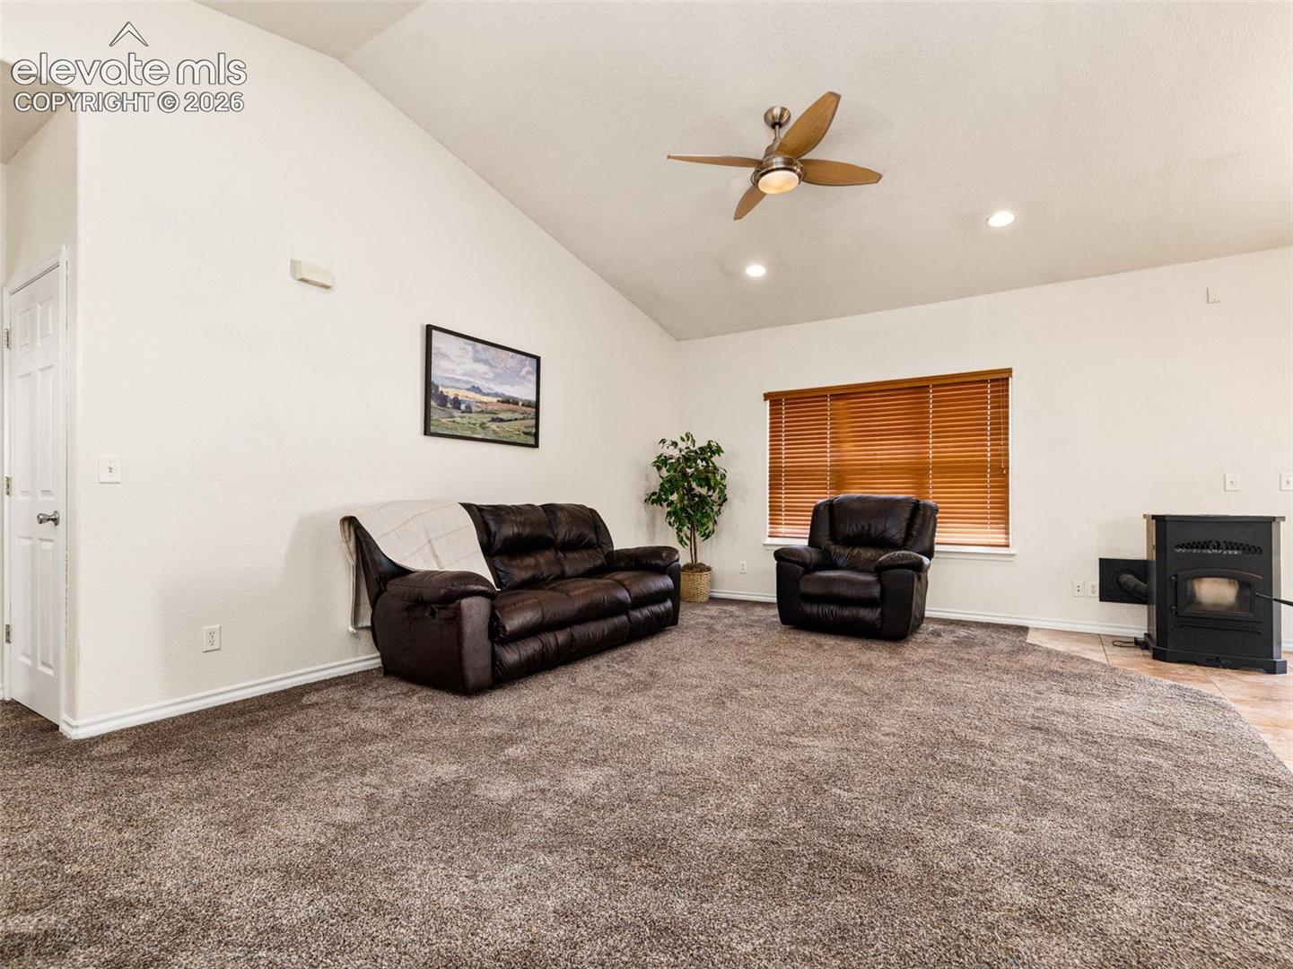
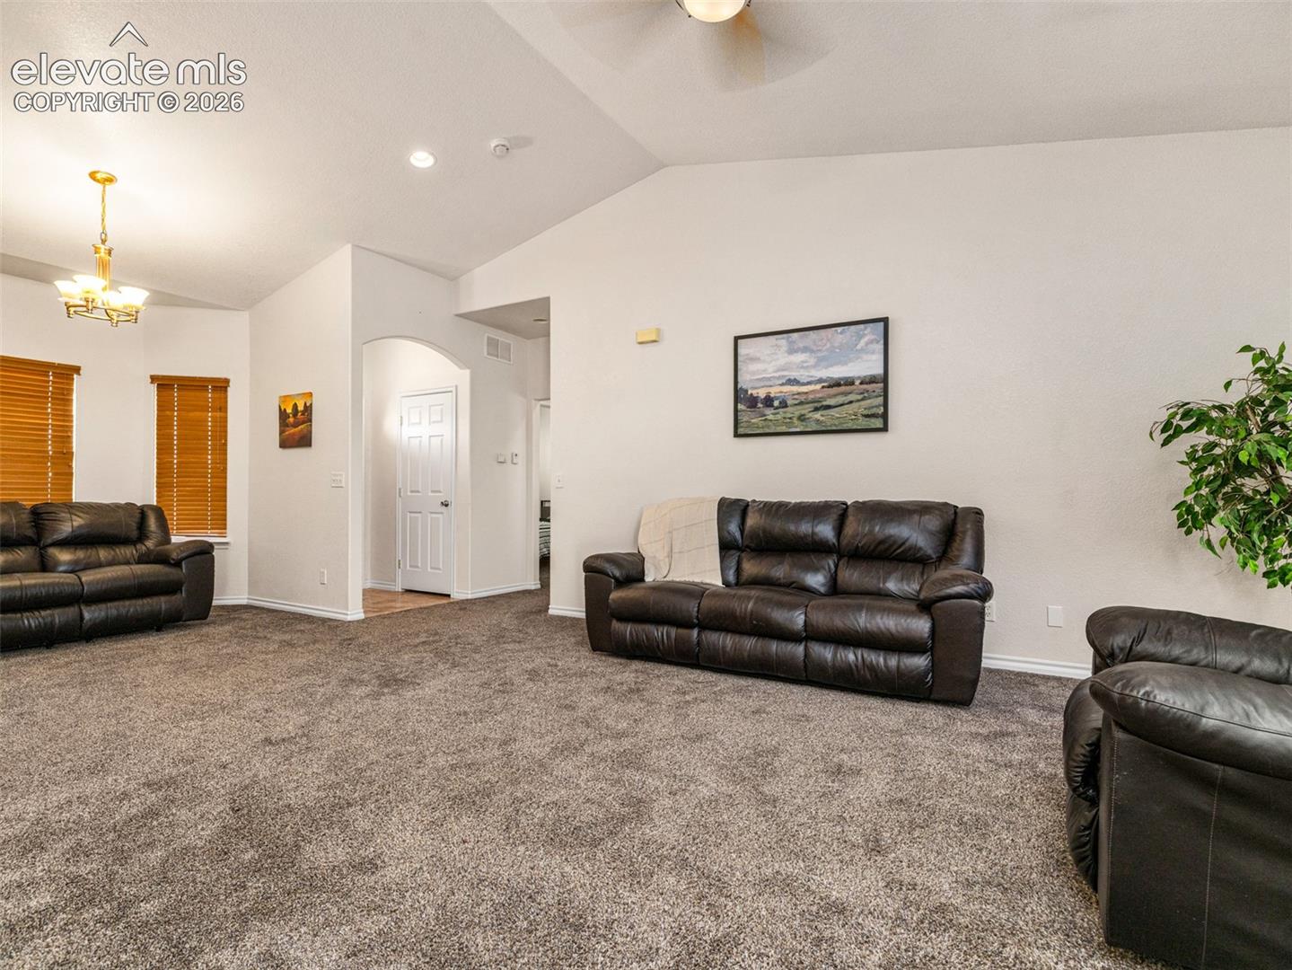
3.22 Acres. Main-Level Living. Room to Make It Your Own. Discover the space, comfort, and possibilities of Colorado living at 1035 E Marengo Drive! Situated on 3.22 acres in Pueblo West, this well-maintained custom built 1 owner ranch-style home offers the convenience of single-level living, beautiful mountain views, and the flexibility to grow with your needs. Step inside to an inviting, open-concept floor plan where vaulted ceilings create an airy atmosphere and the kitchen, dining, and spacious great room flow effortlessly together. A cozy pellet stove adds warmth and character, creating a welcoming place to gather. All three bedrooms, two full bathrooms, and the laundry are conveniently located on the main level. The generously sized primary suite offers a relaxing retreat, complete with a large walk-in closet, soaking tub, and separate walk-in shower. One of this property's most exciting features is the full, approximately 1,606-square-foot unfinished basement. Whether you envision additional bedrooms, a home office, fitness studio, recreation room, or guest accommodations, this expansive space offers the opportunity to create a home that truly fits your lifestyle. Outside, enjoy the freedom of 3.22 acres with room for outdoor hobbies, recreational vehicles, gardening, or a future workshop, subject to applicable requirements. The covered back patio overlooks a fully fenced backyard featuring a built-in chiminea, creating an inviting setting for outdoor entertaining or quiet evenings beneath Colorado's expansive skies. Additional highlights include an attached two-car garage, central air conditioning, a radon mitigation system, and a roof replaced in 2025. With 1,624 finished square feet, an expansive unfinished basement, and more than 3 acres to enjoy, this property offers something increasingly valuable: the freedom to enjoy your home today while planning for tomorrow. More land. More possibilities. More room to live the way you want.
| 7 hours ago | Listing updated with changes from the MLS® | |
| 18 hours ago | Listing first seen on site |

The real estate listing information and related content displayed on this site is provided exclusively for consumers’ personal, non-commercial use and may not be used for any purpose other than to identify prospective properties consumers may be interested in purchasing. This information and related content is deemed reliable but is not guaranteed accurate by the Pikes Peak REALTOR® Services Corp d/b/a elevateMLS. Copyright 2026
Last checked: 2026-10-09 09:57 PM UTC