Colorado Springs Real Estate Agents
JoAnn Gadkowski Team at Berkshire Hathaway HS Rocky Mountain Realtors
7055 White Buffalo RoadColorado Springs, CO 80919
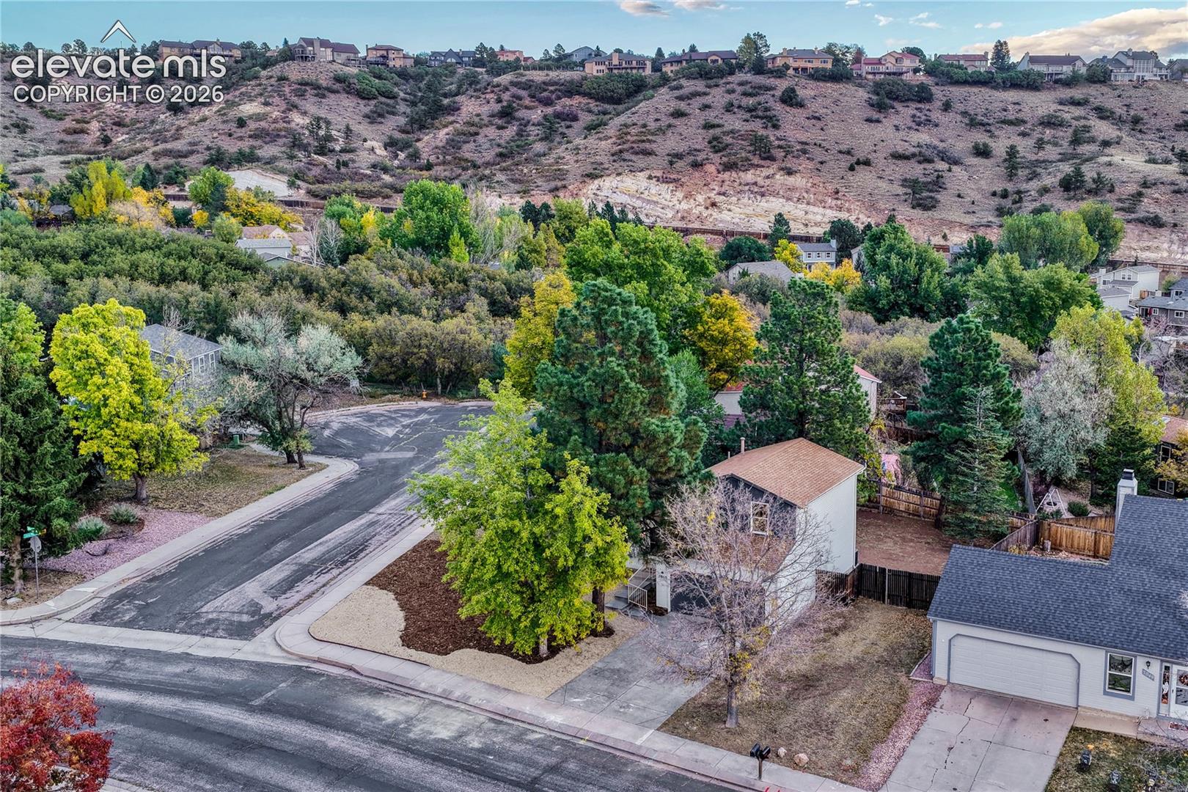
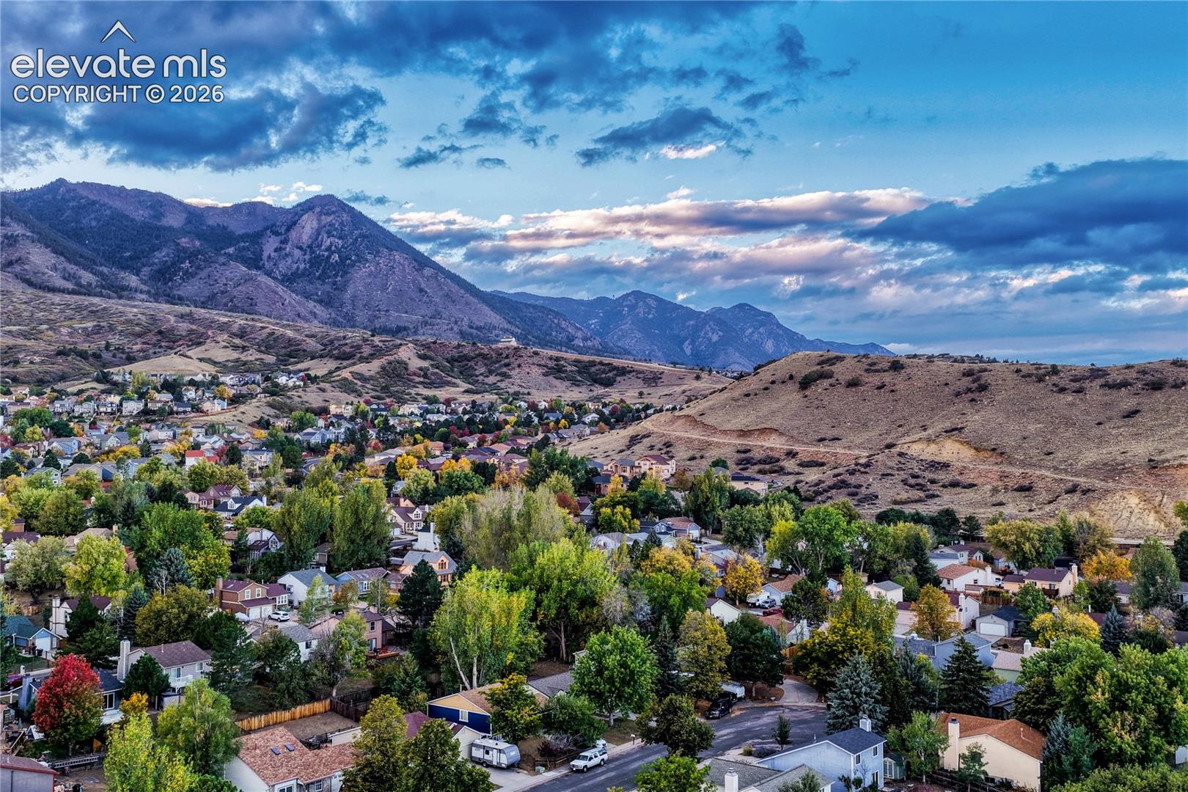
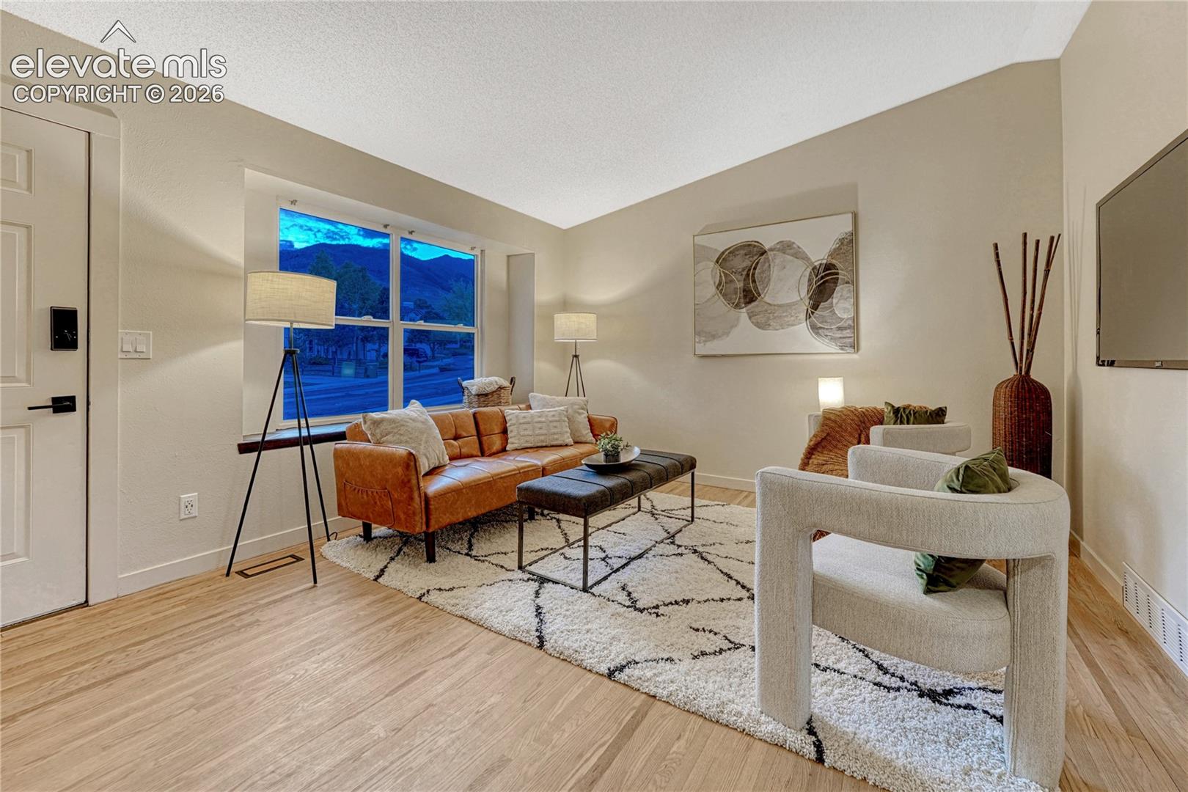
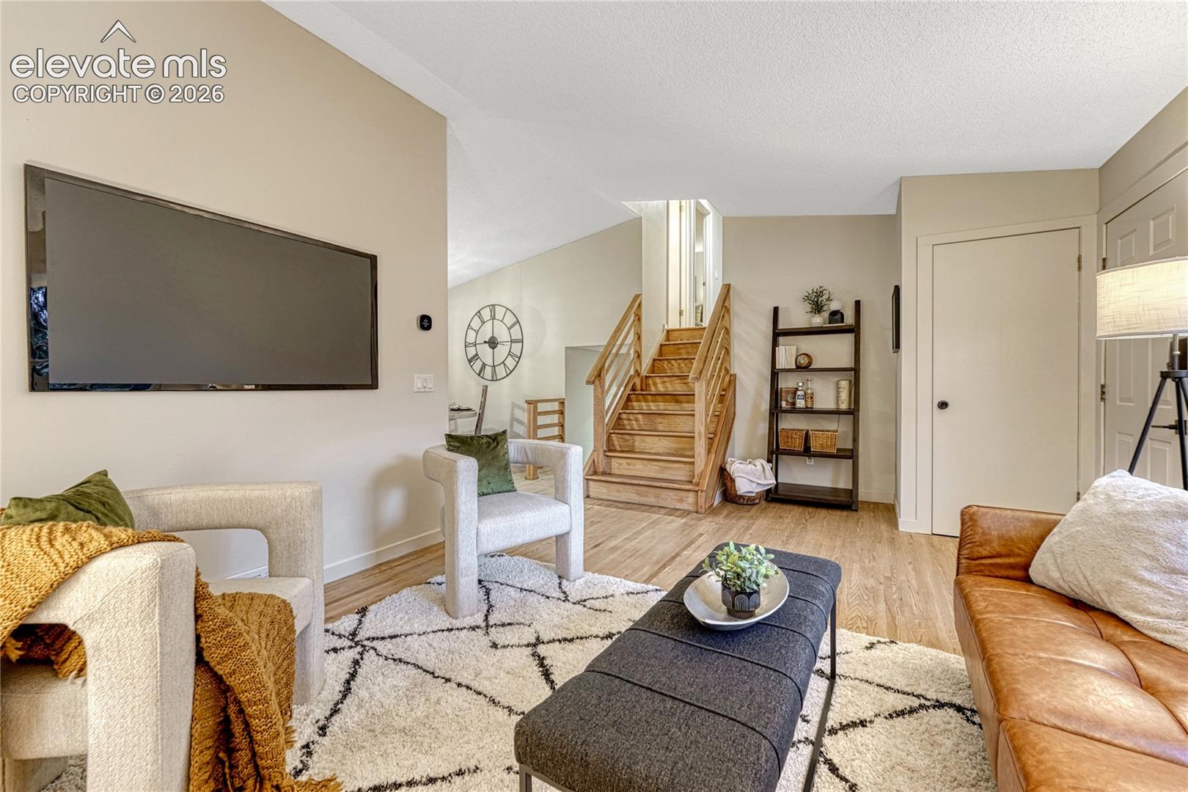
Can you imagine living in a neighborhood tucked into the foothills of Blodgett Peak, Orchard Valley & UTE Valley Park open spaces with their miles of walking & bike trails? Flying W Ranch, with its horses, cattle & Big Horn sheep, is a backdrop in your neighborhood too! Enjoy those Mountain Views from your living room & bedroom windows! This Mountain Shadows/Oak Valley Ranch home has 4 neighborhood parks within a mile! Wilson Ranch (swimming pool), Pinion Valley, Woodmen Valley, & Woodstone Parks. Garden of the Gods Park, with its renowned Glen Eyrie Castle, is under 3 miles away. An uncommon extra thrill in this neighborhood is getting to watch Thunderbird flyovers, practicing their aerial tricks during special events like AFA Graduation. The neighborhood shopping center has a Walgreens, Veterinarian, Liquor Store, Josh & John’s Ice Cream, FedEx, Waffle House, Pizza, & Day care. This neighborhood has “choice ins” for top-tier schools as it sits on the borderline of D/20 & D/11 Districts, with Foothills Elementary as the closest. If your daily commute takes you to the south end of town, just imagine taking Centennial to 30th, driving with Garden of Gods as your everyday view- what a way to start the day! Perfectly positioned on the edge of a cul-de-sac, leading to walking trails. A privacy-fenced backyard, w/mature pine trees. The entire neighborhood is lined w/ mature trees, alive with beautiful autumn color in the fall. This Pinterest-perfect home has been renovated with an Interior Designer as its owner. Restoration Hardware color palette, refinished hardwood flooring & stairs, luxury vinyl on the lower level. Designer kitchen, stainless appliances, walkout to the patio, new paint, new bathroom. A backyard big enough to create whatever your heart desires, raised planting beds, play area for kids, dog run for Fido…New roof 2022 & A/C 2019. A complete list of the upgrades & their costs will be available on the home’s flyer when you “Come take a Look Inside!”
| 3 hours ago | Listing updated with changes from the MLS® | |
| 3 hours ago | Listing first seen on site |

The real estate listing information and related content displayed on this site is provided exclusively for consumers’ personal, non-commercial use and may not be used for any purpose other than to identify prospective properties consumers may be interested in purchasing. This information and related content is deemed reliable but is not guaranteed accurate by the Pikes Peak REALTOR® Services Corp d/b/a elevateMLS. Copyright 2026
Last checked: 2026-10-15 11:52 PM UTC