Colorado Springs Real Estate Agents
JoAnn Gadkowski Team at Berkshire Hathaway HS Rocky Mountain Realtors
57 Security BoulevardColorado Springs, CO 80911
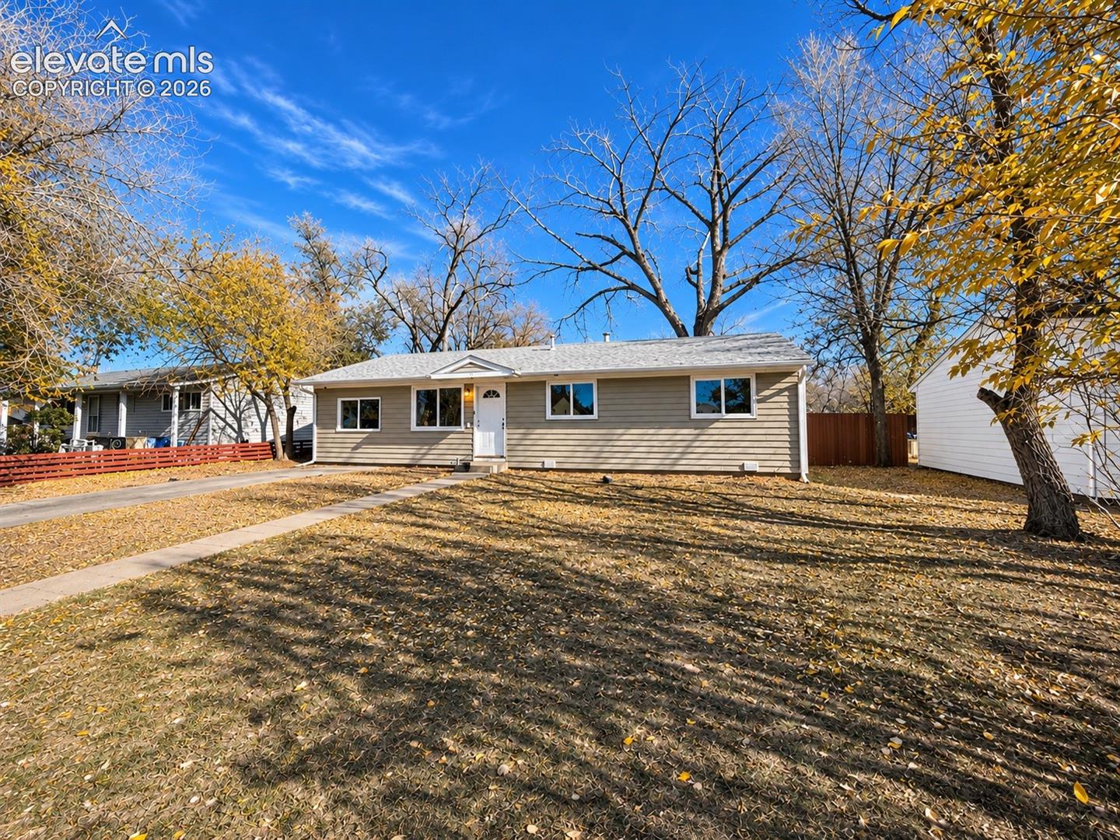
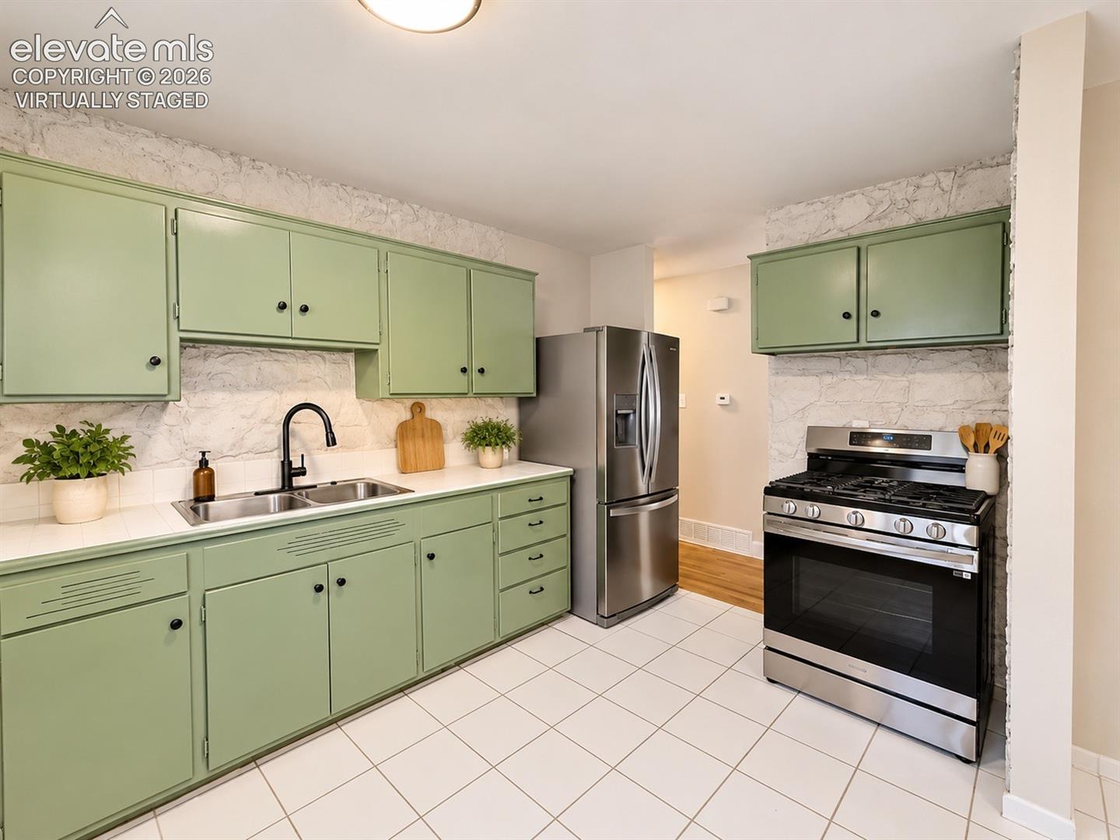
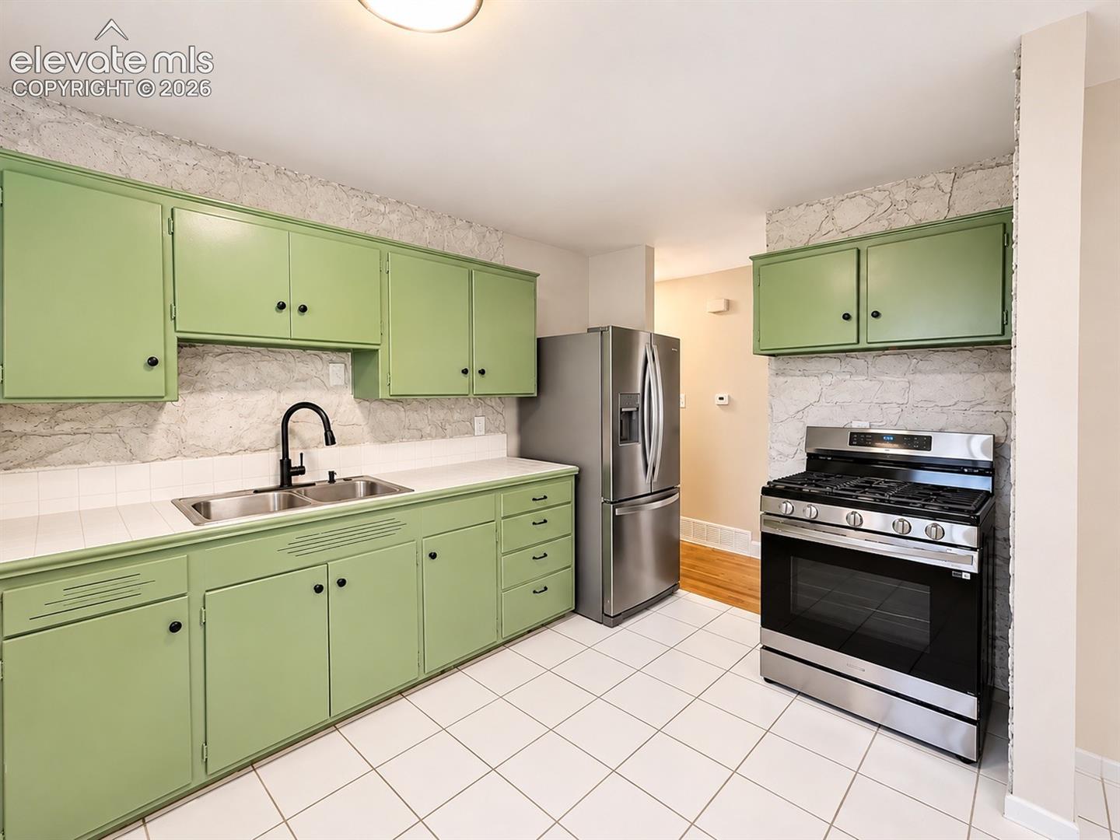
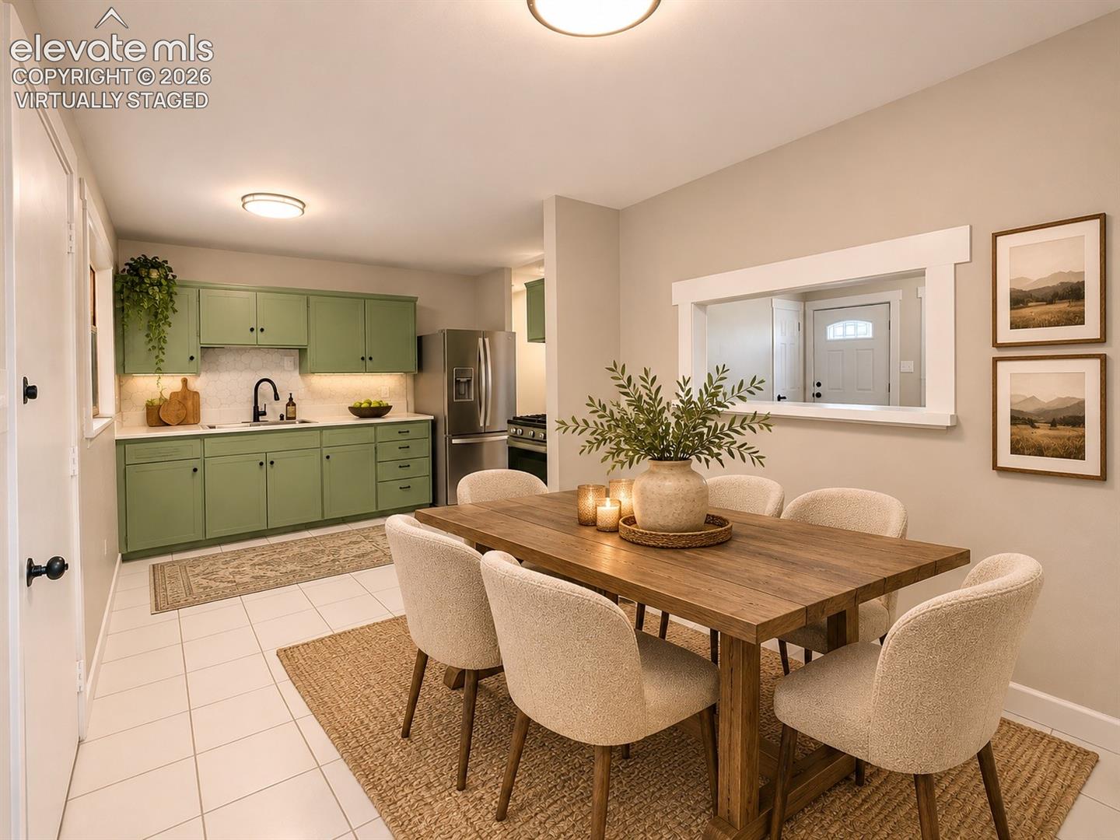
Freshly updated, full of character, and ready to welcome you home! This charming ranch-style home offers a beautiful blend of thoughtful updates, original hardwood floors, and versatile living spaces designed to fit the way you live. Step inside to discover a bright, inviting interior with fresh finishes and a comfortable, welcoming feel throughout. The living room features beautiful hardwood flooring and a distinctive sliding barn door, adding warmth and character to the space. Just beyond, a separate flex room opens up a world of possibilities! With built-in shelving and its own dedicated space, this room can easily become a home office, second family room, playroom, creative studio, or guest retreat. Whether you need a quiet place to work, room to entertain, or a space that evolves with your needs, this home offers the flexibility to make it happen. The kitchen brings its own personality with charming sage green cabinetry, contrasting black fixtures, stainless steel appliances, and an adjoining dining area that makes everyday meals and gatherings feel right at home. Three additional bedrooms feature hardwood flooring, neutral finishes, and natural light, while two refreshed bathrooms offer modern fixtures and clean, timeless finishes. A convenient laundry area and brand-new water heater add to the home's everyday functionality. Outside, the spacious, fenced backyard offers plenty of room to bring your outdoor ideas to life. Enjoy the existing patio, create a garden, design an outdoor entertaining area, or simply appreciate having space to spread out. With its refreshed interior, flexible layout, inviting outdoor space, and convenient access to shopping, dining, parks, and everyday amenities, this home offers so much more than first meets the eye. Come explore the possibilities and discover a place that feels like home!
| 38 minutes ago | Listing updated with changes from the MLS | |
| 50 minutes ago | Listing first seen on site |

The real estate listing information and related content displayed on this site is provided exclusively for consumers’ personal, non-commercial use and may not be used for any purpose other than to identify prospective properties consumers may be interested in purchasing. This information and related content is deemed reliable but is not guaranteed accurate by the Pikes Peak REALTOR® Services Corp d/b/a elevateMLS. Copyright 2026
Last checked: 2026-11-22 09:17 PM UTC