Save
Ask
Tour
Hide
Share
$295,000
New Listing

3211 Hearthridge Circle
Colorado Springs, CO 80918

For Sale|Condominium|Active
2
Beds
3
Total Baths
2
Full Baths
1
Partial Bath
1,032
SqFt
$286
/SqFt
1996
Built
County:
El Paso
Listing courtesy of Structure Real Estate Group, LLC: [email protected]
Call Now: 719-339-8909
Is this the listing for you? We can help make it yours.
719-339-8909
3211 Hearthridge Circle3211 Hearthridge Circle3211 Hearthridge Circle3211 Hearthridge Circle
Save
Ask
Tour
Hide
Share

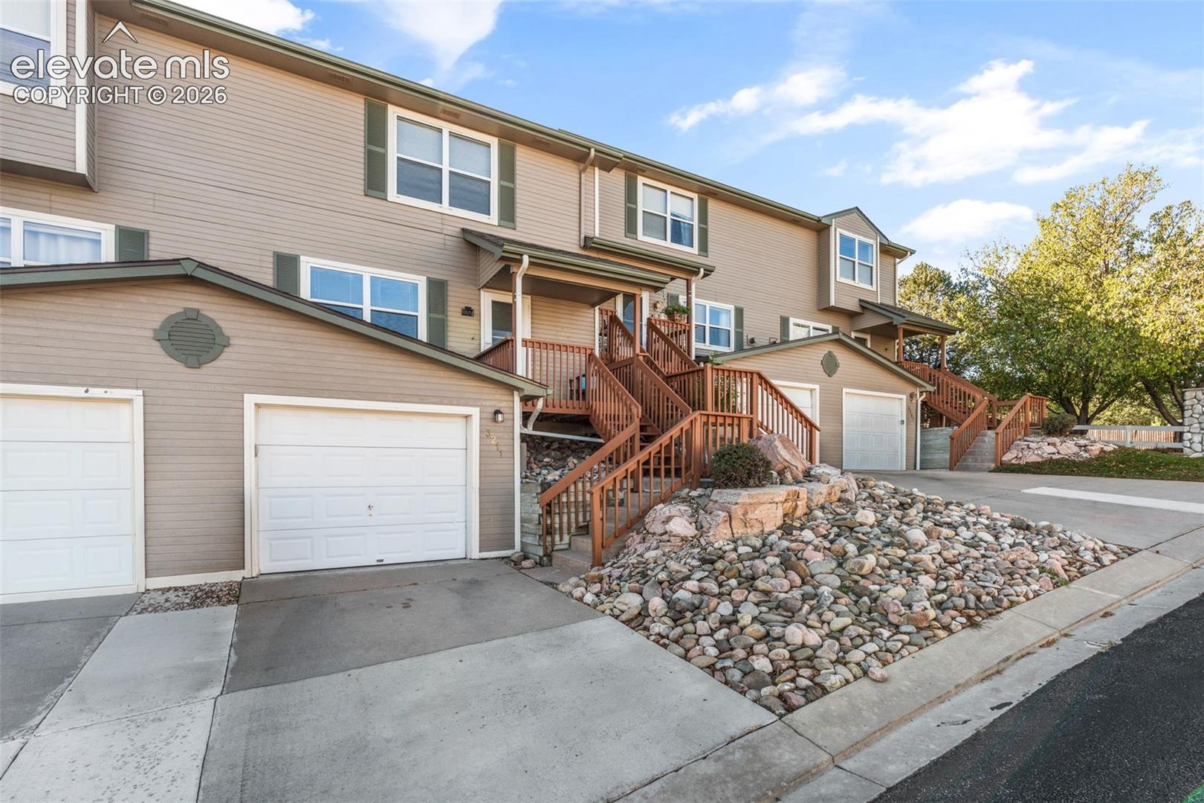
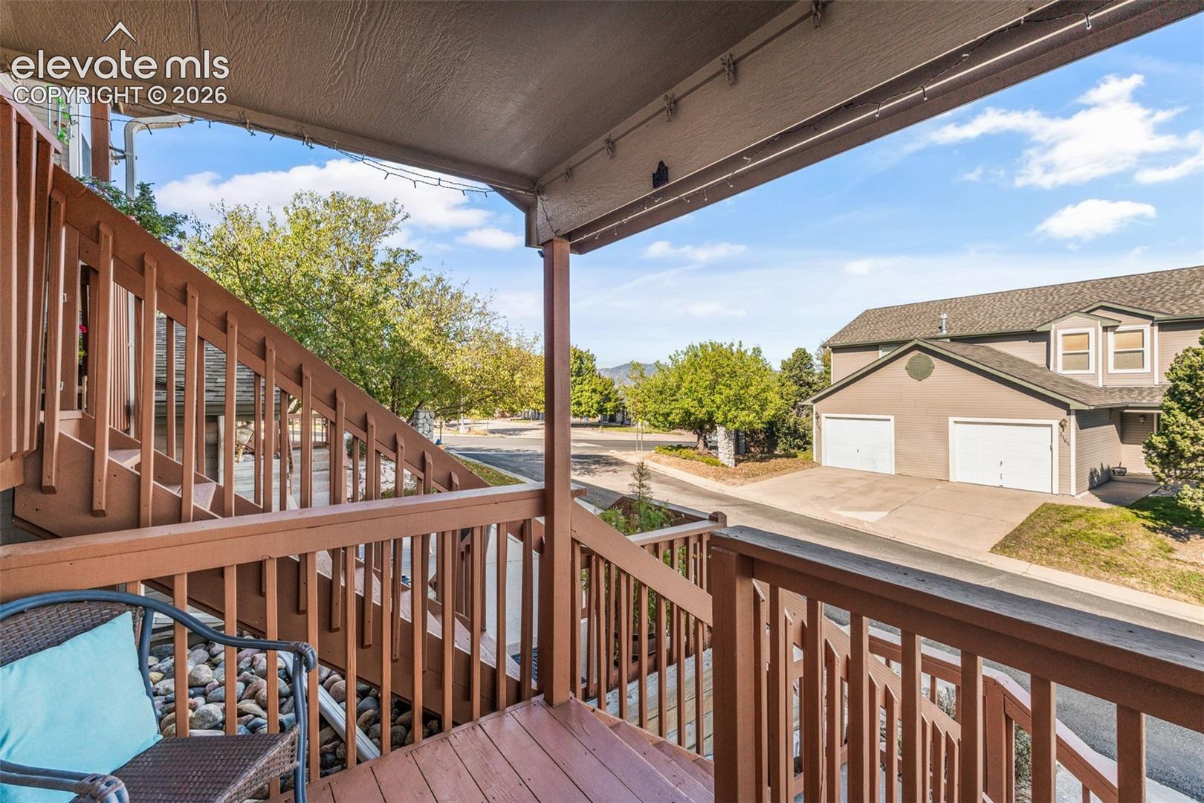
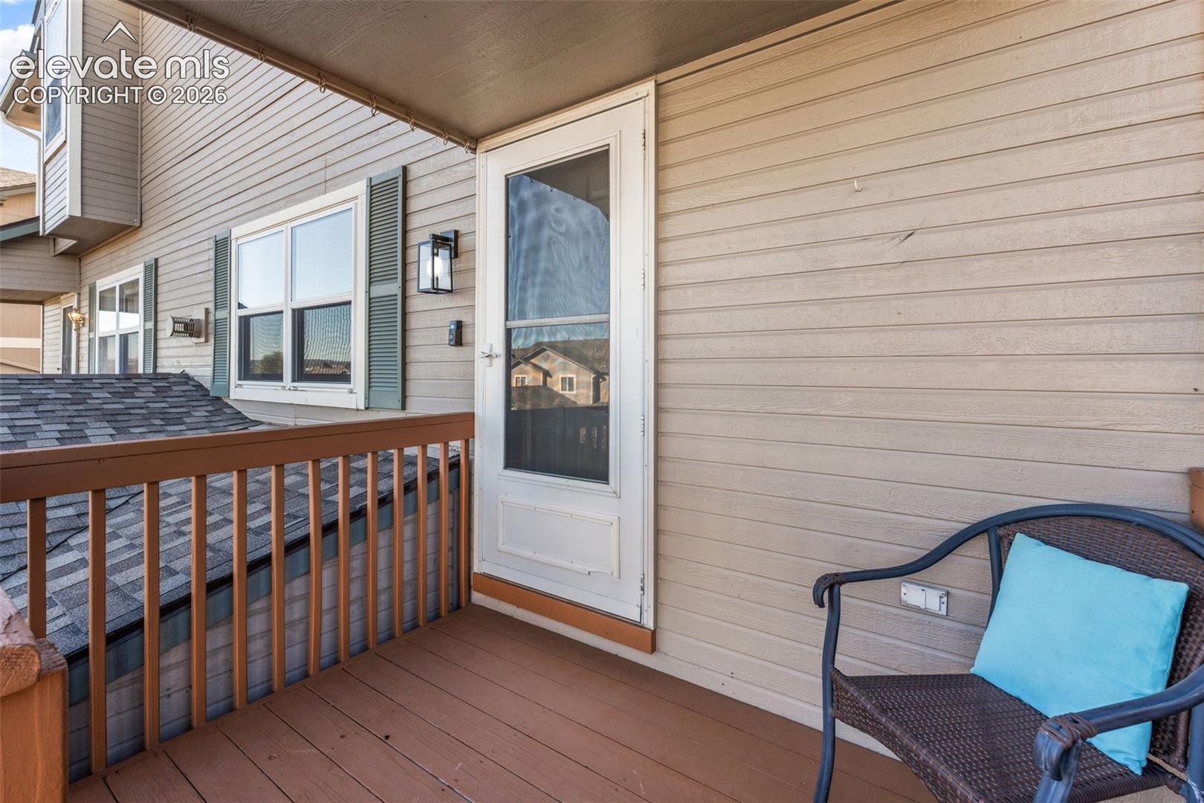
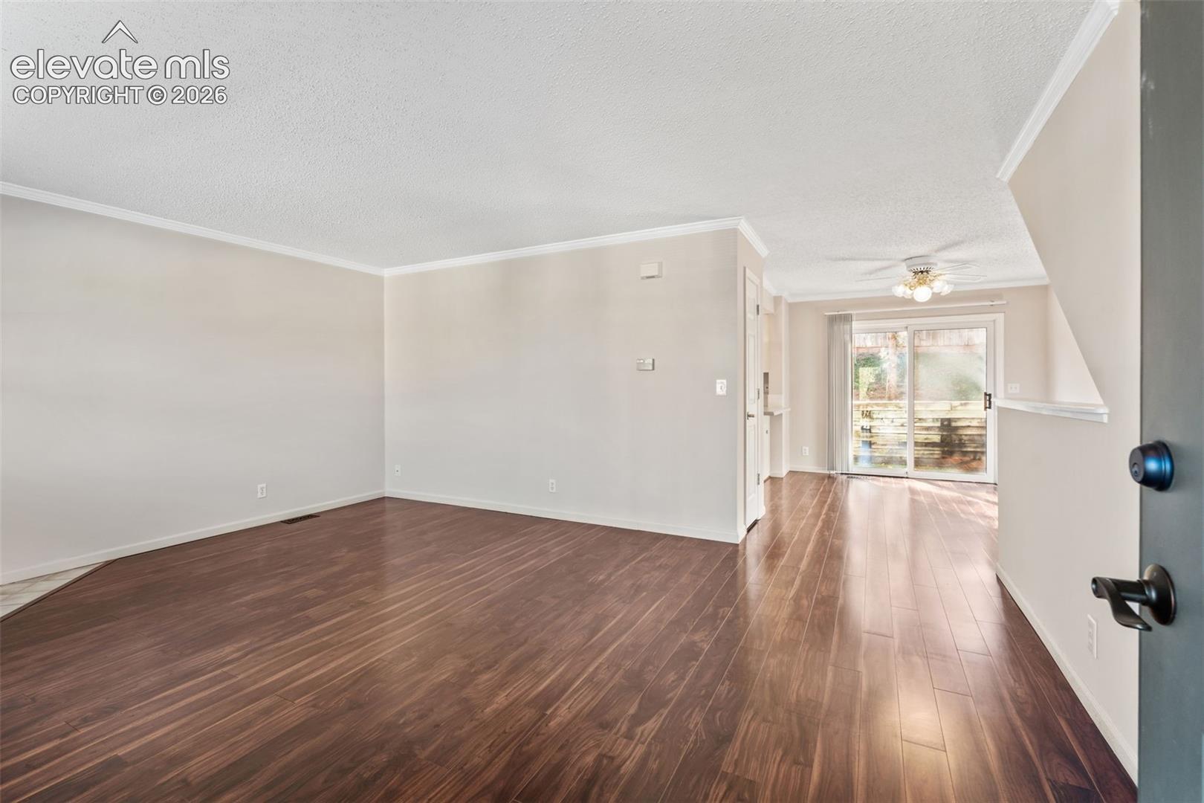
This thoughtfully updated Colorado Springs townhome offers 2 bedrooms (both with walk in closets), 3 bathrooms, and comfortable living spaces in a convenient location. The living room features a gas fireplace for those cold nights. With numerous recent improvements already completed, this home is ready for its next owner. Fresh interior paint and all-new lighting throughout create a bright, inviting atmosphere, while carpeting replaced in 2023 adds comfort and warmth. Additional improvements include new window screens, dishwasher, and toilets installed in 2023, and a new furnace in 2024. The front porch was recently renovated by the HOA, enhancing the home's welcoming entrance. Appliances are included, adding convenience and value for the next owner. Enjoy the convenience of a dedicated garage space and an HOA that covers trash service, covenant enforcement, snow removal, common utilities, and insurance, helping simplify everyday maintenance and upkeep. The guest parking is ample and close to the front door! For added peace of mind, the property also includes a transferable home warranty valid through 2028, offering valuable protection for the next owner. Conveniently situated with access to shopping, dining, and everyday amenities, this townhome combines thoughtful updates, practical features, and the benefits of HOA-maintained living.

Save
Ask
Tour
Hide
Share
Listing Snapshot
Price 
$295,000
Days On Site 
0 Days
Bedrooms 
2
Inside Area (SqFt) 
1,032 sqft
Total Baths 
3
Full Baths 
2
Partial Baths 
1
Lot Size 
N/A
Year Built 
1996
MLS Number 
8052688
Status 
Active
Property Tax 
$965
HOA/Condo/Coop Fees 
$345 monthly
Sq Ft Source 
N/A
Friends & Family
Recent Activity
3 hours agoListing updated with changes from the MLS
3 hours agoListing first seen on site
General Features
Attached Garage 
Yes
Garage 
Yes
Garage Spaces 
1
Parking 
ConcreteDrivewayOversizedAttached
Property Sub Type 
Condominium
SqFt Above 
1032
SqFt Total 
1448
Style 
2 Story
Utilities 
Cable AvailableElectricity AvailableElectricity ConnectedNatural Gas AvailableNatural Gas Connected
Water Source 
Public
Interior Features
Appliances 
DishwasherDisposalDryerRangeRefrigeratorWasherMicrowave
Basement 
Full
Cooling 
Ceiling Fan(s)Central Air
Electric 
220 Volts in Kitchen
Fireplace Features 
Gas
Flooring 
LaminateCarpet
Heating 
Forced AirNatural Gas
Interior 
PantryHigh Speed InternetVaulted Ceiling(s)Double Vanity
Laundry Features 
In Basement
Bathroom 
Level - Main
Bedroom 
Dimensions - 12.0x13.0Level - Upper
Dining Room 
Dimensions - 9.0x12.0Level - Main
Kitchen 
Dimensions - 9.0x11.0Level - Main
Laundry 
Level - Basement
Living Room 
Dimensions - 13.0x18.0Level - Main
Master Bedroom 
Dimensions - 10.0x13.0Level - Upper
Save
Ask
Tour
Hide
Share
Exterior Features
Lot Features 
Near Public TransitLandscapedSloped
Road Frontage 
City Street
Roof 
Shingle
View 
Mountain(s)
Waterview 
Mountain(s)
Community Features
Association Fee 
$345.0
Association Fee Frequency 
Monthly
MLS Area 
Pebble Run
School District 
Colorado Springs 11
Financing Terms Available 
CashConventionalFHAVA Loan
Roads 
Paved
Schools
School District
Colorado Springs 11
Elementary School
King
Middle School
Russell
High School
Doherty
Listing courtesy of Structure Real Estate Group, LLC: [email protected]


The real estate listing information and related content displayed on this site is provided exclusively for consumers’ personal, non-commercial use and may not be used for any purpose other than to identify prospective properties consumers may be interested in purchasing. This information and related content is deemed reliable but is not guaranteed accurate by the Pikes Peak REALTOR® Services Corp d/b/a elevateMLS. Copyright 2026
Last checked: 2026-10-21 10:15 PM UTC

Neighborhood & Commute
Source: Walkscore
Disclosure: Community information and market data powered by Constellation Data Labs. Information is deemed reliable but not guaranteed.
Save
Ask
Tour
Hide
Share