Colorado Springs Real Estate Agents
JoAnn Gadkowski Team at Berkshire Hathaway HS Rocky Mountain Realtors
4004 Mallow RoadColorado Springs, CO 80907
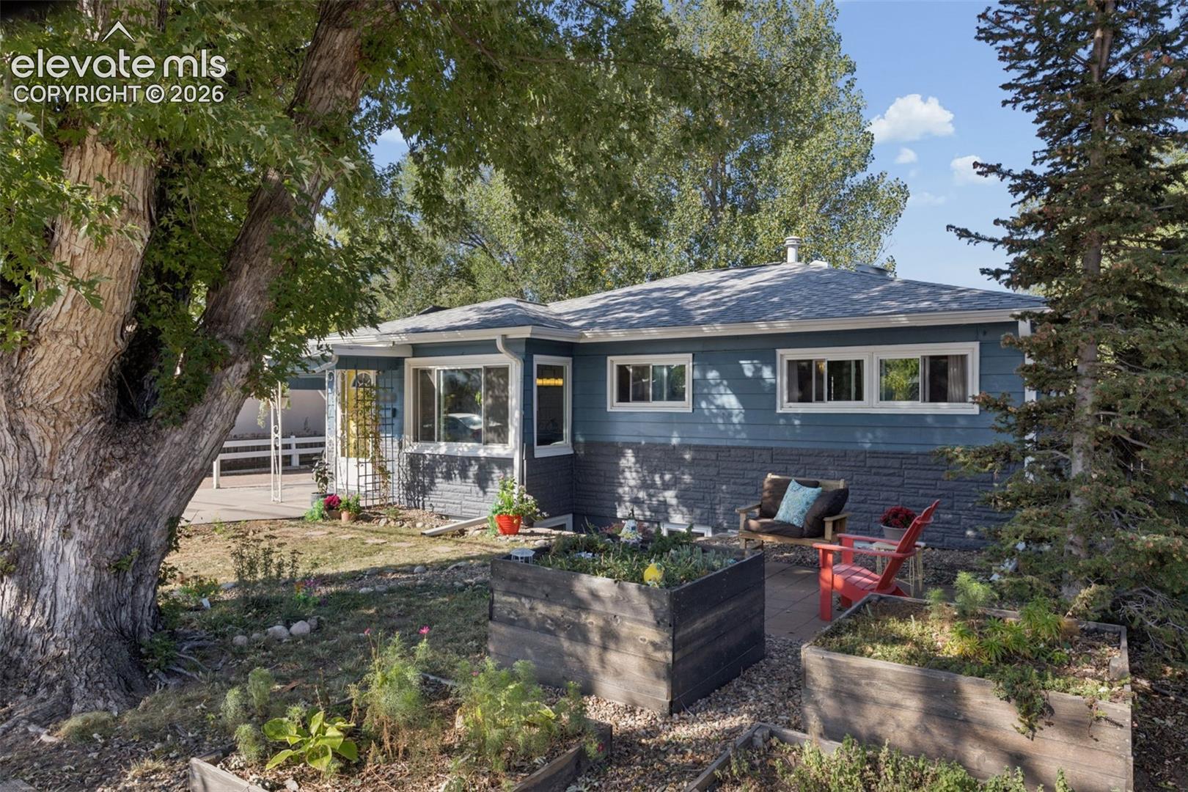
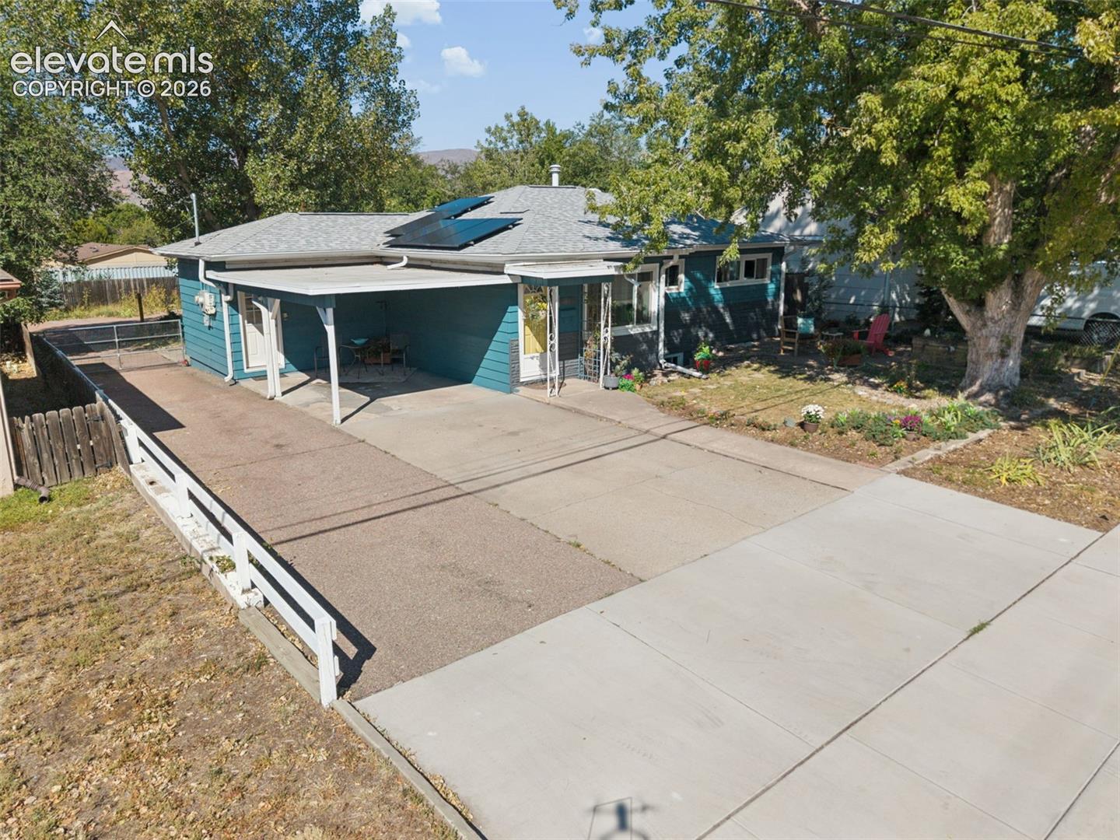
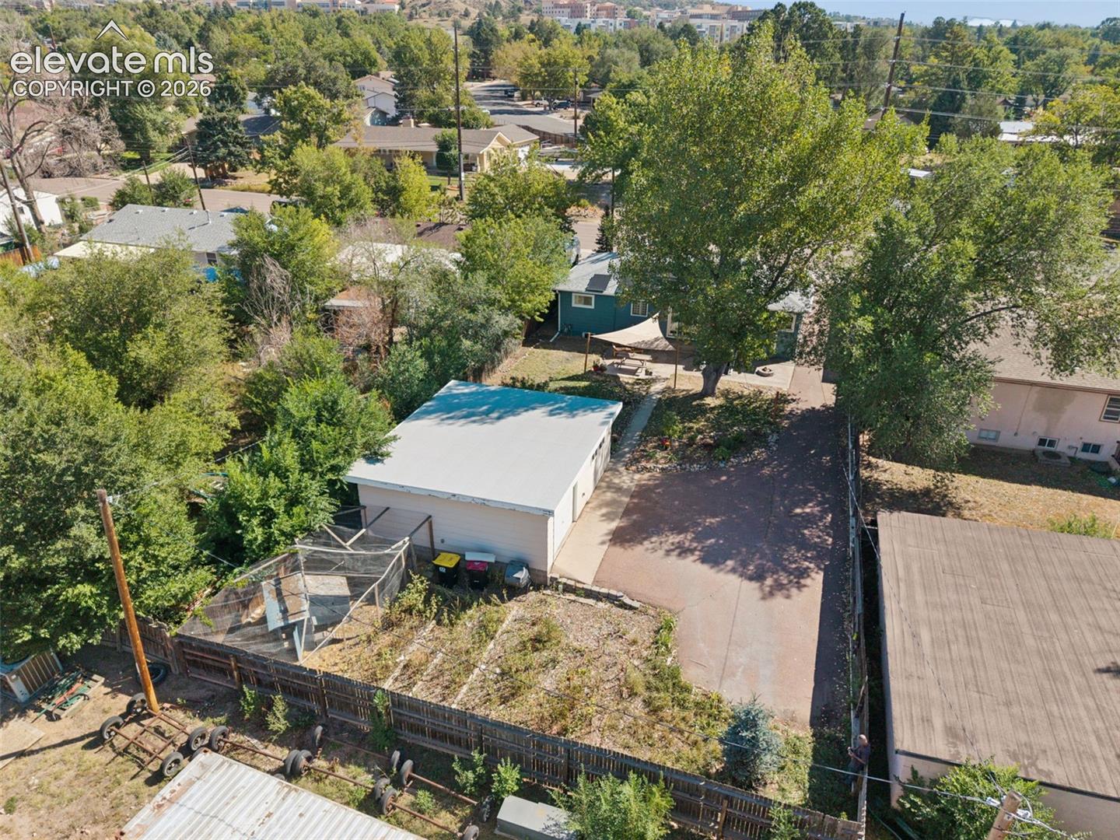
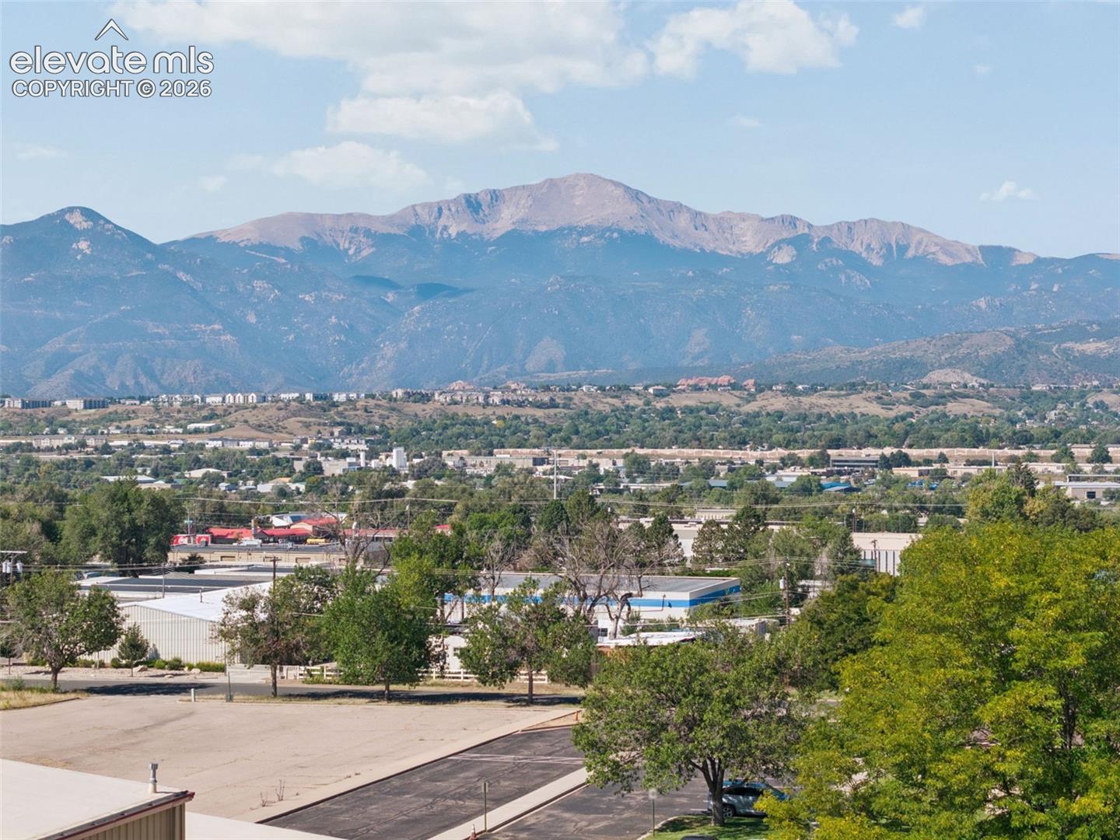
**TURNKEY, MOVE-IN READY & INCREDIBLE LOCK-OFF POTENTIAL!** This beautifully updated Cragmor home offers a unique lower-level layout ideal for a potential mother-in-law suite, multi-generational living, guest quarters or income-producing space. With a private entrance from the carport AND a separate walkout to the backyard, the lower level provides exceptional flexibility while remaining connected to the main home. The sellers have done the work—just unpack and enjoy! Thoughtful improvements include fresh interior and exterior paint, solar, new carpet, new furnace and central A/C, tastefully updated bathrooms, and a beautifully updated kitchen with NEW appliances. One of the home's standout features is the **REAL NATURAL HARDWOOD FLOORING**, bringing warmth, character and timeless beauty throughout. A dedicated office with gorgeous partial glass separation creates the perfect work-from-home space. The laundry room comes complete with washer, dryer AND deep freeze. Outside, the generous lot offers plenty of room to relax and entertain, including a covered kite-style patio and wood-burning fire pit. The detached garage has a place to park your car and another ADDITIONAL BONUS ROOM providing fantastic bonus space for crafts, hobbies, a workshop, kids' hangout, home office or additional flex space, while the carport provides convenient covered parking. And the location? Hard to beat! Nestled in the established and desirable Cragmor neighborhood, you'll enjoy mature surroundings with quick access to I-25, UCCS, downtown Colorado Springs, local restaurants, shopping, parks, open spaces and nearby hiking trails. From the moment you walk in, this home feels warm, polished and beautifully cared for. The finishes are tasteful and timeless, blending original character with modern convenience. **Updated, charming, flexible and truly turnkey—the work has been done. Move in and start enjoying your Colorado Springs home!**
| 16 hours ago | Listing updated with changes from the MLS® | |
| 16 hours ago | Listing first seen on site |

The real estate listing information and related content displayed on this site is provided exclusively for consumers’ personal, non-commercial use and may not be used for any purpose other than to identify prospective properties consumers may be interested in purchasing. This information and related content is deemed reliable but is not guaranteed accurate by the Pikes Peak REALTOR® Services Corp d/b/a elevateMLS. Copyright 2026
Last checked: 2026-09-25 10:11 PM UTC