Colorado Springs Real Estate Agents
JoAnn Gadkowski Team at Berkshire Hathaway HS Rocky Mountain Realtors
8180 Manor House WayColorado Springs, CO 80908
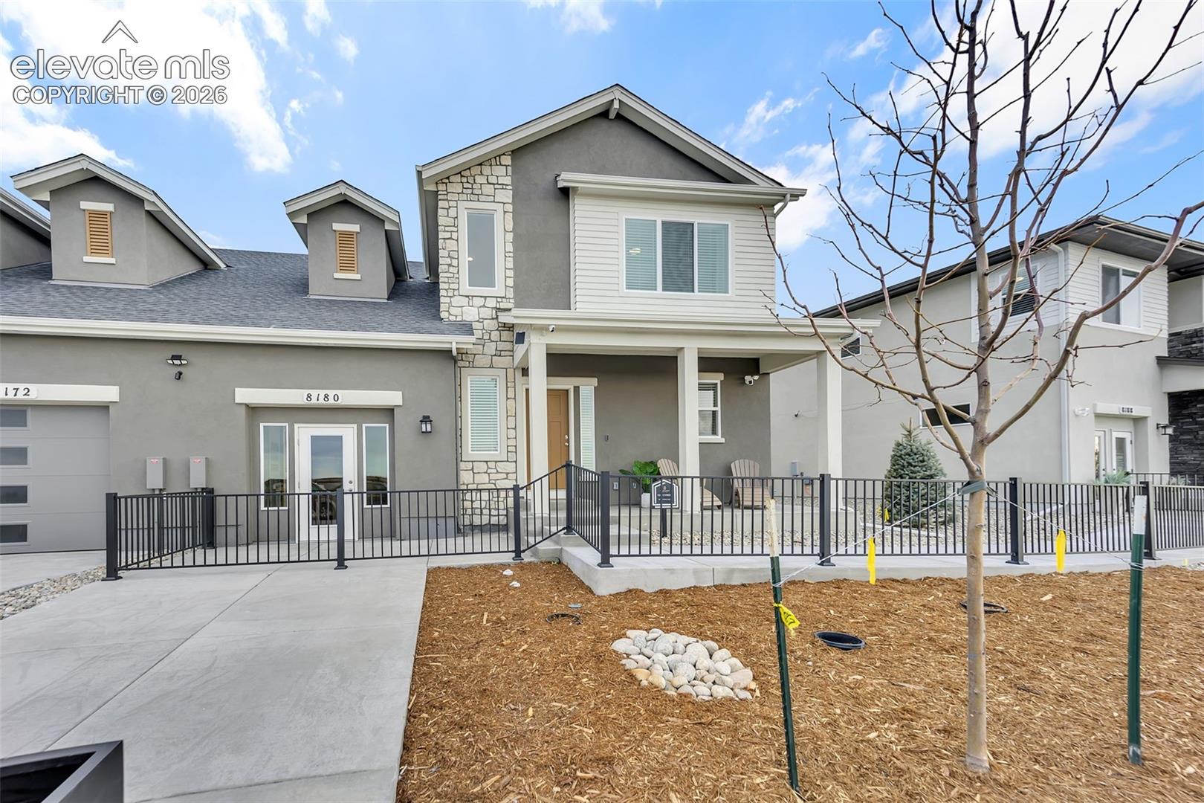
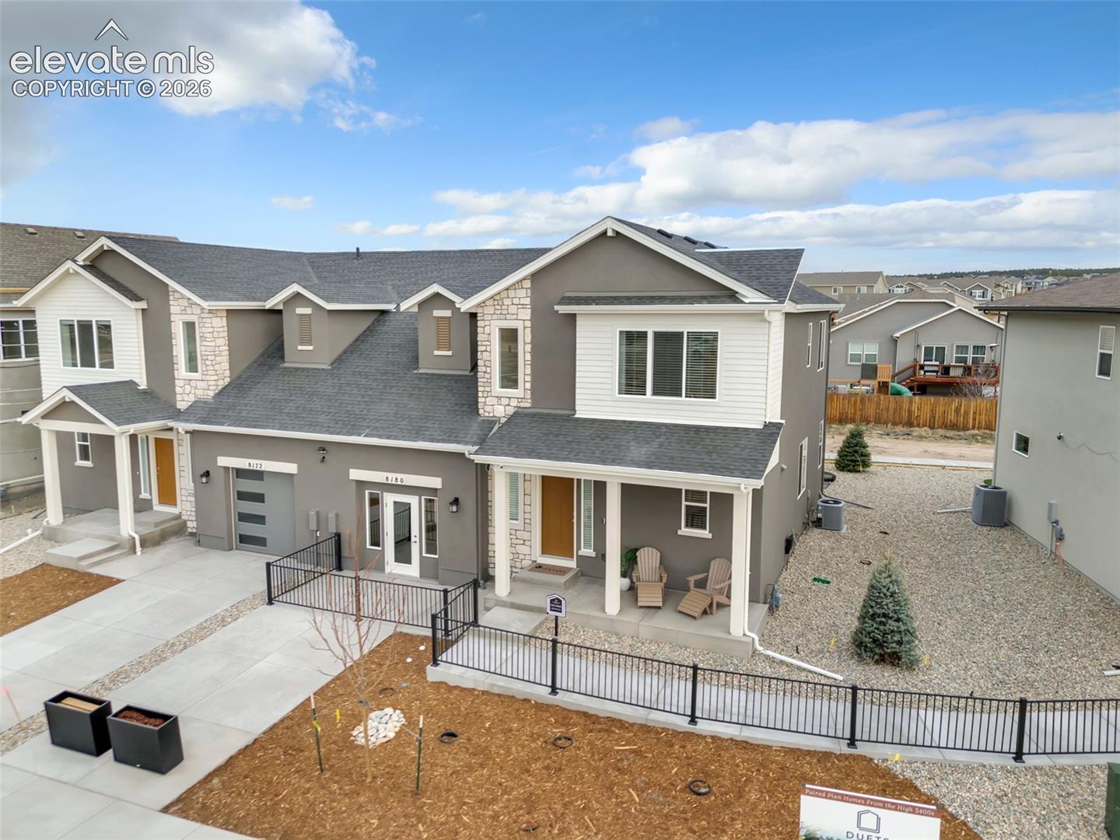
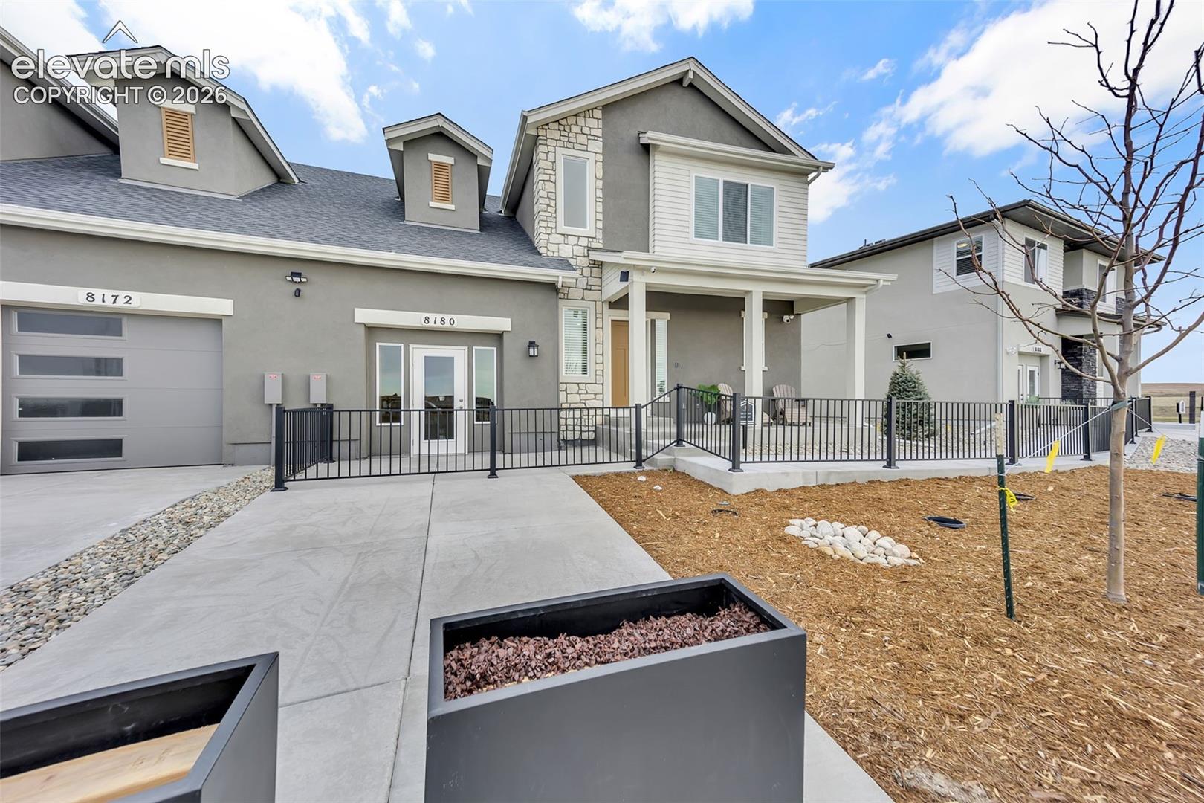
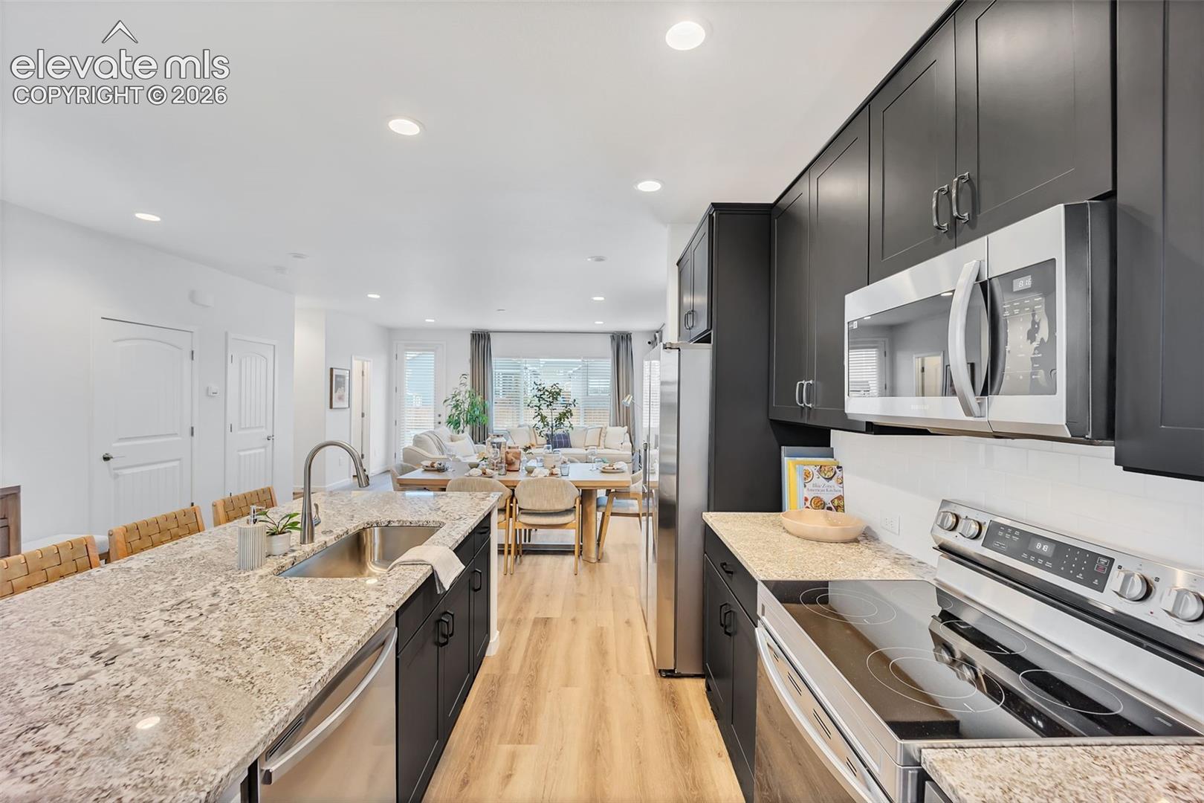
SPECIAL INCENTIVES AVAILABLE ON THIS HOME! Welcome to the Cypress, an exceptional two-story home in the award-winning Sterling Ranch community, where thoughtful design and modern elegance come together to create a truly inviting living experience. Boasting 1,826 square feet of beautifully designed living space, this home offers an open-concept floor plan perfect for both everyday living and entertaining. The main level is centered around a stunning chef's kitchen featuring abundant cabinetry, expansive counter space, and a large island that serves as the heart of the home. Whether hosting gatherings or enjoying a quiet evening in, the kitchen seamlessly connects to the dining and great room, creating a bright and welcoming atmosphere filled with natural light. The upper level offers three spacious bedrooms, including a luxurious primary suite designed as a private retreat. Enjoy a well-appointed en-suite bath and generous walk-in closet, while two additional bedrooms and a full bath provide ample space for family, guests, or a home office. Additional highlights include a convenient tandem one-car garage, designer finishes throughout, and thoughtfully crafted spaces that maximize both comfort and functionality.
| 5 hours ago | Listing updated with changes from the MLS | |
| 6 hours ago | Listing first seen on site |

The real estate listing information and related content displayed on this site is provided exclusively for consumers’ personal, non-commercial use and may not be used for any purpose other than to identify prospective properties consumers may be interested in purchasing. This information and related content is deemed reliable but is not guaranteed accurate by the Pikes Peak REALTOR® Services Corp d/b/a elevateMLS. Copyright 2026
Last checked: 2026-10-22 04:06 AM UTC