Colorado Springs Real Estate Agents
JoAnn Gadkowski Team at Berkshire Hathaway HS Rocky Mountain Realtors
4360 Samaritan LoopColorado Springs, CO 80916
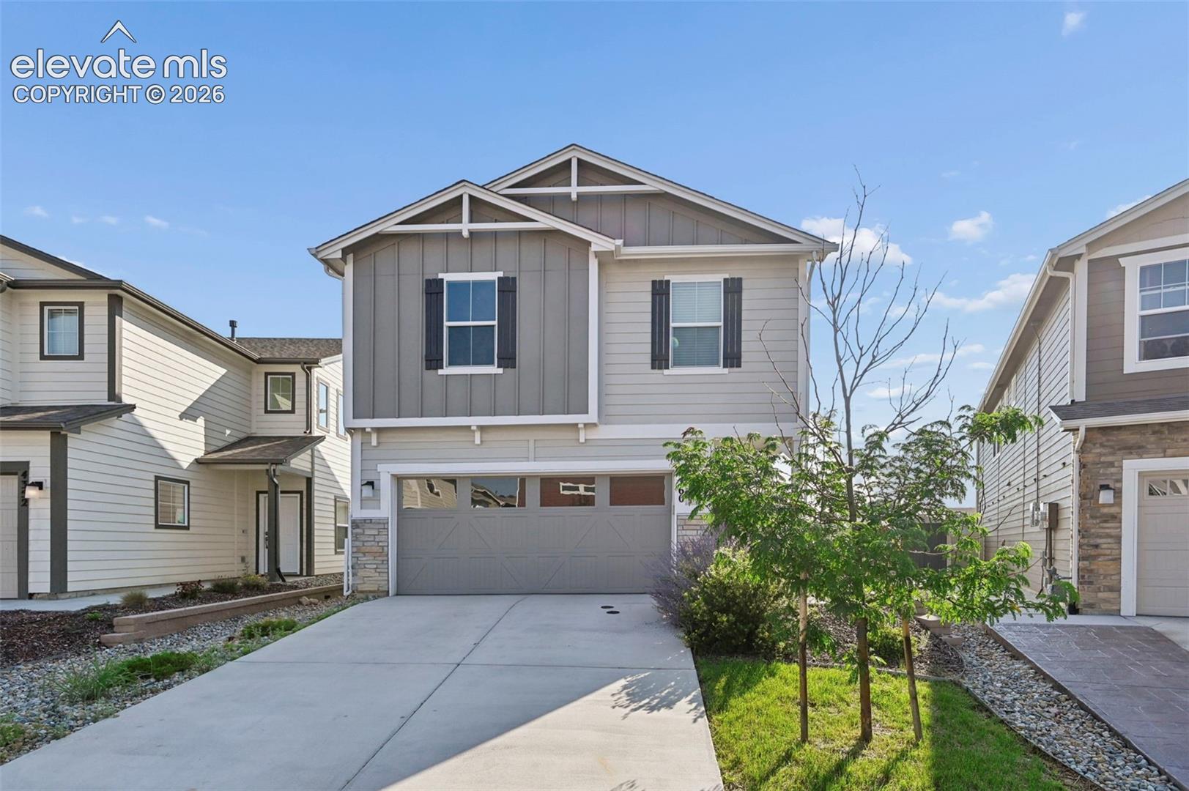
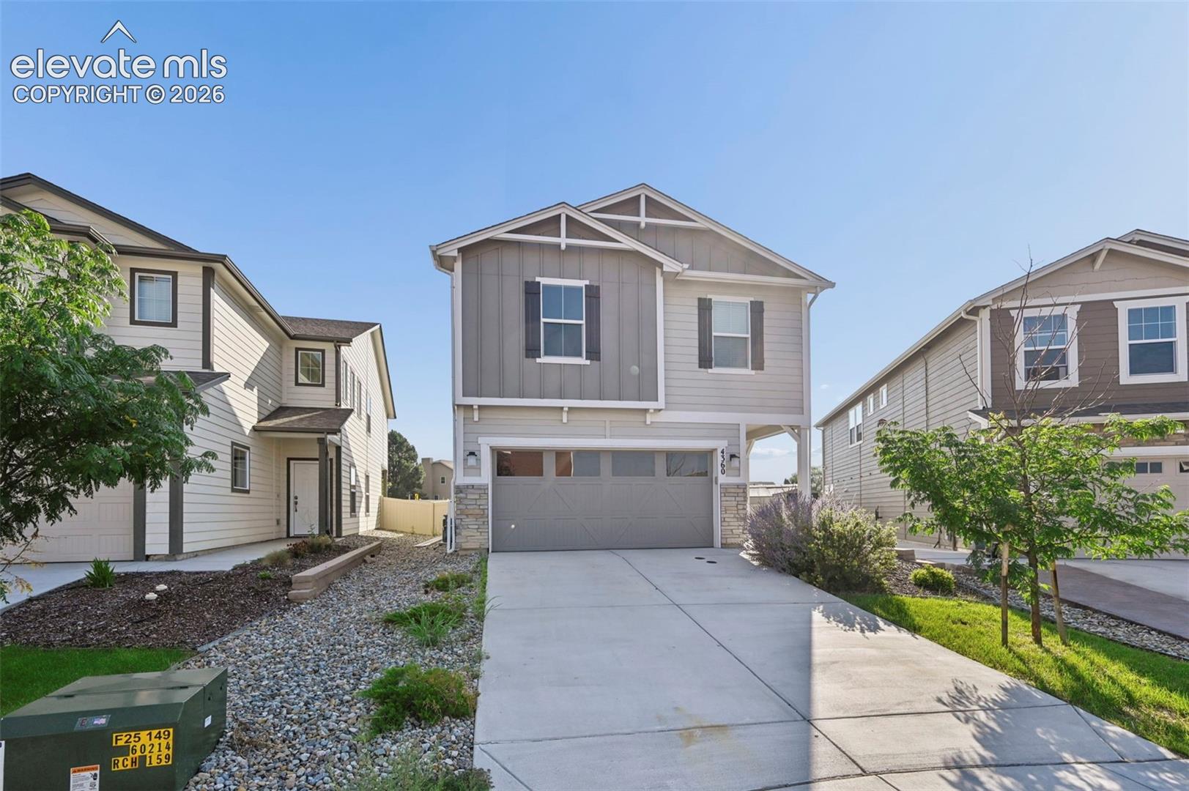
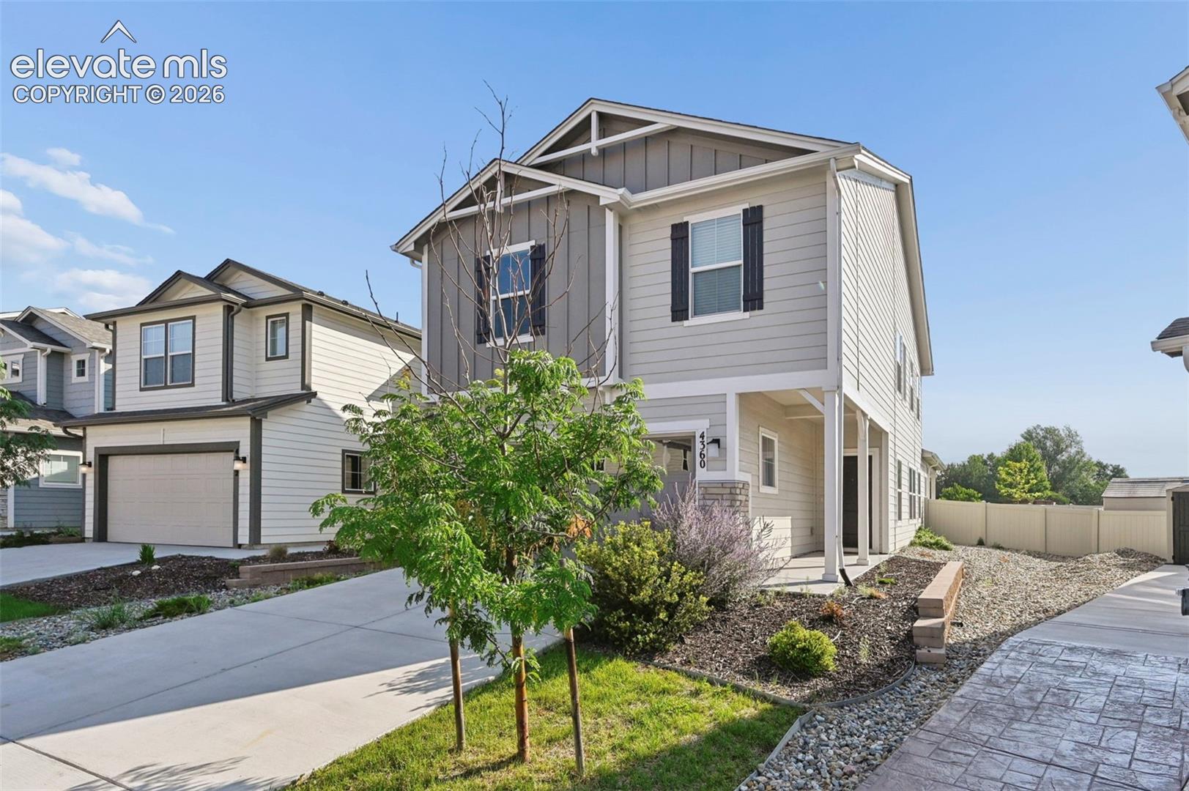
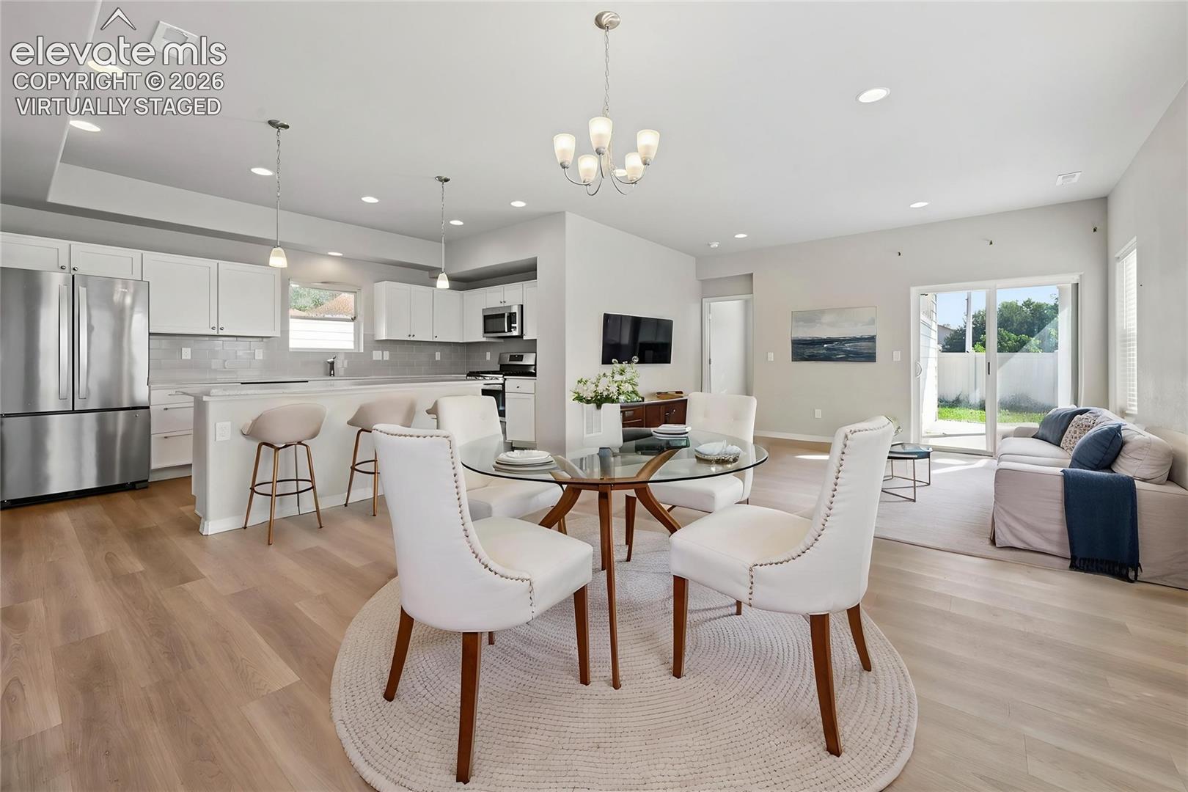
Welcome home! This beautifully maintained 4-bedroom, 3-bathroom home feels like new and is truly move-in ready. The thoughtfully designed floor plan features a main-level primary bedroom, offering convenience and privacy, along with a spacious loft that provides flexible space for a home office, playroom, or additional living area. The modern kitchen is the heart of the home, featuring a large center island and plenty of space for cooking, entertaining, and gathering with family and friends. Outside, enjoy the fully fenced backyard, perfect for relaxing, entertaining, or letting the kids and pets play. A 2-car garage provides convenient parking and additional storage. Ideally located close to parks, schools, shopping, and everyday conveniences, this home offers the perfect combination of comfort, style, and location. Simply unpack and move right in—this one is ready to welcome you home!
| 13 hours ago | Listing updated with changes from the MLS® | |
| 13 hours ago | Listing first seen on site |

The real estate listing information and related content displayed on this site is provided exclusively for consumers’ personal, non-commercial use and may not be used for any purpose other than to identify prospective properties consumers may be interested in purchasing. This information and related content is deemed reliable but is not guaranteed accurate by the Pikes Peak REALTOR® Services Corp d/b/a elevateMLS. Copyright 2026
Last checked: 2026-09-09 08:56 AM UTC