Colorado Springs Real Estate Agents
JoAnn Gadkowski Team at Berkshire Hathaway HS Rocky Mountain Realtors
272 Glenarm StreetPalmer Lake, CO 80133
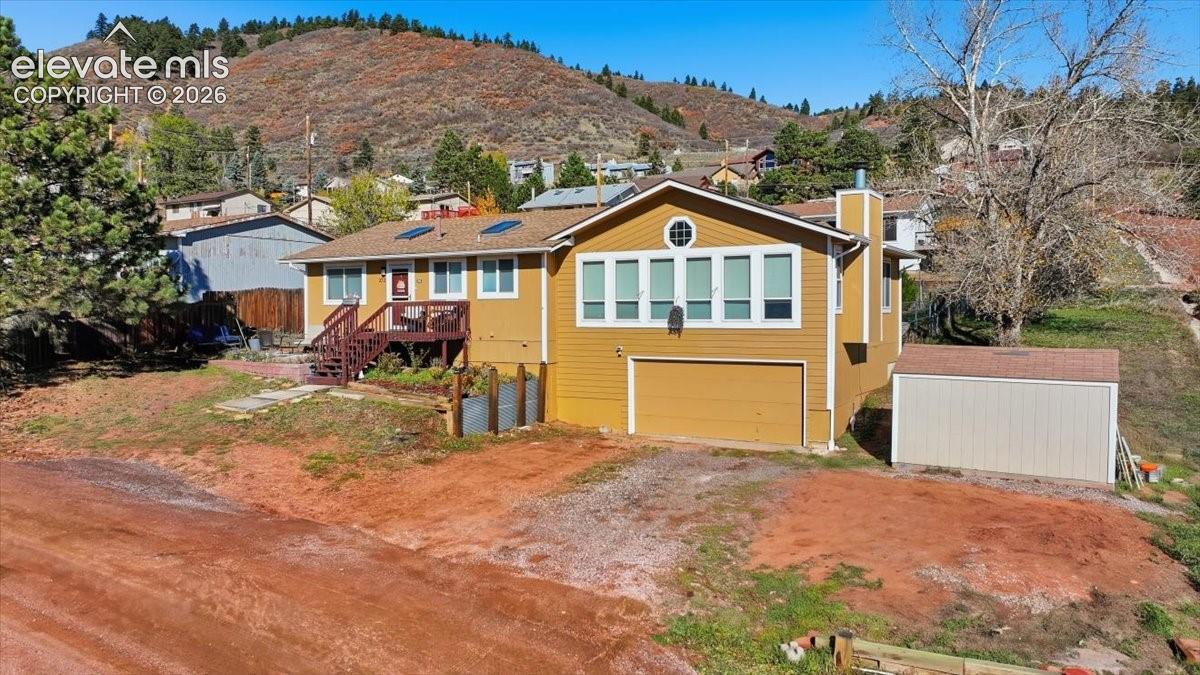
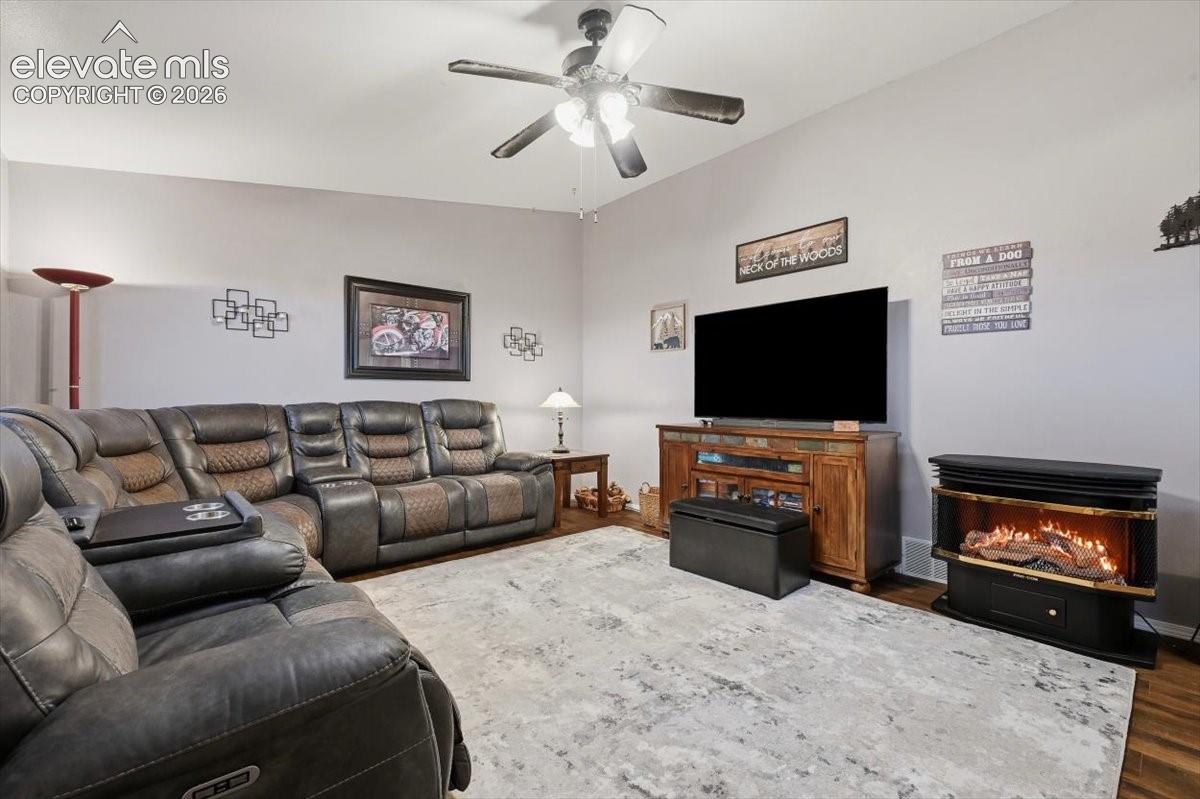
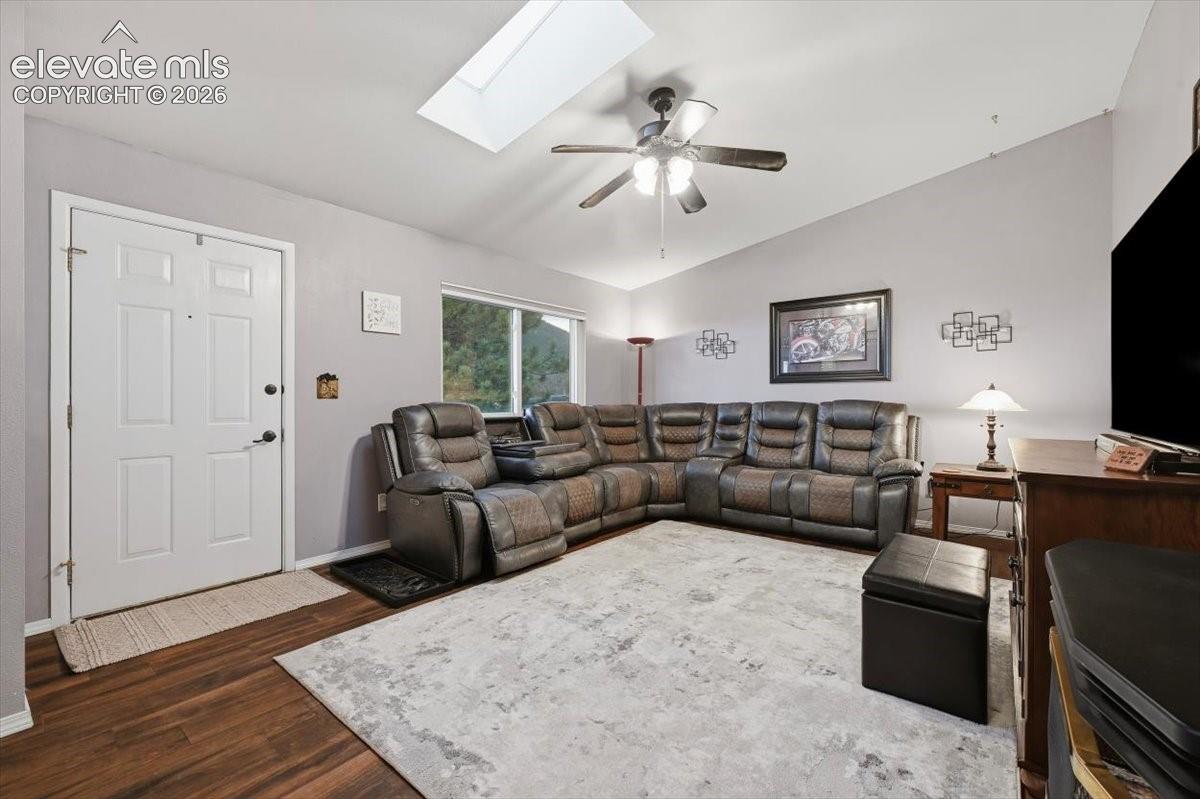
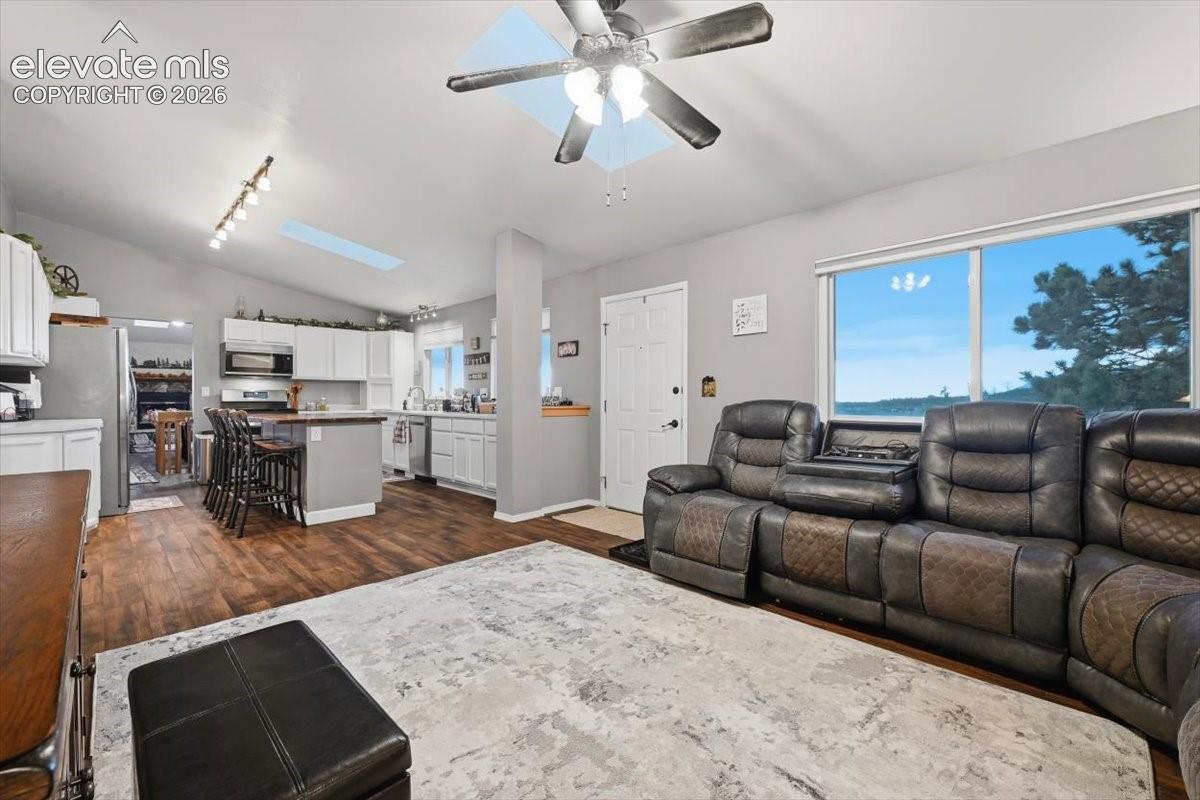
Experience Palmer Lake living from this beautifully maintained ranch-style home at the base of Sundance Mountain, home to the iconic Palmer Lake Star. Offering 3 bedrooms, 2 bathrooms, an attached 2-car garage, and over 1,600 square feet, this home combines main-level living, thoughtful updates, abundant storage, and mountain views stretching toward Colorado Springs. High ceilings, skylights, and expansive windows bring in natural light and showcase the scenery. The floor plan includes both a living room and family room, providing separate spaces to relax or entertain. A wood-burning fireplace adds warmth and character. The kitchen features stainless steel appliances, butcher block countertop, and select cabinet pull-outs. Three bedrooms, two bathrooms, and main-level laundry add everyday convenience, while generous storage throughout the home provides additional functionality. Outside, enjoy a spacious wood deck, fenced and landscaped backyard, and seating area with a fire pit. The setting at the base of Sundance Mountain offers beautiful views, including the Palmer Lake Star. Located in the heart of Palmer Lake and the Tri-Lakes area, the home is close to hiking and biking trails, local restaurants, community events, and outdoor recreation. Highway 105 and I-25 provide access to Monument, Colorado Springs, and the Denver metro area. With its remarkable views, practical layout, and thoughtful improvements, this home offers an inviting way to enjoy Palmer Lake's natural beauty and small-town atmosphere. ***Take a look at the virtual tour for a real feel for the flow of the home.
| 32 minutes ago | Listing updated with changes from the MLS | |
| 53 minutes ago | Listing first seen on site |

The real estate listing information and related content displayed on this site is provided exclusively for consumers’ personal, non-commercial use and may not be used for any purpose other than to identify prospective properties consumers may be interested in purchasing. This information and related content is deemed reliable but is not guaranteed accurate by the Pikes Peak REALTOR® Services Corp d/b/a elevateMLS. Copyright 2026
Last checked: 2026-11-09 04:24 PM UTC