Save
Ask
Tour
Hide
Share
$650,000
New Listing

15523 Candle Creek Drive
Monument, CO 80132

For Sale|Single Family Residence|Active
5
Beds
4
Total Baths
2
Full Baths
2
Partial Baths
3,372
SqFt
$193
/SqFt
1999
Built
County:
El Paso
Listing courtesy of Exp Realty LLC: [email protected]
Call Now: 719-339-8909
Is this the listing for you? We can help make it yours.
719-339-8909
Upcoming Open Houses
Sun, Oct 4, 11:00 AM - 1:00 PM
15523 Candle Creek Drive15523 Candle Creek Drive15523 Candle Creek Drive15523 Candle Creek Drive
Save
Ask
Tour
Hide
Share

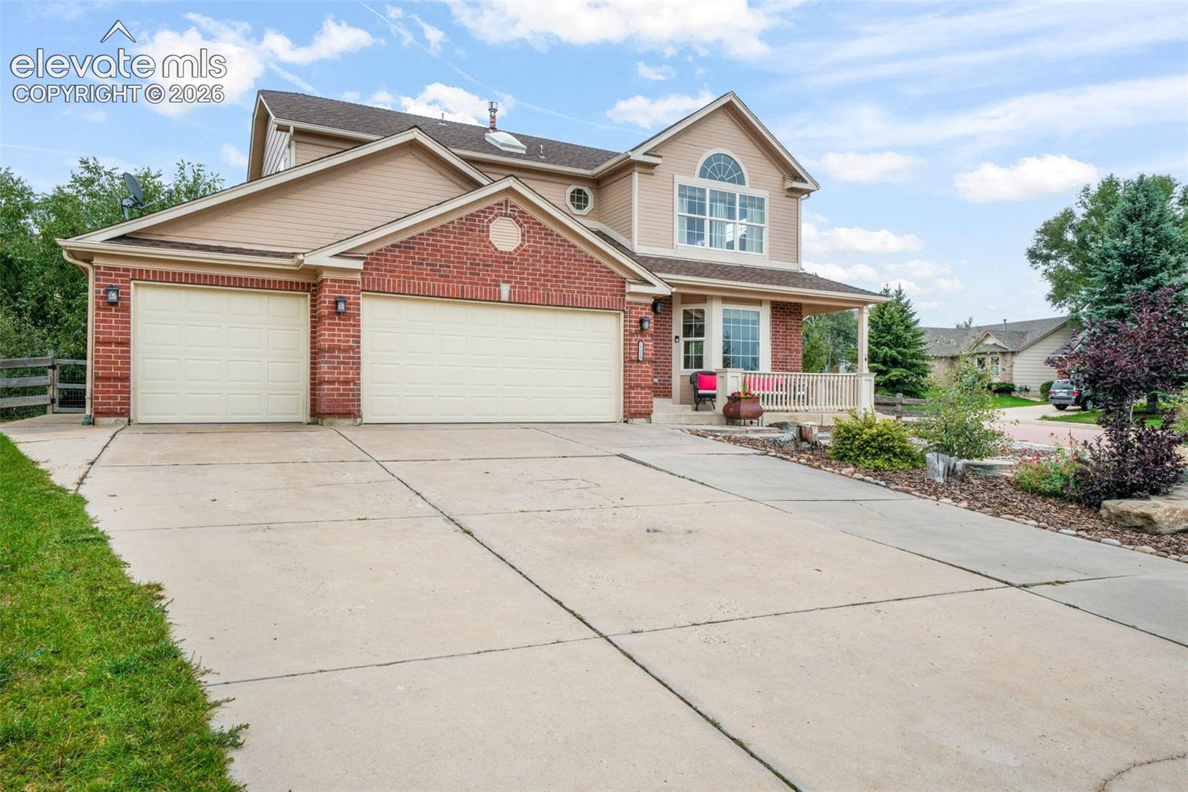
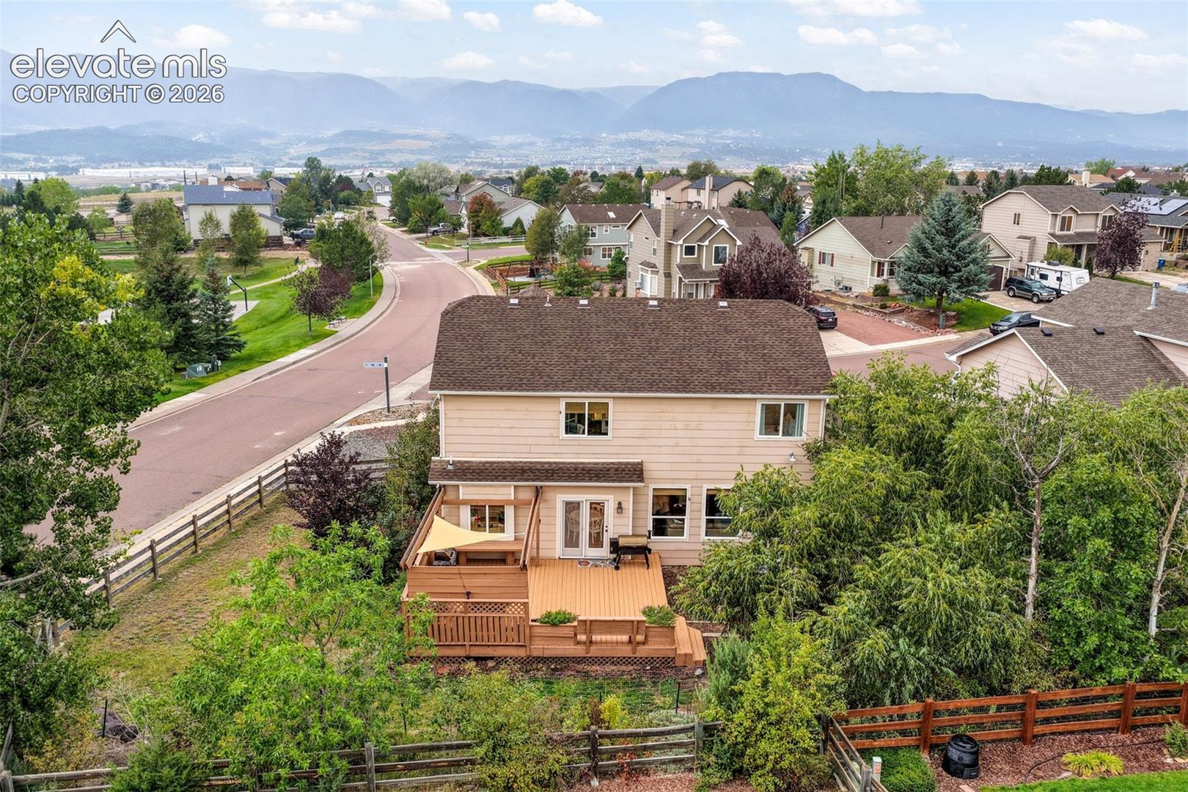
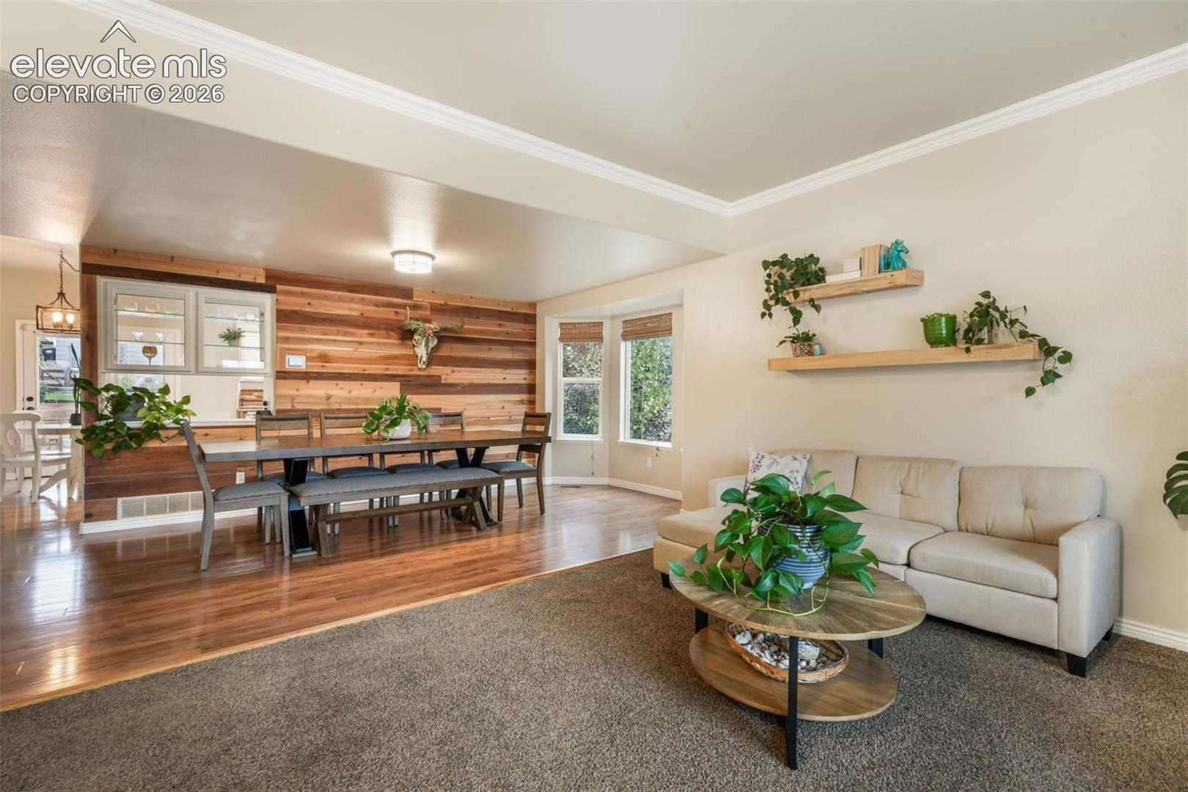
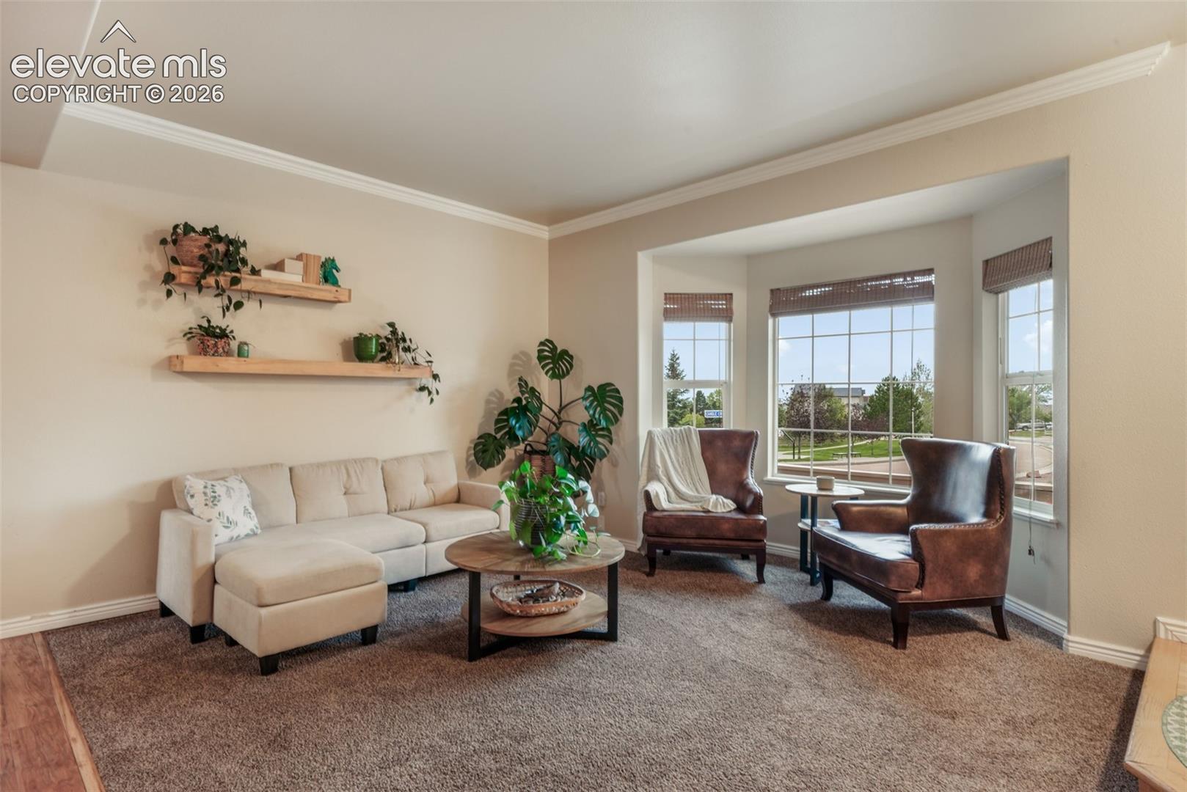
Welcome to this spacious two-story home on a nearly quarter-acre corner lot in The Heights at Jackson Creek, where a three-car garage, no HOA and beautiful mountain views create an exceptional combination. The main level opens with a generous front sitting room and spacious formal dining room. The kitchen features refinished cabinetry, stone countertops, stainless steel appliances and a pantry, along with an adjacent eat-in dining area. Both spaces offer convenient access to the back deck. Gather in the inviting living room around the gas fireplace, framed by built-in cabinetry and bookshelves, with space to mount a TV above the mantel. A powder bath and laundry room near the garage complete the main floor. Upstairs, the primary suite has vaulted ceilings and the west facing windows capture beautiful mountain views. A five-piece bath behind French doors offers a stone countertop, private water closet, walk-in closet, refinished cabinetry, updated flooring and a replaced soaking tub. Three additional bedrooms with ample closet space share a full hallway bath with dual sinks, stone counters, refinished cabinetry and updated flooring. The finished basement expands the living space with a large family/recreation room, an additional bedroom and an updated three-quarter bath. Mature trees surround the backyard, where a spacious deck invites grilling, relaxing and entertaining. Well maintained hot tub is included. A split-rail fence with welded wire helps keep pets in and wildlife out. A west-facing driveway is a welcome winter perk, catching the afternoon sun to help melt snow and ice more quickly. Additional highlights include neutral paint throughout, forced-air heat and central air conditioning, access to award-winning District 38 schools, grocery stores and Jackson Creek Parkway amenities less than five minutes away, and the U.S. Air Force Academy less than 10 minutes away. Welcome home!

Save
Ask
Tour
Hide
Share
Listing Snapshot
Price 
$650,000
Days On Site 
0 Days
Bedrooms 
5
Inside Area (SqFt) 
3,372 sqft
Total Baths 
4
Full Baths 
2
Partial Baths 
2
Lot Size 
0.2393 Acres
Year Built 
1999
MLS® Number 
8119125
Status 
Active
Property Tax 
$3,985.13
HOA/Condo/Coop Fees 
N/A
Sq Ft Source 
N/A
Friends & Family
Recent Activity
8 hours agoListing updated with changes from the MLS®
8 hours agoListing first seen on site
General Features
Acres 
0.2393
Attached Garage 
Yes
Garage 
Yes
Garage Spaces 
3
Parking 
ConcreteDrivewayGarage Door OpenerAttached
Property Sub Type 
Single Family Residence
SqFt Above 
2382
SqFt Total 
3482
Style 
2 Story
Utilities 
Cable AvailableElectricity ConnectedNatural Gas ConnectedNatural Gas Available
Interior Features
Appliances 
DishwasherDisposalDryerRangeRefrigeratorWasherMicrowave
Basement 
FullPartially Finished
Cooling 
Ceiling Fan(s)Central Air
Fireplace Features 
Gas
Flooring 
VinylCarpetCeramic TileTileWood
Heating 
Forced AirNatural Gas
Interior 
PantryHigh Speed InternetVaulted Ceiling(s)High CeilingsDouble Vanity
Laundry Features 
Main Level
Window Features 
Skylight(s)Window Coverings
Bathroom 
Dimensions - 6.0x5.0Level - Main
Bedroom 
Dimensions - 11.0x13.0Level - Upper
Dining Room 
Dimensions - 10.0x18.0Level - Main
Family Room 
Dimensions - 14.0x20.0Level - MainFeatures - Bookcases
Kitchen 
Dimensions - 14.0x10.0Level - Main
Laundry 
Dimensions - 6.0x7.0Level - Main
Living Room 
Dimensions - 14.0x20.0Level - Main
Master Bedroom 
Dimensions - 16.0x16.0Level - Upper
Office 
Level - Upper
Other Room 
Dimensions - 14.0x10.0Level - Main
Save
Ask
Tour
Hide
Share
Exterior Features
Fencing 
Back Yard
Lot Features 
Near Public TransitLandscapedCorner Lot
Patio And Porch 
CoveredDeck
Road Frontage 
City Street
Roof 
Shingle
View 
Mountain(s)
Waterview 
Mountain(s)
Windows/Doors 
Skylight(s)Window Coverings
Community Features
Community Features 
Playground
MLS Area 
The Heights at Jackson Creek
School District 
Lewis-Palmer-38
Financing Terms Available 
CashConventionalVA Loan
Roads 
Paved
Schools
School District
Lewis-Palmer-38
Elementary School
Bear Creek
Middle School
Lewis Palmer
High School
Lewis Palmer
Listing courtesy of Exp Realty LLC: [email protected]


The real estate listing information and related content displayed on this site is provided exclusively for consumers’ personal, non-commercial use and may not be used for any purpose other than to identify prospective properties consumers may be interested in purchasing. This information and related content is deemed reliable but is not guaranteed accurate by the Pikes Peak REALTOR® Services Corp d/b/a elevateMLS. Copyright 2026
Last checked: 2026-10-02 10:34 PM UTC

Neighborhood & Commute
Source: Walkscore
Disclosure: Community information and market data powered by Constellation Data Labs. Information is deemed reliable but not guaranteed.
Save
Ask
Tour
Hide
Share