Colorado Springs Real Estate Agents
JoAnn Gadkowski Team at Berkshire Hathaway HS Rocky Mountain Realtors
5541 Country Heights DriveColorado Springs, CO 80917
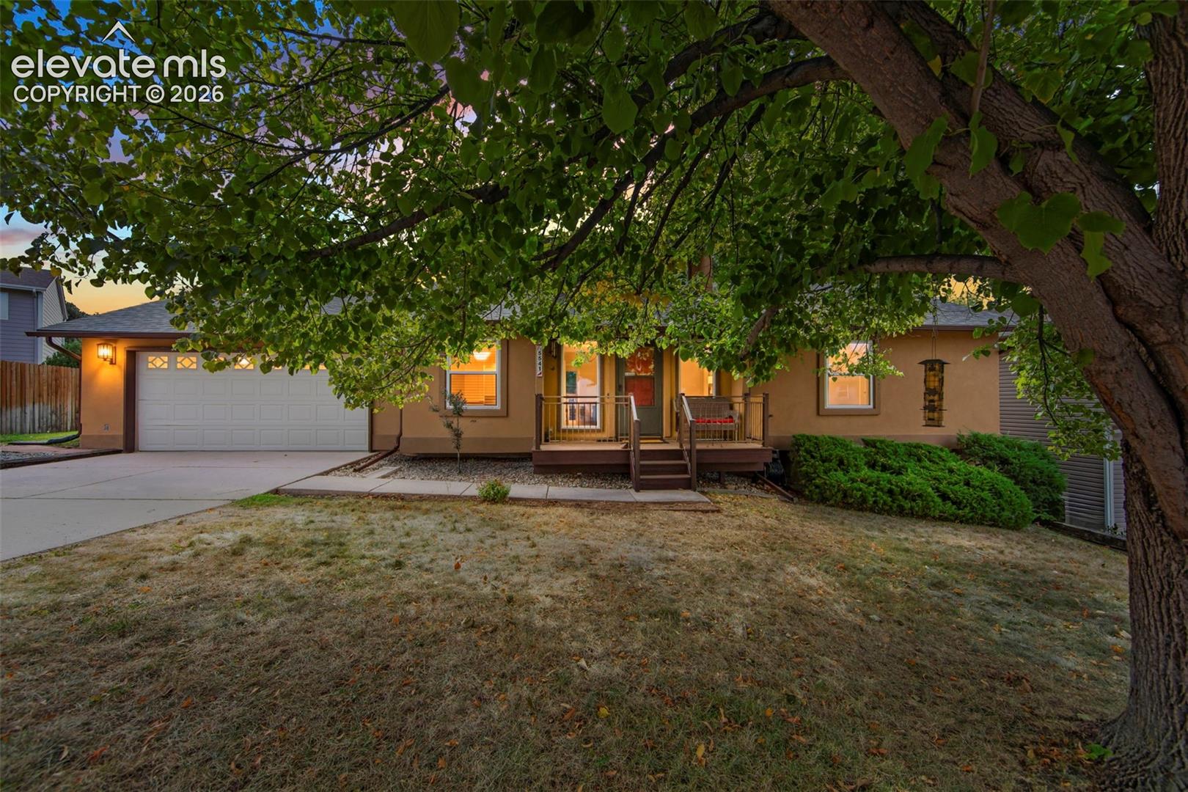
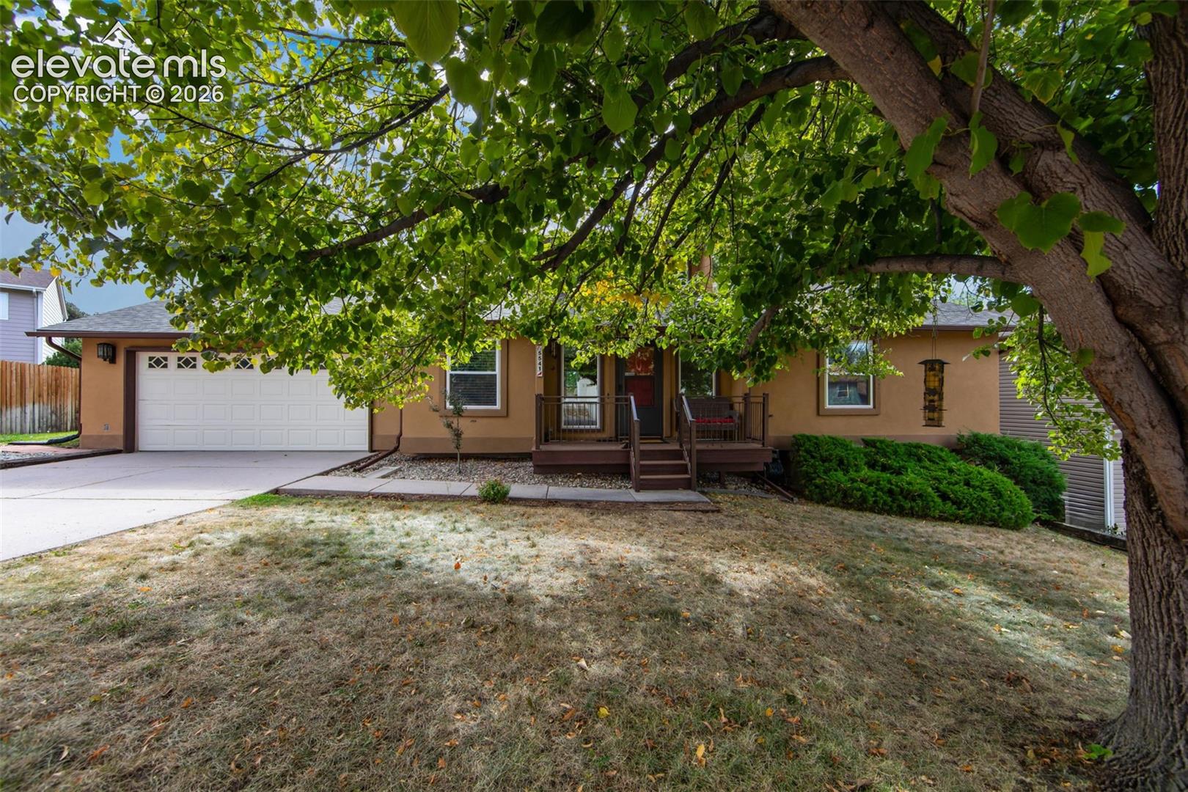
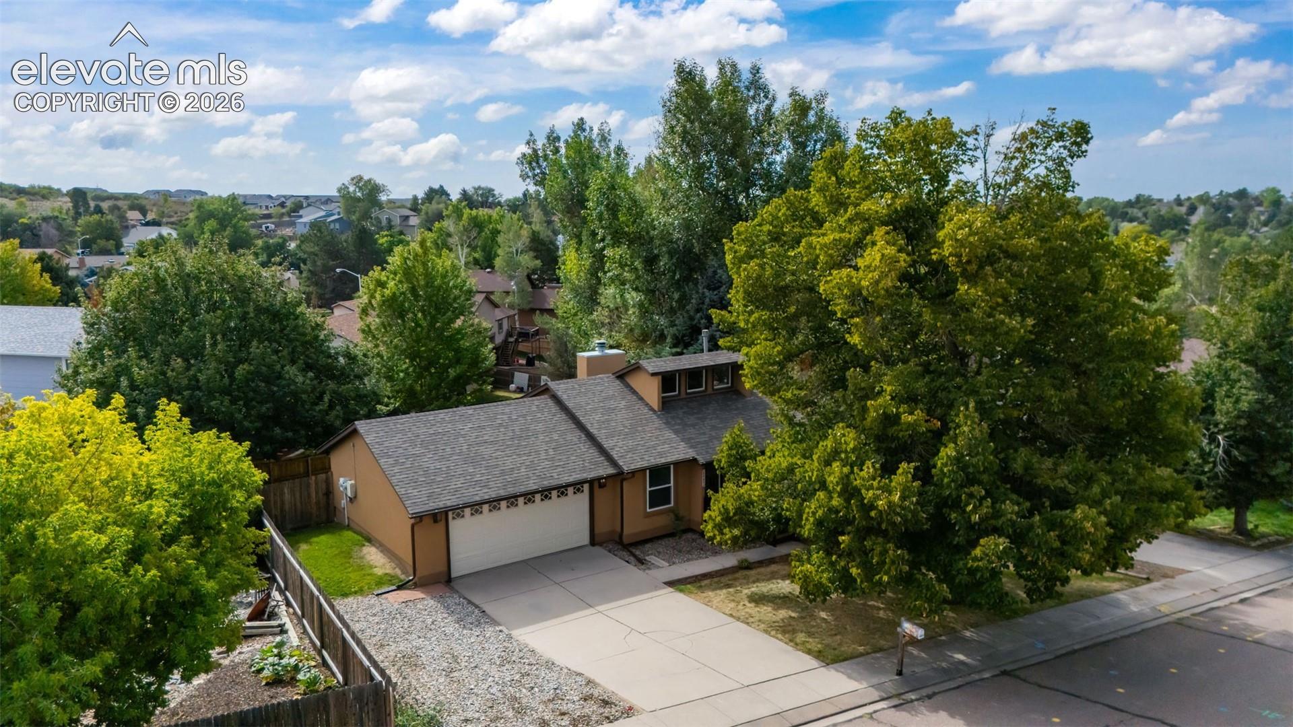
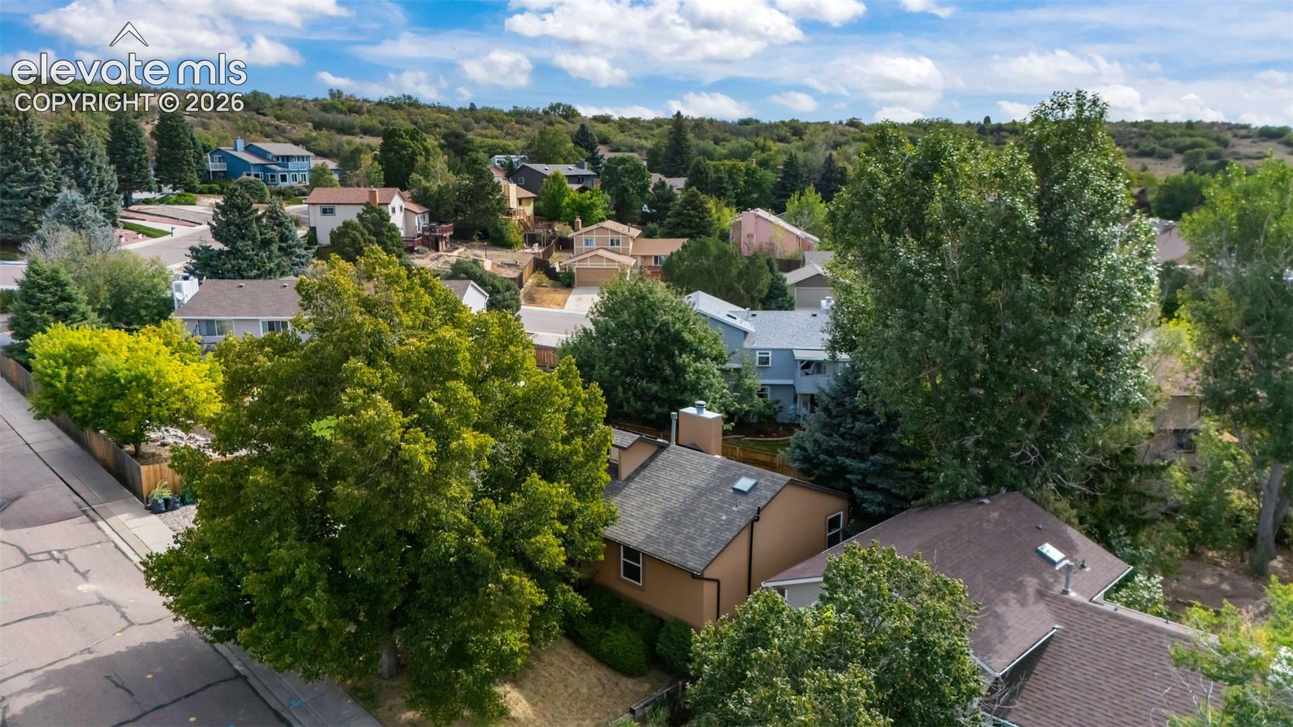
Welcome Home! This beautifully maintained and thoughtfully updated ranch-style home with a walkout basement is ready for its new owner! Located in the highly sought-after Old Farm community, this inviting home offers comfortable living spaces, stylish updates, and plenty of room to entertain. Step inside to a welcoming tile entryway, gorgeous hardwood floors, and a spacious open living room featuring impressive vaulted ceilings that create a bright and airy atmosphere. The main level also includes a nicely sized dining room and an updated kitchen with beautiful granite countertops, refinished cabinets, stainless steel appliances, and a walkout to the large updated deck. The primary bedroom is conveniently located on the main level and features an attached full bathroom beautifully updated with granite countertops and dual vanities. An additional bedroom is also located on the main level. The finished walkout basement offers even more living and entertaining space, including a large third bedroom, a ¾ bathroom, and an expansive family room complete with a wet bar and tap—perfect for movie nights, game days, or relaxing with family and friends. A large flex space provides additional room for storage, a craft room, workshop, or hobby area. Step outside from the basement walkout into a beautifully landscaped, fully fenced backyard surrounded by mature trees, creating a peaceful and private setting. Additional features include an updated stucco exterior, solar panels, galvanized steel beams supporting both the front porch and rear deck, as well as composite decking for lasting durability. Year-round comfort is enhanced by a whole-house fan, central air conditioning, and a cozy fireplace for chilly winter evenings. Enjoy the peace and quiet of Old Farm while being within walking distance of Old Farm Park and close to schools, shopping and dining. With its inviting spaces and thoughtful updates throughout, this move-in-ready home will not disappoint!
| 8 hours ago | Listing updated with changes from the MLS® | |
| 8 hours ago | Listing first seen on site |

The real estate listing information and related content displayed on this site is provided exclusively for consumers’ personal, non-commercial use and may not be used for any purpose other than to identify prospective properties consumers may be interested in purchasing. This information and related content is deemed reliable but is not guaranteed accurate by the Pikes Peak REALTOR® Services Corp d/b/a elevateMLS. Copyright 2026
Last checked: 2026-09-18 08:42 AM UTC