Save
Ask
Tour
Hide
Share
$684,900
New Listing

11803 Shadow Creek Court
Peyton, CO 80831

For Sale|Single Family Residence|Active
6
Beds
3
Total Baths
3
Full Baths
3,620
SqFt
$189
/SqFt
2004
Built
County:
El Paso
Listing courtesy of Kimberlin Group: [email protected]
Call Now: 719-339-8909
Is this the listing for you? We can help make it yours.
719-339-8909
Upcoming Open Houses
Sat, Oct 17, 12:00 PM - 2:00 PM
11803 Shadow Creek Court11803 Shadow Creek Court11803 Shadow Creek Court11803 Shadow Creek Court
Save
Ask
Tour
Hide
Share

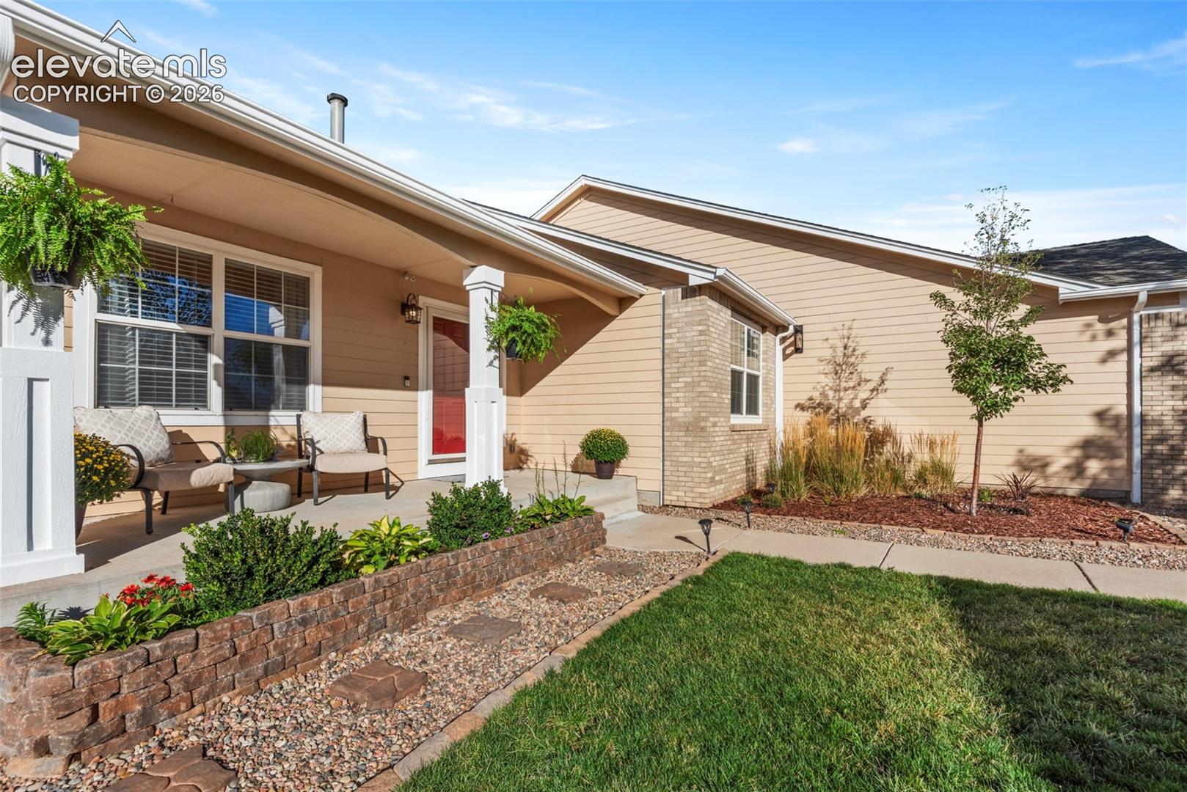
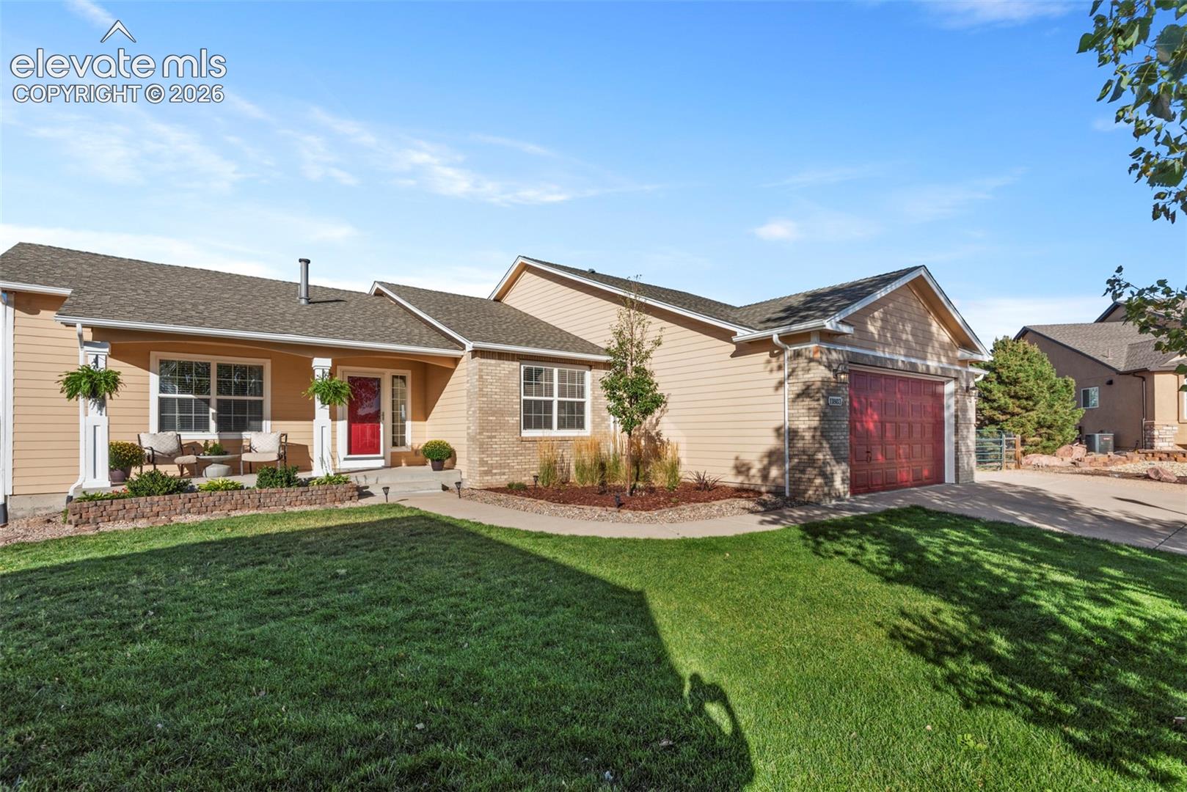
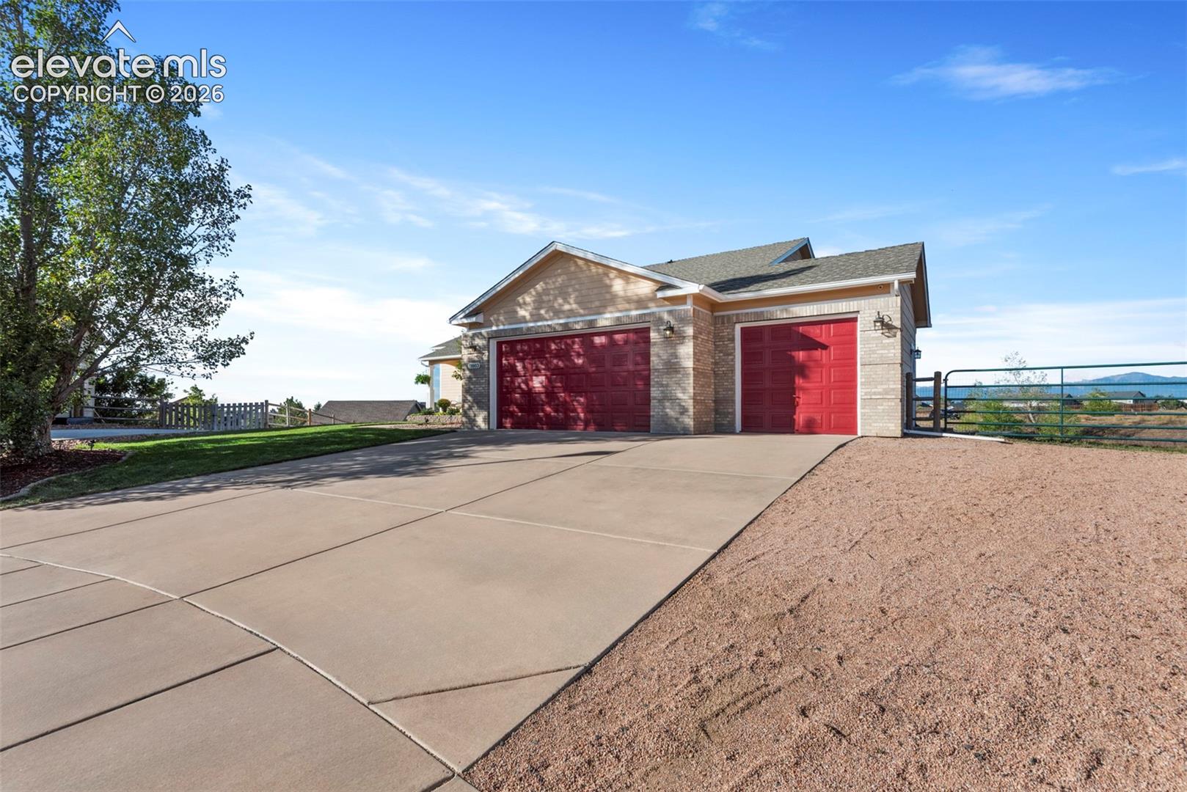
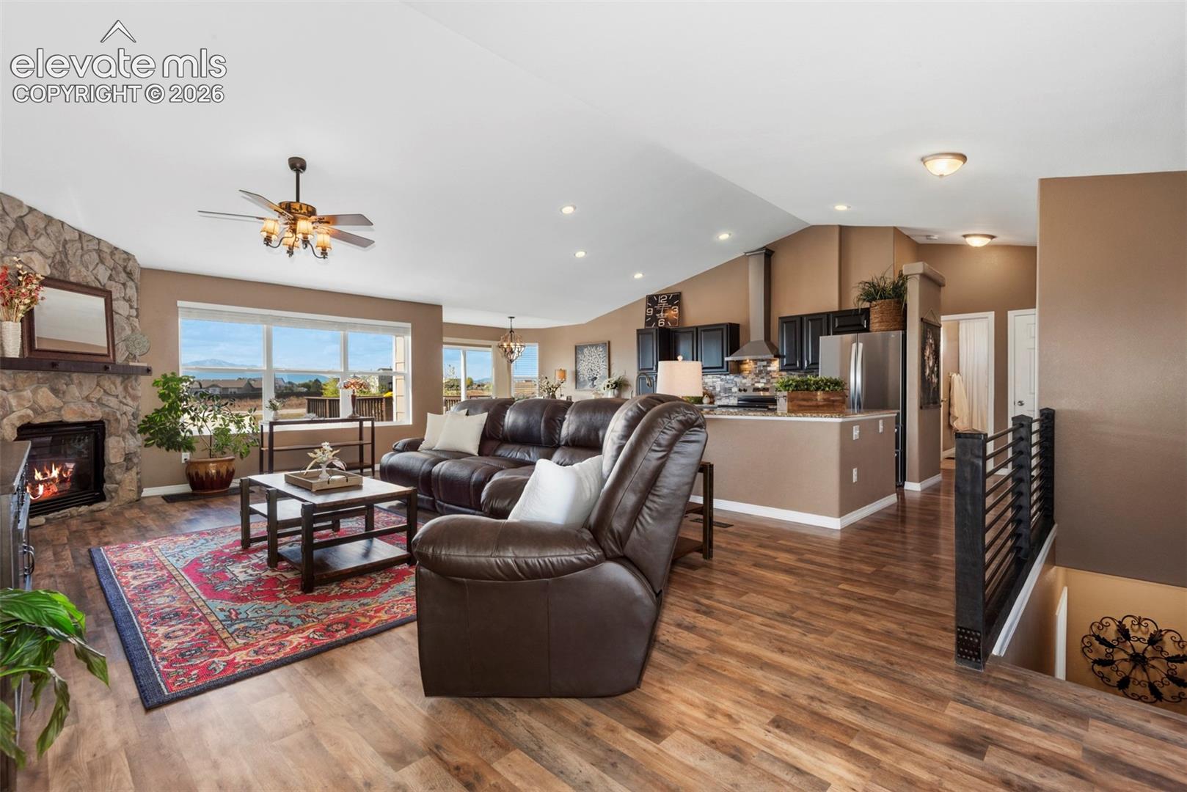
Gorgeous Woodmen Hills rancher on 1 Acre Cul de sac lot! 6 Bedroom 3 full baths and an attached 3 car garage with a walkout basement and central air. Amazing kitchen has fantastic granite island with contoured stone and stainless appliances. Open floor plan is perfect for entertaining! Expansive front range and Pikes Peak views! Come home to a generous master suite with 5pc bath, ceramic tile, Soaking tub, oversized shower and walk in closet! Enjoy the comfort of this stacked stone fireplace for those winter days. There's room for everyone with 6 bedrooms and huge walk out basement that includes a home theater and wet bar. Your very own gym awaits! you can even finish that workout in your personal sauna. Beautiful finishes throughout this property. Washer and dryer are included as well as a built in laundry sink. Storage galore! Grow your own fruits and vegetables in your garden boxes! Bring that RV or Travel Trailer too. This home has been meticulously cared for and awaits its next inhabitants. Community boasts a golf course, 2 gyms, 2 pools, parks, frisbee golf, pickleball and much, much more. See this one today!

Save
Ask
Tour
Hide
Share
Listing Snapshot
Price 
$684,900
Days On Site 
0 Days
Bedrooms 
6
Inside Area (SqFt) 
3,620 sqft
Total Baths 
3
Full Baths 
3
Partial Baths 
N/A
Lot Size 
1 Acre
Year Built 
2004
MLS® Number 
8127271
Status 
Active
Property Tax 
$2,936.33
HOA/Condo/Coop Fees 
$8.33 monthly
Sq Ft Source 
N/A
Friends & Family
Recent Activity
2 hours agoListing updated with changes from the MLS®
3 hours agoListing first seen on site
General Features
Acres 
1
Attached Garage 
Yes
Garage 
Yes
Garage Spaces 
3
Parking 
RV Access/ParkingConcreteDrivewayAttached
Property Sub Type 
Single Family Residence
SqFt Above 
1914
SqFt Total 
3810
Style 
Ranch
Utilities 
Cable AvailableElectricity ConnectedNatural Gas ConnectedNatural Gas Available
Interior Features
Appliances 
DishwasherDisposalDryerRangeRefrigeratorSelf Cleaning OvenWasherMicrowave
Basement 
FullWalk-Out AccessPartially Finished
Cooling 
Ceiling Fan(s)Central Air
Electric 
220 Volts in Kitchen
Fireplace 
Yes
Fireplace Features 
GasStone
Fireplaces 
1
Flooring 
LaminateCarpetCeramic Tile
Heating 
Forced AirNatural Gas
Interior 
PantryBreakfast BarOtherHigh Speed InternetVaulted Ceiling(s)Double Vanity
Laundry Features 
Main Level
Bathroom 
Dimensions - 12.0x8.0Level - Main
Bedroom 
Dimensions - 15.0x9.0Level - Basement
Dining Room 
Dimensions - 10.0x12.0Level - Main
Kitchen 
Dimensions - 14.0x11.0Level - MainFeatures - Breakfast Bar
Laundry 
Dimensions - 10.0x6.0Level - Main
Living Room 
Dimensions - 30.0x16.0Level - Main
Master Bedroom 
Dimensions - 17.0x14.0Level - Main
Other Room 
Dimensions - 23.0x39.0Level - Basement
Save
Ask
Tour
Hide
Share
Exterior Features
Fencing 
Other
Lot Features 
LandscapedCul-De-SacSloped
Patio And Porch 
Deck
Road Frontage 
City Street
Roof 
Shingle
View 
Mountain(s)
Waterview 
Mountain(s)
Community Features
Association Fee 
$100.0
Association Fee Frequency 
Annually
Community Features 
ClubhouseFitness CenterPoolGolfPlayground
MLS Area 
Woodmen Hills
School District 
District 49
Financing Terms Available 
CashConventionalFHAVA Loan
Schools
School District
District 49
Elementary School
Woodmen Hills
Middle School
Falcon
High School
Falcon
Listing courtesy of Kimberlin Group: [email protected]


The real estate listing information and related content displayed on this site is provided exclusively for consumers’ personal, non-commercial use and may not be used for any purpose other than to identify prospective properties consumers may be interested in purchasing. This information and related content is deemed reliable but is not guaranteed accurate by the Pikes Peak REALTOR® Services Corp d/b/a elevateMLS. Copyright 2026
Last checked: 2026-10-15 10:01 PM UTC

Neighborhood & Commute
Source: Walkscore
Disclosure: Community information and market data powered by Constellation Data Labs. Information is deemed reliable but not guaranteed.
Save
Ask
Tour
Hide
Share