Save
Ask
Tour
Hide
Share
$879,000
1 Day On Site

575 Silhouette Way
Monument, CO 80132

For Sale|Single Family Residence|Active
4
Beds
4
Total Baths
2
Full Baths
2
Partial Baths
5,514
SqFt
$159
/SqFt
1979
Built
County:
El Paso
Listing courtesy of RE/MAX Real Estate Group LLC: [email protected]
Call Now: 719-339-8909
Is this the listing for you? We can help make it yours.
719-339-8909
575 Silhouette Way575 Silhouette Way575 Silhouette Way575 Silhouette Way
Save
Ask
Tour
Hide
Share

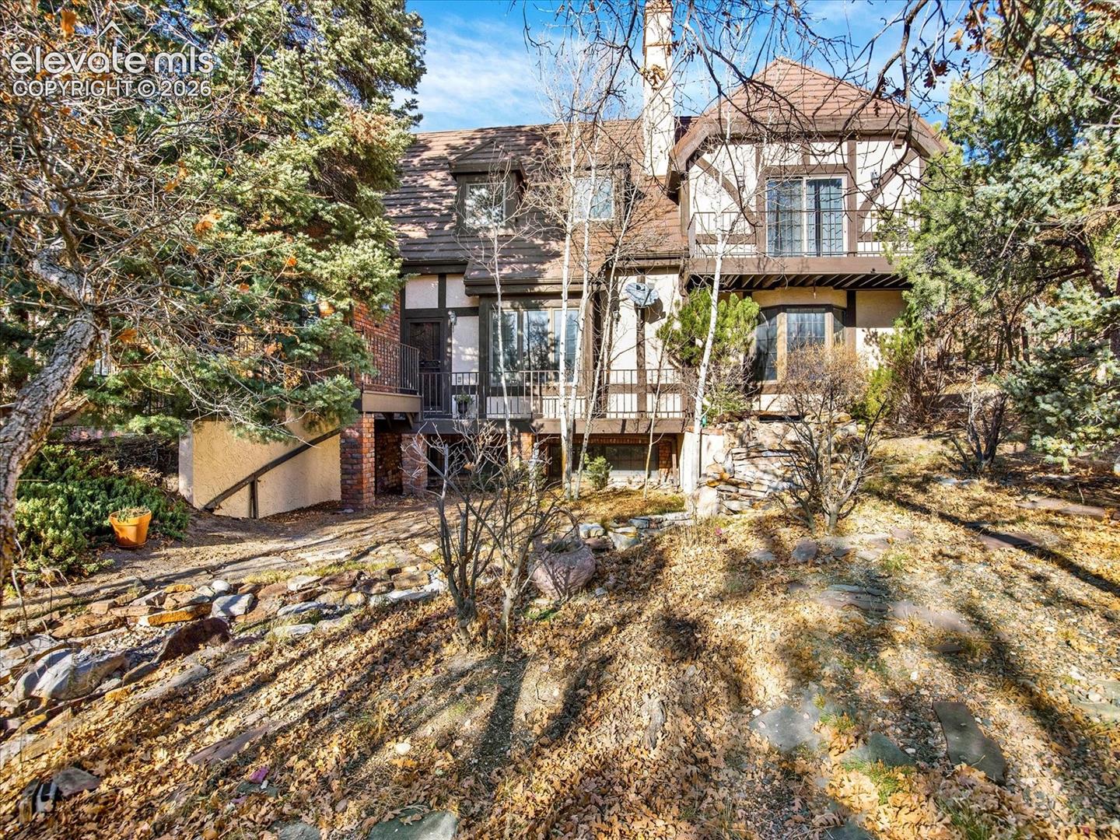
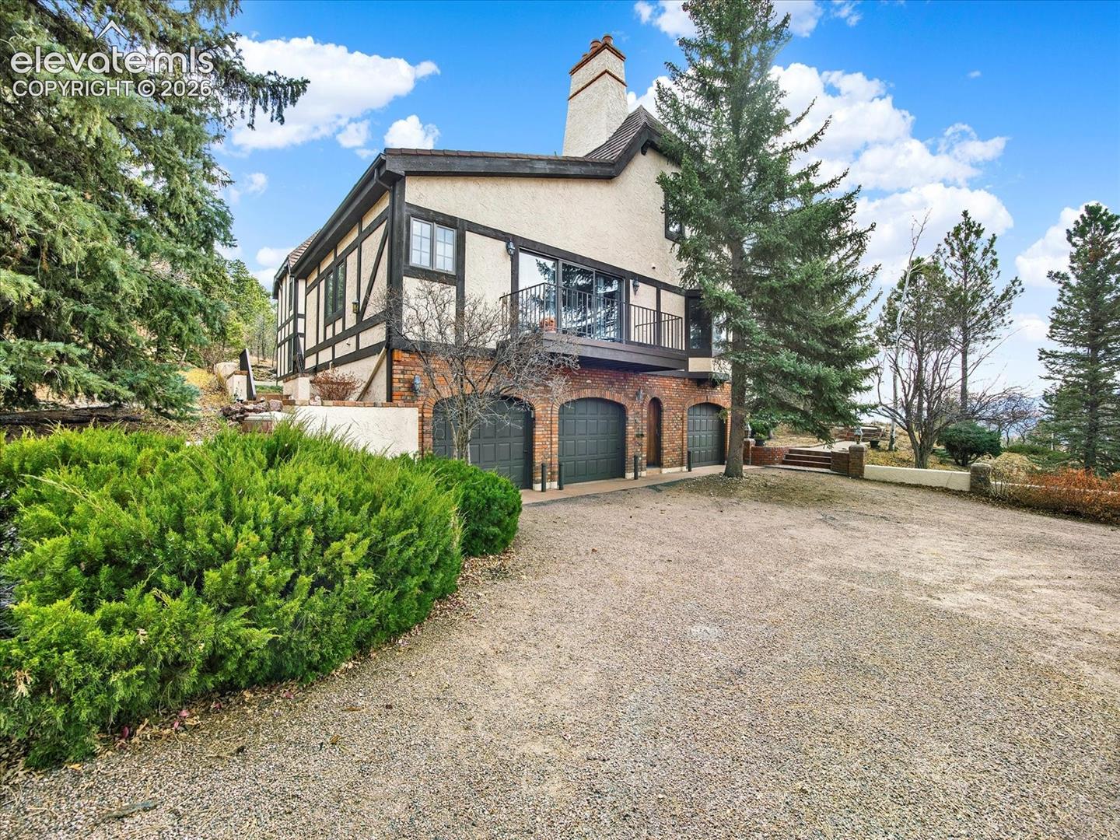
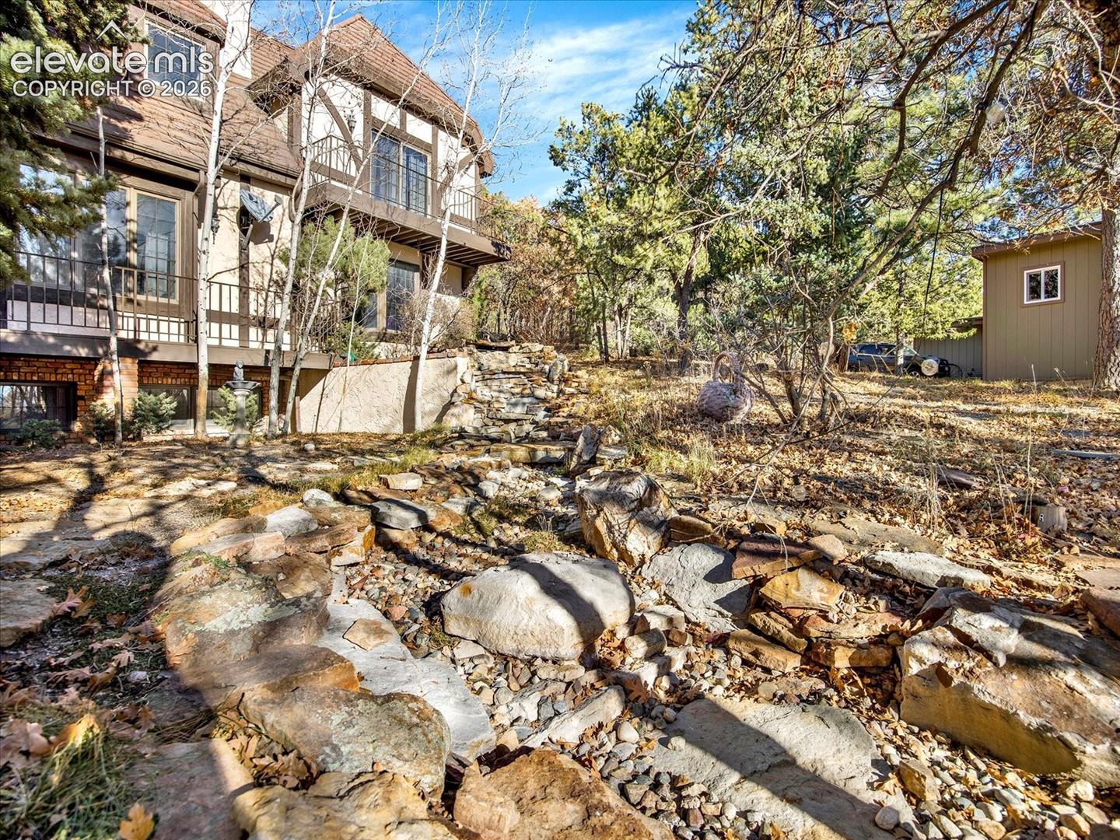
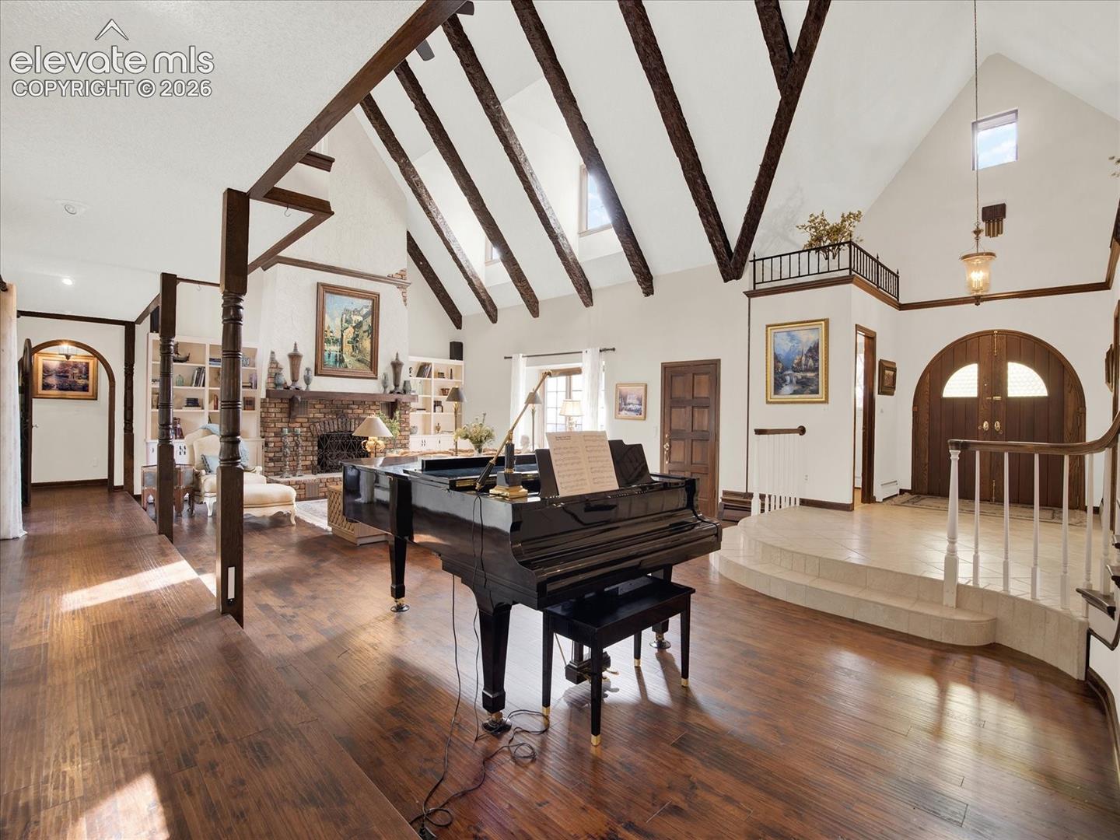
Beautiful custom Tudor-inspired home on over a half-acre lot in Monument. This spectacular move-in ready residence is brimming with luxurious details. Striking entry w/custom wood double arched entry doors lead into a spectacular two-story, cathedral ceiling living room (25x34). Hickory floors, hand-hewn beams with a grand staircase and interior balcony. The attractive fireplace extends the expanse of the two-story ceiling, complemented by built-ins and a custom mantle. A convenient wet bar is positioned off the living room. A gorgeous formal dining room boasts another fireplace, built-in cabinetry, and two charming bay-windows/window-seats with mountain views. Spacious Gourmet Kitchen (18x20) With Travertine flooring, live-edge finish/premium granite counters and a center island with a range and modern stainless-steel hood. Double-ovens, built-in refrigerator, and ample custom cabinetry and walk-in pantry. A beautiful wall of French doors leads to a balcony off the kitchen. Extra-large laundry room with abundant storage space. Two over-sized main level bedrooms share a convenient Jack-and-Jill bath and Jack-and-Jill closet. One wing of the upper level is dedicated to a sprawling 800 sq ft Primary Suite, featuring a fireplace with a Terrazzo hearth and mantel and French doors opening to another private balcony. The luxurious primary bathroom includes a jetted tub, shower, and two walk-in closets. An additional non-conforming bedroom upstairs with cathedral ceiling. The garden-level basement features a large family room and tons of storage space. Brick exterior accents, a circular driveway and naturally landscaped grounds include a beautiful waterfall feature. A fully finished and heated woodworking shop with a 9-foot door is great for hobbyists or extra storage. Attached three-car garage. This home is a masterpiece of design, offering an unparalleled level of detail and luxury. If you can think of a special feature, this home probably has it!

Save
Ask
Tour
Hide
Share
Listing Snapshot
Price 
$879,000
Days On Site 
1 Day
Bedrooms 
4
Inside Area (SqFt) 
5,514 sqft
Total Baths 
4
Full Baths 
2
Partial Baths 
2
Lot Size 
0.6612 Acres
Year Built 
1979
MLS Number 
8168636
Status 
Active
Property Tax 
$3,898.86
HOA/Condo/Coop Fees 
$25.67 monthly
Sq Ft Source 
N/A
Friends & Family
Recent Activity
7 hours agoListing updated with changes from the MLS
yesterdayListing first seen on site
General Features
Acres 
0.6612
Attached Garage 
Yes
Garage 
Yes
Garage Spaces 
3
Parking 
GravelDrivewayGarage Door OpenerOversizedAttached
Property Sub Type 
Single Family Residence
SqFt Above 
4175
SqFt Total 
5528
Style 
2 Story
Utilities 
Electricity ConnectedNatural Gas ConnectedNatural Gas Available
Interior Features
Appliances 
CooktopDishwasherDryerOvenRefrigeratorWasherVented Exhaust Fan
Basement 
FullPartially Finished
Cooling 
Ceiling Fan(s)
Electric 
220 Volts in Kitchen
Fireplace 
Yes
Fireplace Features 
BasementWood Burning
Fireplaces 
3
Flooring 
CarpetParquetStoneTileWood
Heating 
BaseboardHot WaterNatural Gas
Interior 
PantryWet BarBeamed CeilingsVaulted Ceiling(s)High CeilingsDouble Vanity
Laundry Features 
Main Level
Window Features 
Wood FramesWindow Coverings
Bathroom 
Level - Basement
Bedroom 
Dimensions - 17.0x14.0Level - Upper
Dining Room 
Dimensions - 17.0x16.0Level - MainFeatures - See Remarks
Family Room 
Dimensions - 29.0x24.0Level - BasementFeatures - See Remarks
Kitchen 
Dimensions - 20.0x18.0Level - Main
Laundry 
Dimensions - 10.0x5.0Level - Main
Living Room 
Dimensions - 34.0x25.0Level - MainFeatures - Bookcases, Wet Bar, See Remarks
Master Bedroom 
Dimensions - 23.0x17.0Level - Upper
Other Room 
Dimensions - 27.0x9.0Level - BasementFeatures - See Remarks
Save
Ask
Tour
Hide
Share
Exterior Features
Exterior 
Gas Grill
Fencing 
None
Lot Features 
LandscapedCorner LotWooded
Road Frontage 
City Street
Roof 
Metal
View 
Mountain(s)
Waterview 
Mountain(s)
Windows/Doors 
Wood FramesWindow Coverings
Community Features
Accessibility Features 
Therapeutic Whirlpool
Association Fee 
$308.0
Association Fee Frequency 
Annually
MLS Area 
Woodmoor Summit
School District 
Lewis-Palmer-38
Financing Terms Available 
CashConventionalVA Loan
Schools
School District
Lewis-Palmer-38
Elementary School
Unknown
Middle School
Unknown
High School
Unknown
Listing courtesy of RE/MAX Real Estate Group LLC: [email protected]


The real estate listing information and related content displayed on this site is provided exclusively for consumers’ personal, non-commercial use and may not be used for any purpose other than to identify prospective properties consumers may be interested in purchasing. This information and related content is deemed reliable but is not guaranteed accurate by the Pikes Peak REALTOR® Services Corp d/b/a elevateMLS. Copyright 2026
Last checked: 2026-11-14 11:58 PM UTC

Neighborhood & Commute
Source: Walkscore
Disclosure: Community information and market data powered by Constellation Data Labs. Information is deemed reliable but not guaranteed.
Save
Ask
Tour
Hide
Share