Colorado Springs Real Estate Agents
JoAnn Gadkowski Team at Berkshire Hathaway HS Rocky Mountain Realtors
7239 Gardenstone DriveColorado Springs, CO 80922
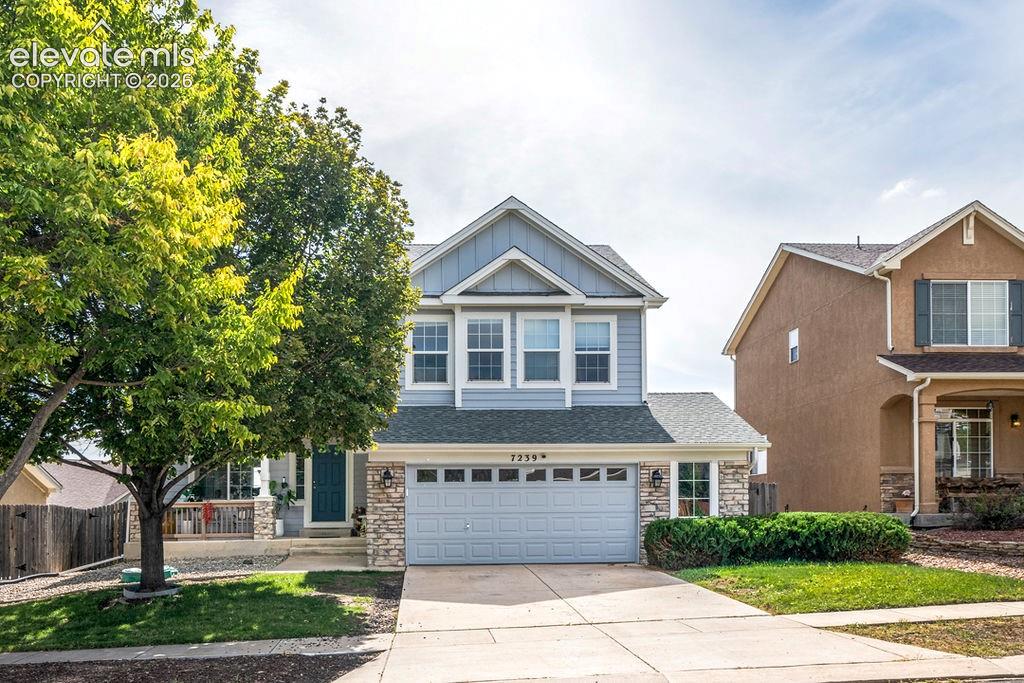
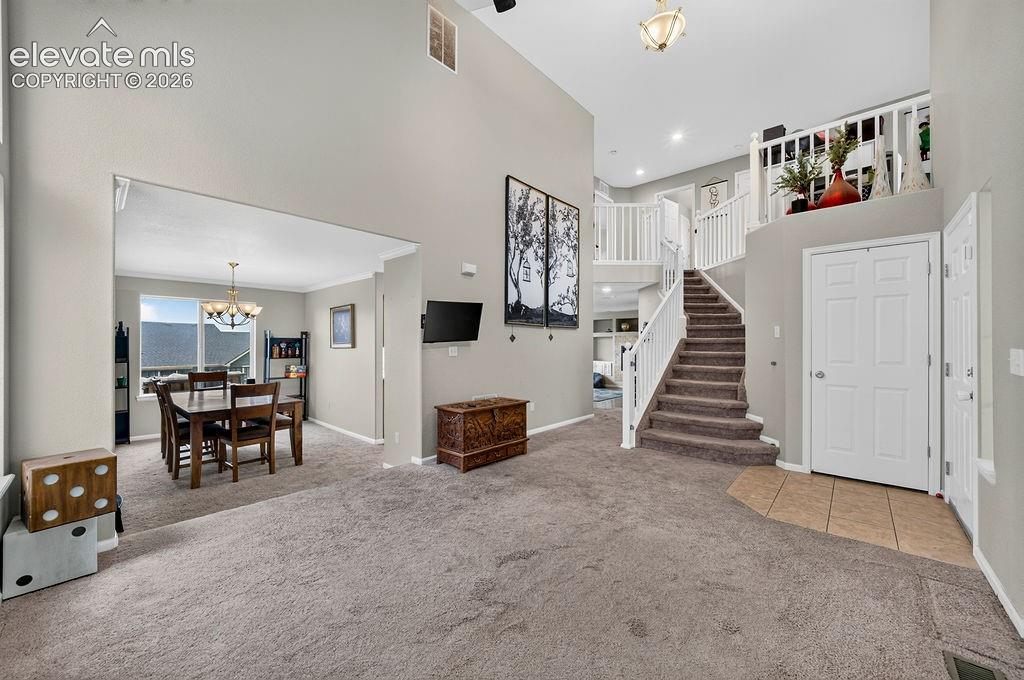
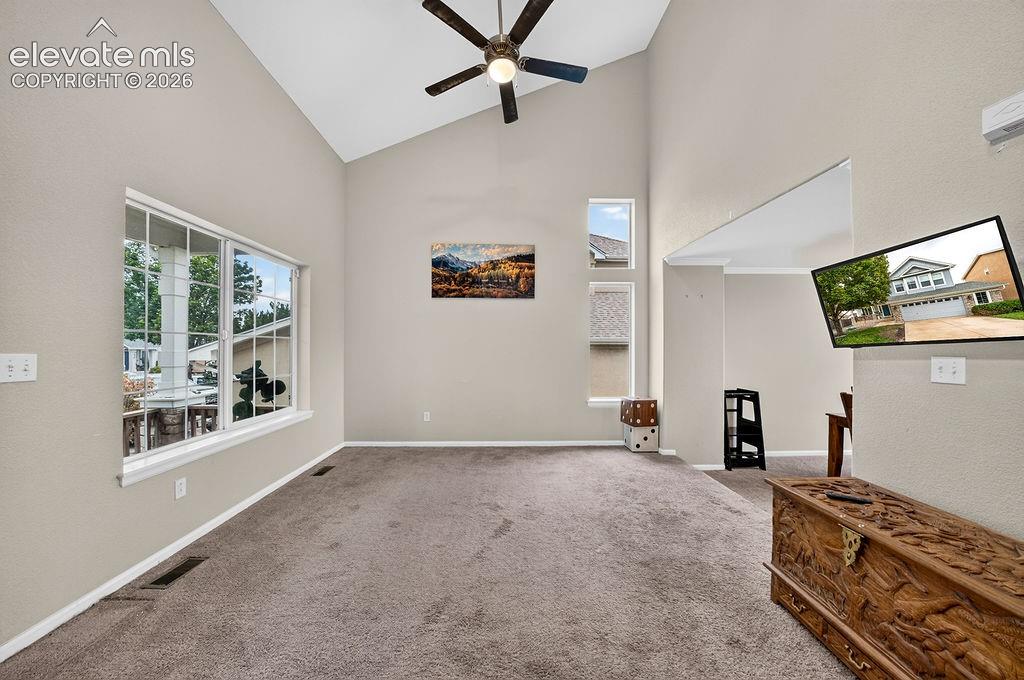
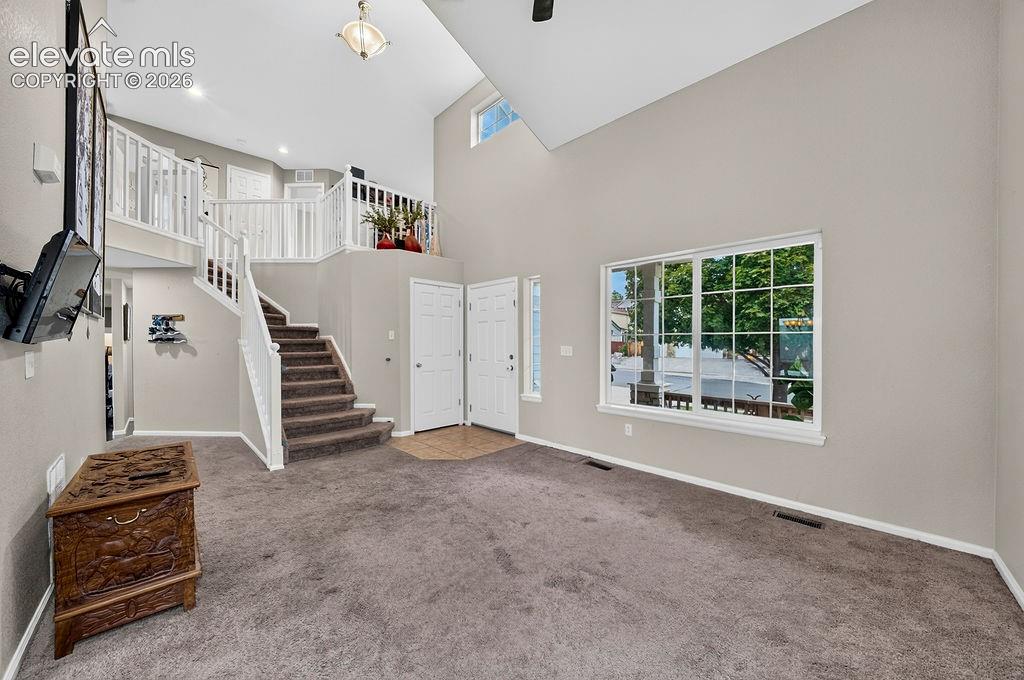
Welcome to 7239! This spacious 4-bedroom, 4-bath home offers three finished levels and an incredibly flexible floor plan with room for everyone. Whether you need space for a growing household, extended family, guests, or separate work and living areas, this home provides plenty of options. Step inside to soaring ceilings and a bright, open layout filled with natural light. The kitchen features abundant cabinetry, generous counter space, stainless steel appliances, and a breakfast bar that opens to the family room, creating a comfortable gathering space for everyday living and entertaining. Upstairs, the spacious primary suite features vaulted ceilings and a private bath with a soaking tub and separate tiled shower. A large open loft adds even more flexibility for a home office, playroom, homework area, or additional living space. The finished walkout basement is ideal for guests or multi-generational living, offering its own bedroom, full bathroom, additional living area, fireplace, and direct access to the backyard patio. Outside, enjoy a large, elevated deck with plenty of room for grilling, dining, and entertaining, along with a lower walkout patio and backyard. With 4 bedrooms, 4 bathrooms, multiple gathering spaces, two fireplaces, a loft, finished walkout basement, deck, patio, and attached two-car garage, 7239 offers the space and versatility to comfortably bring everyone together while still providing room to spread out.
| 23 hours ago | Listing updated with changes from the MLS® | |
| 23 hours ago | Listing first seen on site |

The real estate listing information and related content displayed on this site is provided exclusively for consumers’ personal, non-commercial use and may not be used for any purpose other than to identify prospective properties consumers may be interested in purchasing. This information and related content is deemed reliable but is not guaranteed accurate by the Pikes Peak REALTOR® Services Corp d/b/a elevateMLS. Copyright 2026
Last checked: 2026-10-02 10:34 PM UTC