Colorado Springs Real Estate Agents
JoAnn Gadkowski Team at Berkshire Hathaway HS Rocky Mountain Realtors
7757 Crestone Peak TrailColorado Springs, CO 80924
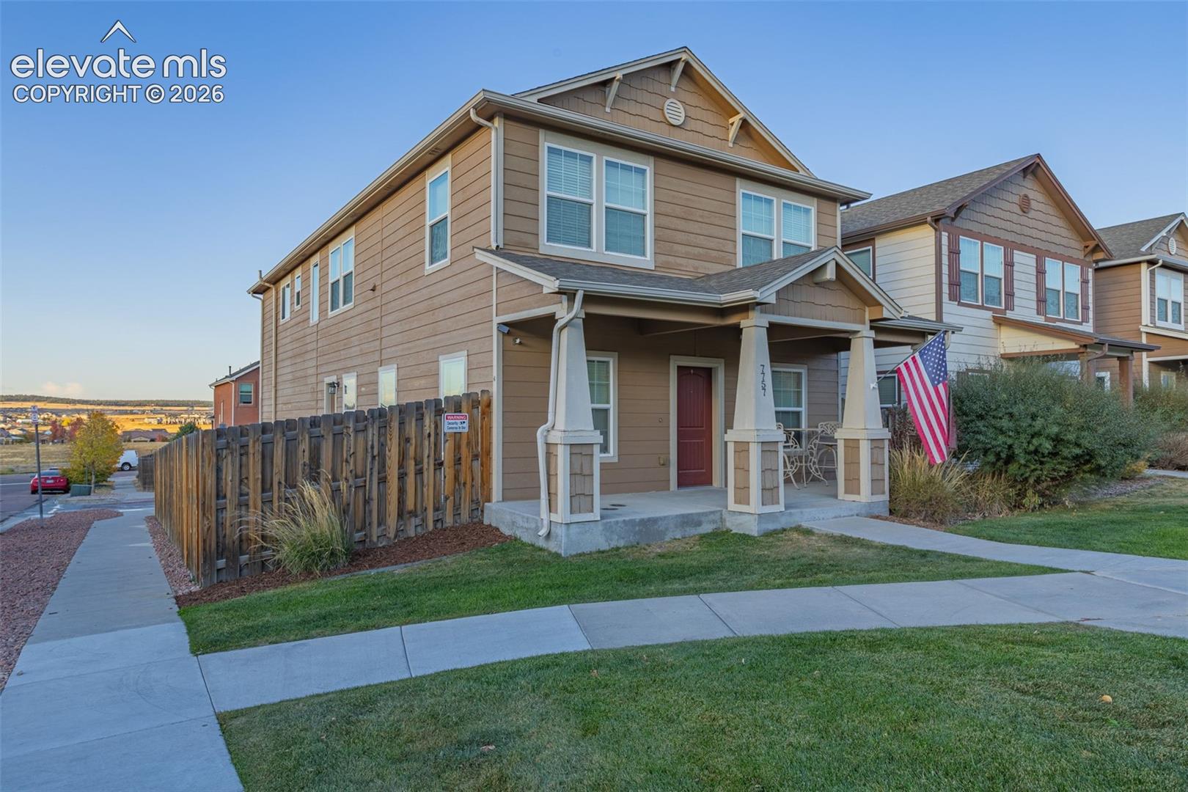
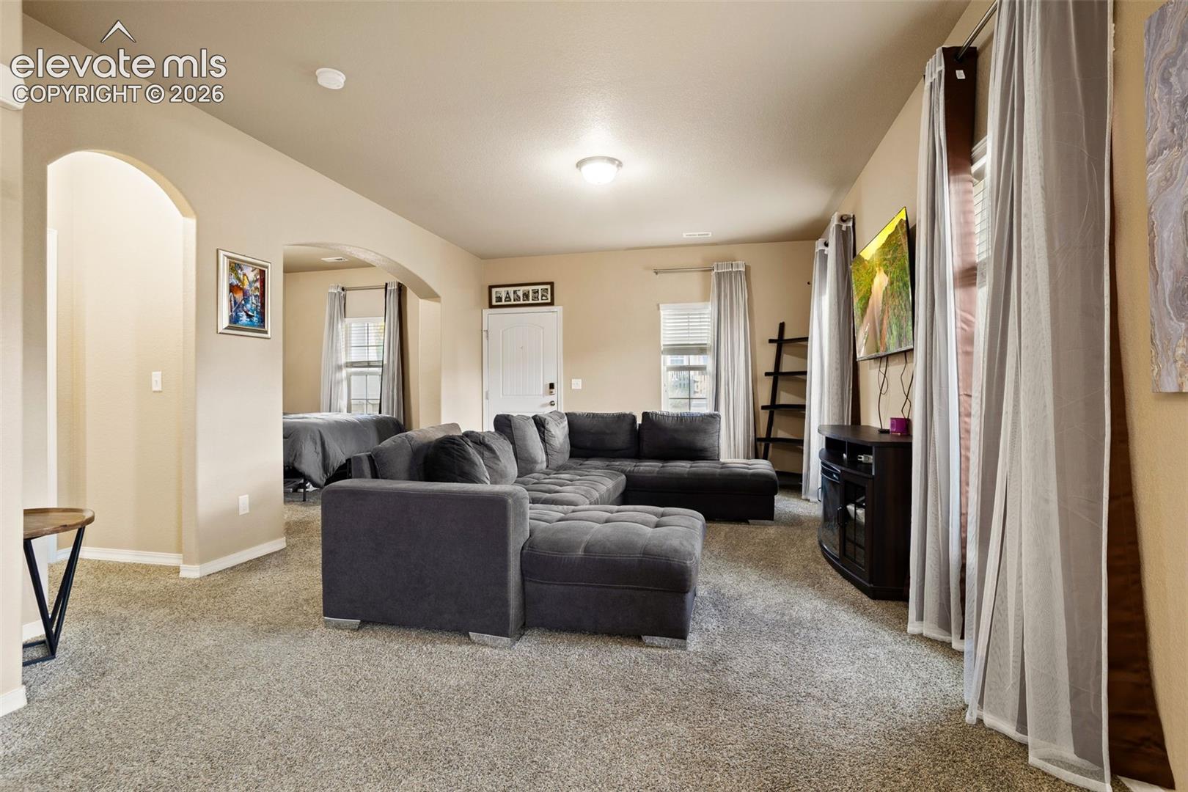
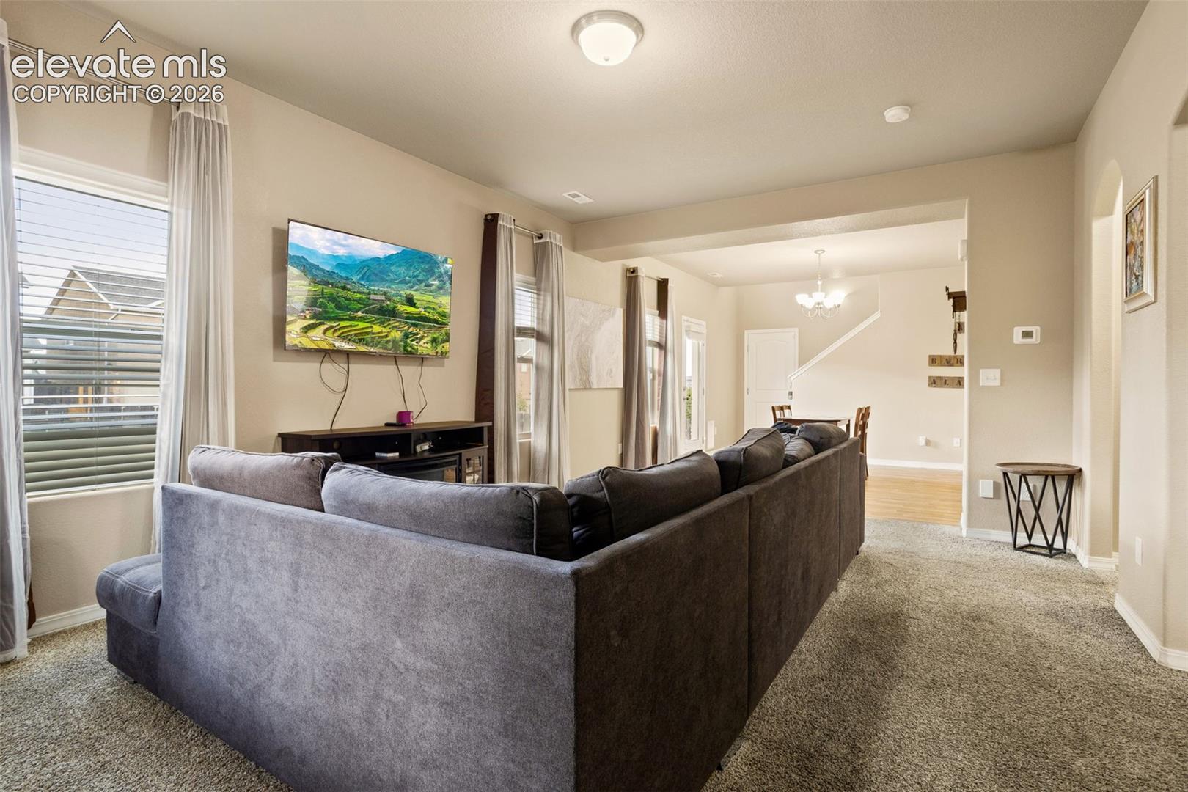
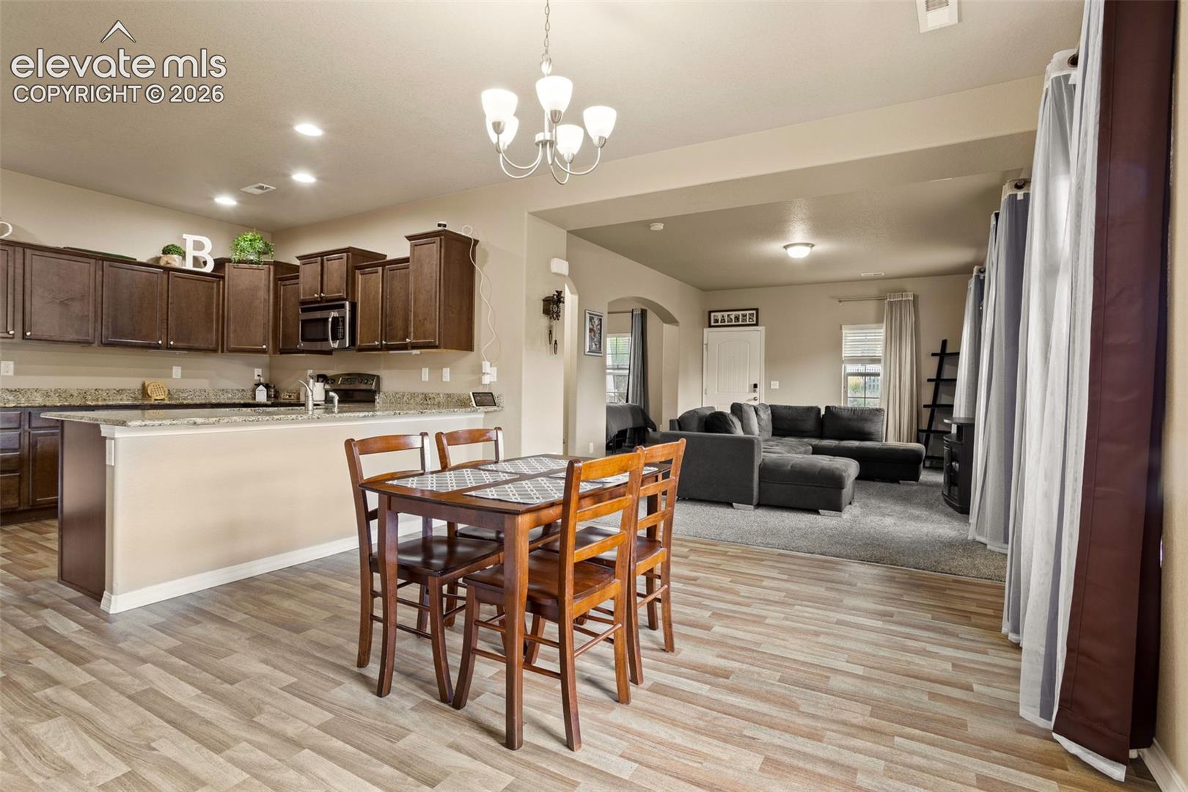
Welcome to Woodmen Vista - a charming, small community nestled in a prime location on the northern side of Colorado Springs. Conveniently situated at the corner of Powers Blvd and Woodmen, this home offers unmatched access to everything you need. St. Francis Hospital is just minutes away, and fitness enthusiasts will love having both Villa Sport and Lifetime Fitness nearby. Plus, with countless dining and shopping options along Powers, you’re never far from the action. The inviting front porch, stretching the full width of the home, sets the tone for the welcoming space within. As you enter, you’ll be greeted by an open-concept main level, designed for comfort and entertainment. The spacious family room is perfect for large sectionals and cozy movie nights, while the adjacent flex space offers a quiet spot for a home office or study. In the dining area, there’s ample room for family meals, with easy access to the side yard - ideal for outdoor dining or play. The heart of the home, the upgraded kitchen, boasts granite countertops, stainless steel appliances, multi-level cabinetry, a spacious pantry, and an eat-in counter, perfect for casual breakfasts or entertaining. Upstairs, the layout shines. A versatile loft at the center offers endless possibilities—whether it’s a play area, game room, or media lounge. The 20×19 Primary Suite is a true retreat, featuring French doors, space for creative design, and a luxurious 5-piece en-suite bathroom with a double vanity, tub, separate shower, and a huge walk-in closet. Two additional bedrooms, a full bathroom, and a conveniently placed laundry room complete the upper level. Don’t miss out on this stunning home in District 20! Whether you’re looking for space, convenience, or style, this home delivers it all.
| 5 hours ago | Listing updated with changes from the MLS® | |
| 5 hours ago | Listing first seen on site |

The real estate listing information and related content displayed on this site is provided exclusively for consumers’ personal, non-commercial use and may not be used for any purpose other than to identify prospective properties consumers may be interested in purchasing. This information and related content is deemed reliable but is not guaranteed accurate by the Pikes Peak REALTOR® Services Corp d/b/a elevateMLS. Copyright 2026
Last checked: 2026-10-09 09:57 PM UTC