Save
Ask
Tour
Hide
Share
$455,000
New Listing

580 Winebrook Way
Fountain, CO 80817

For Sale|Single Family Residence|Active
6
Beds
4
Total Baths
3
Full Baths
1
Partial Bath
2,412
SqFt
$189
/SqFt
2005
Built
County:
El Paso
Listing courtesy of EXIT Realty DTC, Cherry Creek, Pikes Peak: [email protected]
Call Now: 719-339-8909
Is this the listing for you? We can help make it yours.
719-339-8909
580 Winebrook Way580 Winebrook Way580 Winebrook Way580 Winebrook Way
Save
Ask
Tour
Hide
Share

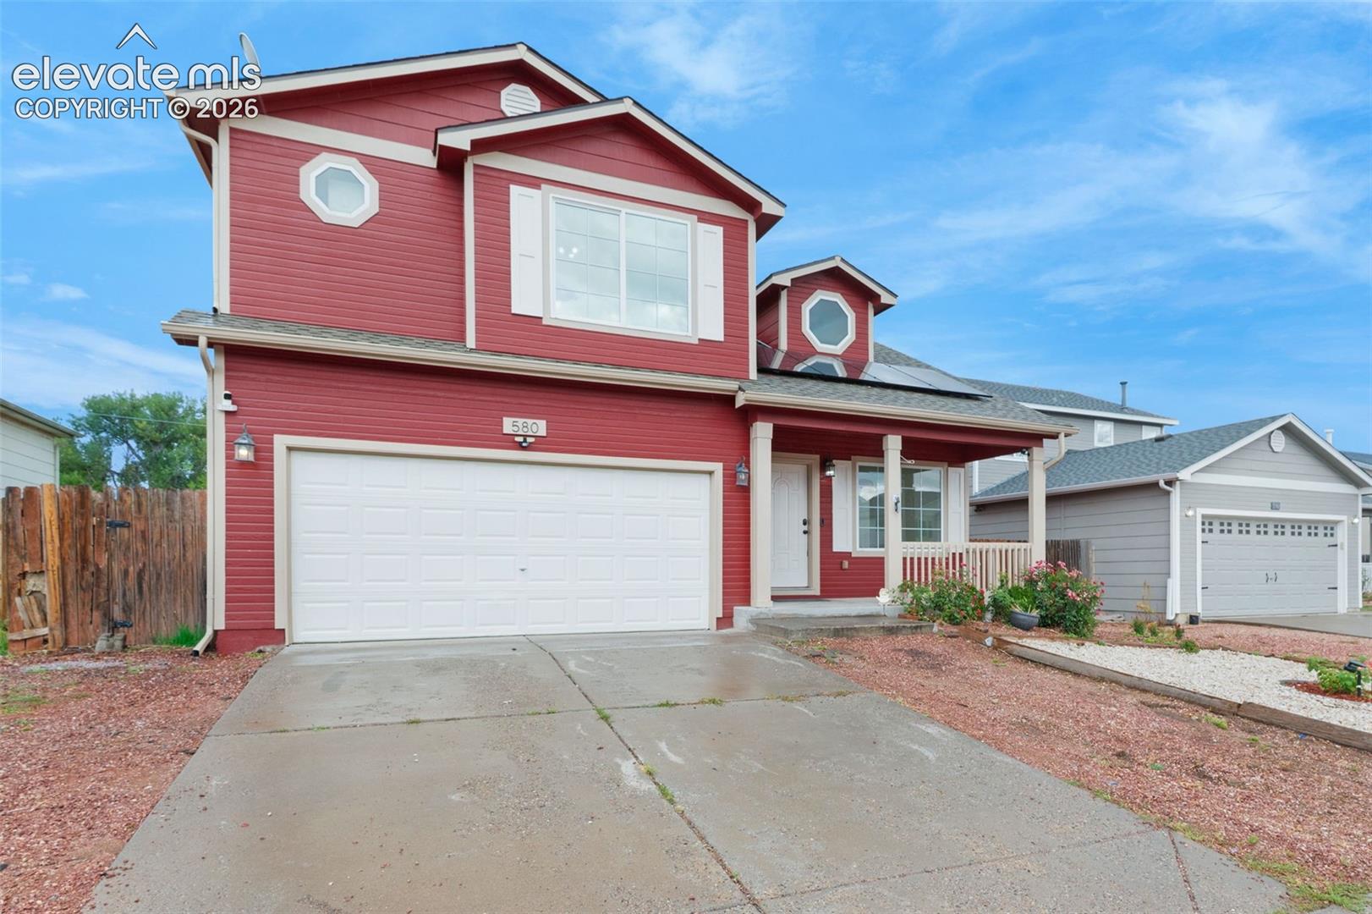
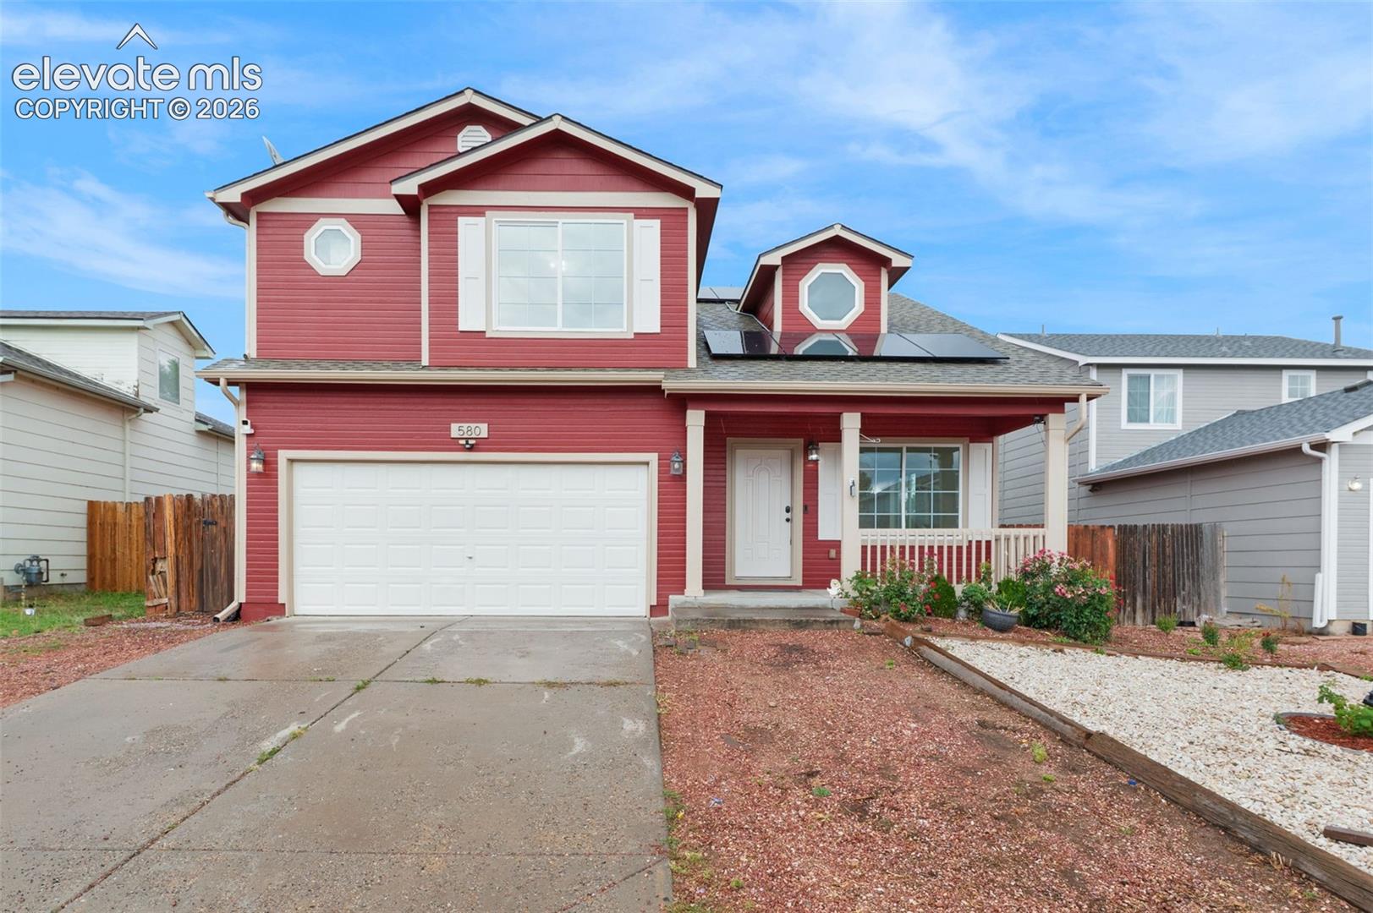
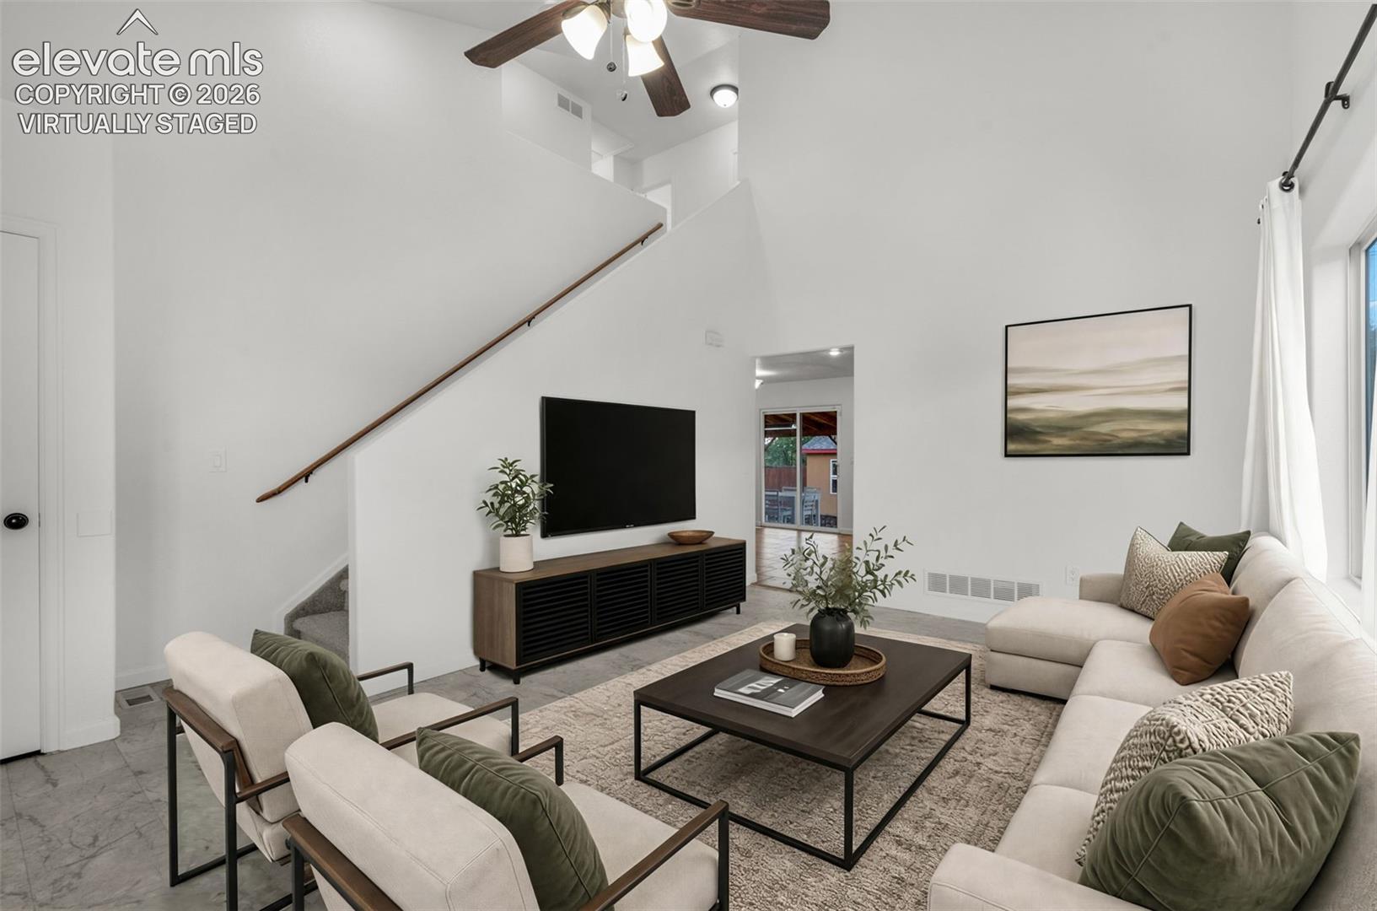
This spacious 6-bedroom, 4-bathroom home offers plenty of room for comfortable living, entertaining, and growing families. Fresh interior paint and brand-new carpet give the home a clean, modern feel and make it truly move-in ready. The open and functional floor plan features generous living spaces, large bedrooms, and flexibility for a home office, guest rooms, or multi-generational living. The kitchen offers ample cabinet and counter space and flows seamlessly into the main living areas, creating an inviting atmosphere for everyday living and gatherings. The fully finished basement adds valuable living space and includes 2 additional rooms and a bathroom, offering flexibility for guests, a home office, hobbies, or other needs. Enjoy added energy efficiency with installed solar panels, helping reduce utility costs while providing long-term value. Ideally located near shopping centers, restaurants, hospitals, schools, parks, and Fort Carson, this home offers both convenience and accessibility. Whether commuting to work, running errands, or enjoying local amenities, you'll appreciate the central location and easy access to everything the area has to offer. This move-in-ready home is one you won't want to miss!

Save
Ask
Tour
Hide
Share
Listing Snapshot
Price 
$455,000
Days On Site 
0 Days
Bedrooms 
6
Inside Area (SqFt) 
2,412 sqft
Total Baths 
4
Full Baths 
3
Partial Baths 
1
Lot Size 
0.1313 Acres
Year Built 
2005
MLS® Number 
8231747
Status 
Active
Property Tax 
$1,719
HOA/Condo/Coop Fees 
N/A
Sq Ft Source 
N/A
Friends & Family
Recent Activity
3 hours agoListing updated with changes from the MLS®
3 hours agoListing first seen on site
General Features
Acres 
0.1313
Attached Garage 
Yes
Energy Features 
Solar
Garage 
Yes
Garage Spaces 
2
Parking 
ConcreteDrivewayAttached
Pets 
Cats OKDogs OK
Property Sub Type 
Single Family Residence
SqFt Above 
2450
SqFt Total 
2450
Style 
2 Story
Utilities 
Electricity Connected
Water Source 
Public
Interior Features
Appliances 
DishwasherDisposalDryerOvenRefrigeratorWasherMicrowave
Basement 
FullSump PumpPartially Finished
Cooling 
Ceiling Fan(s)Central Air
Fireplace Features 
ElectricGas
Flooring 
CarpetCeramic TileTile
Heating 
Forced AirHot Water
Interior 
PantryDouble Vanity
Laundry Features 
Upper Level
Bathroom 
Dimensions - 9.0x5.0Level - Upper
Bedroom 
Dimensions - 11.0x13.0Level - Upper
Dining Room 
Dimensions - 8.0x10.0Level - Main
Family Room 
Dimensions - 16.0x12.0Level - Main
Kitchen 
Dimensions - 11.0x9.0Level - Main
Laundry 
Level - Upper
Living Room 
Dimensions - 17.0x12.0Level - Main
Master Bedroom 
Dimensions - 14.0x11.0Level - Upper
Other Room 
Dimensions - 14.0x11.0Level - Basement
Save
Ask
Tour
Hide
Share
Exterior Features
Exterior 
Storage
Fencing 
Full
Lot Features 
Near Public TransitLevel
Other Structures 
Shed(s)
Patio And Porch 
Covered
Road Frontage 
City Street
Roof 
Shingle
Community Features
Community Features 
Playground
MLS Area 
Heritage
School District 
Ftn/Ft Carson 8
Financing Terms Available 
CashConventionalFHAVA Loan
Schools
School District
Ftn/Ft Carson 8
Elementary School
Unknown
Middle School
Unknown
High School
Unknown
Listing courtesy of EXIT Realty DTC, Cherry Creek, Pikes Peak: [email protected]


The real estate listing information and related content displayed on this site is provided exclusively for consumers’ personal, non-commercial use and may not be used for any purpose other than to identify prospective properties consumers may be interested in purchasing. This information and related content is deemed reliable but is not guaranteed accurate by the Pikes Peak REALTOR® Services Corp d/b/a elevateMLS. Copyright 2026
Last checked: 2026-09-20 09:02 AM UTC

Neighborhood & Commute
Source: Walkscore
Disclosure: Community information and market data powered by Constellation Data Labs. Information is deemed reliable but not guaranteed.
Save
Ask
Tour
Hide
Share