Save
Ask
Tour
Hide
Share
$480,000
1 Day On Site

9545 Poa Annua Street
Colorado Springs, CO 80925

For Sale|Single Family Residence|Active
4
Beds
2
Total Baths
1
Full Bath
1
Partial Bath
2,152
SqFt
$223
/SqFt
1973
Built
County:
El Paso
Listing courtesy of RE/MAX Real Estate Group LLC: [email protected]
Call Now: 719-339-8909
Is this the listing for you? We can help make it yours.
719-339-8909
9545 Poa Annua Street9545 Poa Annua Street9545 Poa Annua Street9545 Poa Annua Street
Save
Ask
Tour
Hide
Share

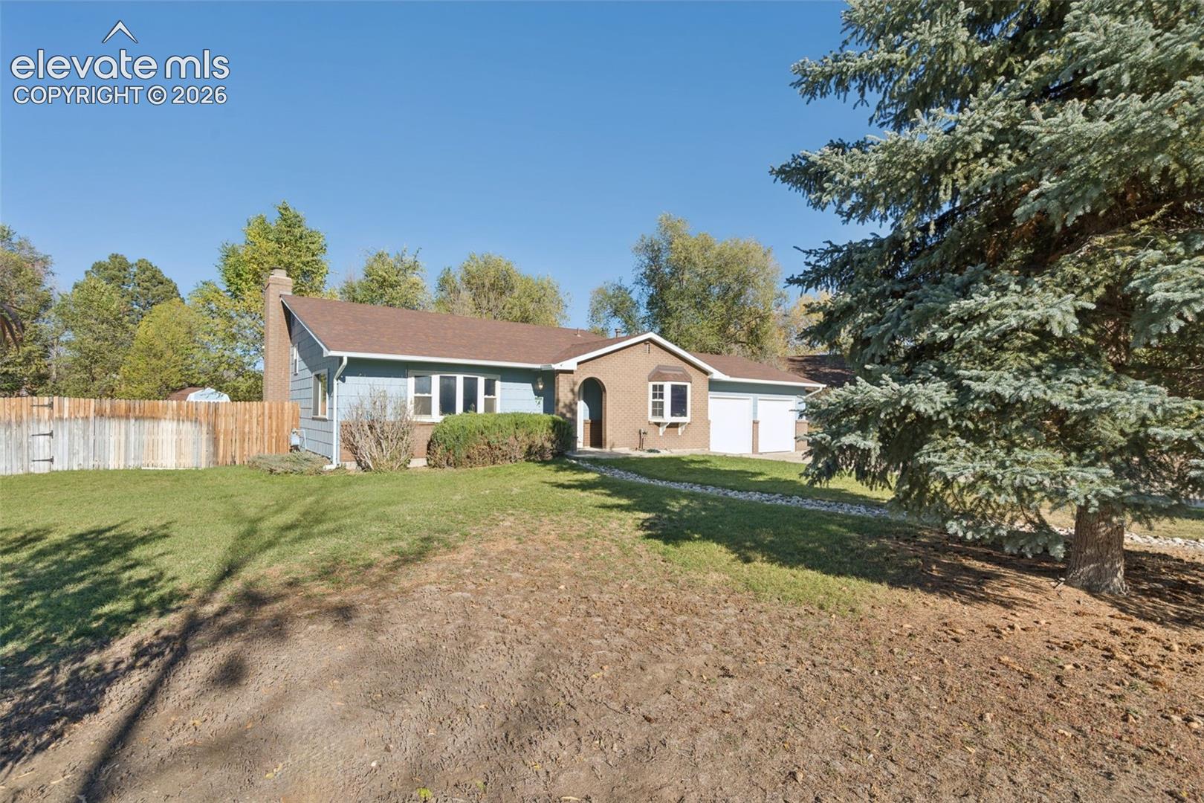
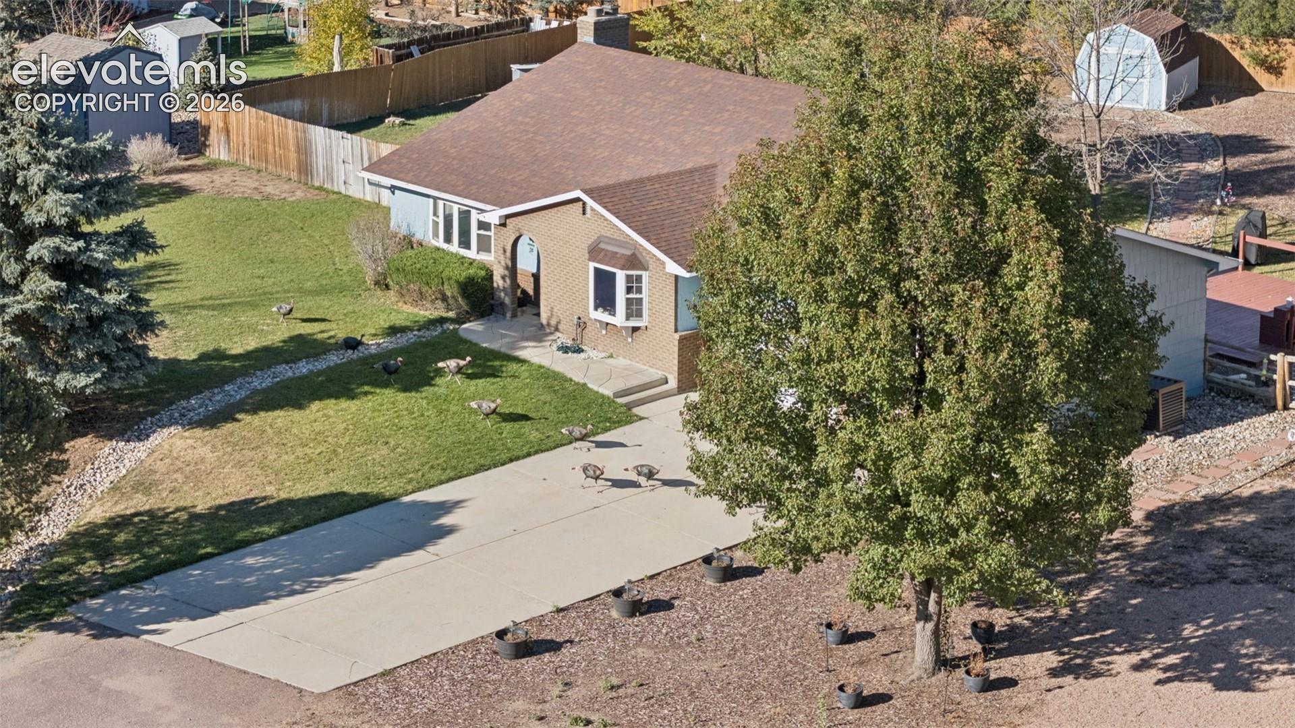
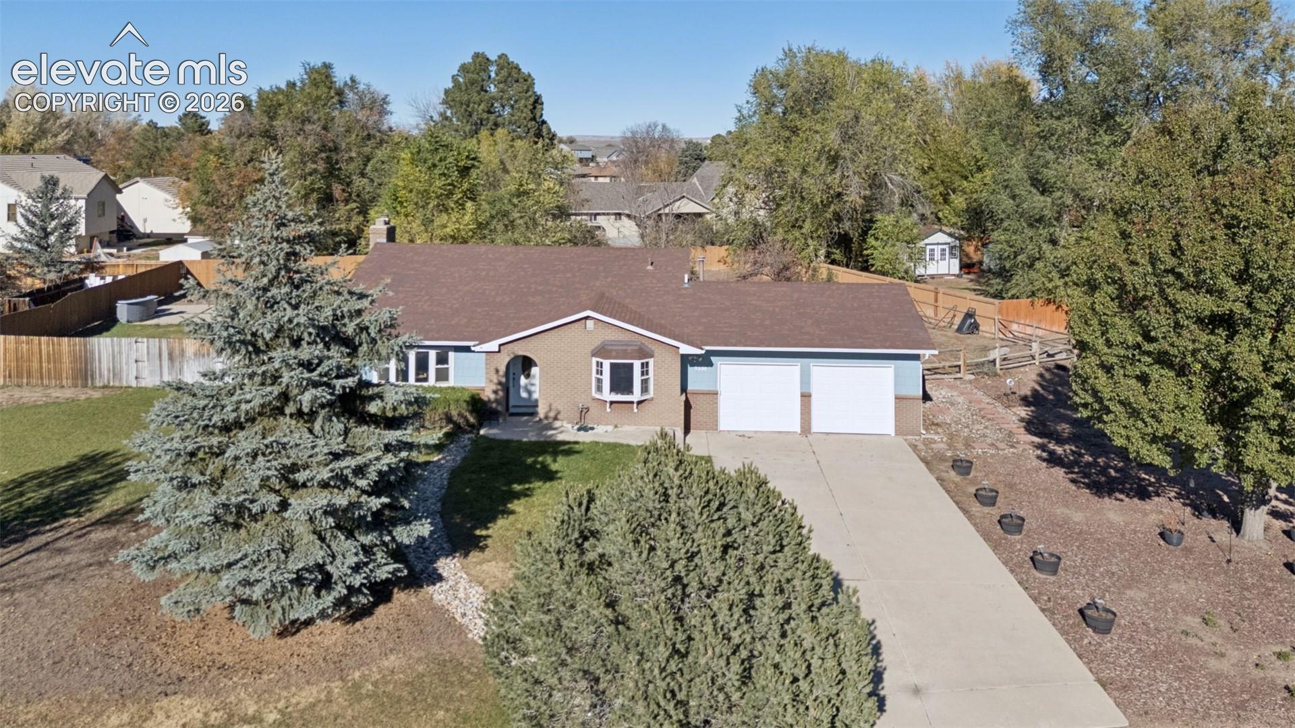
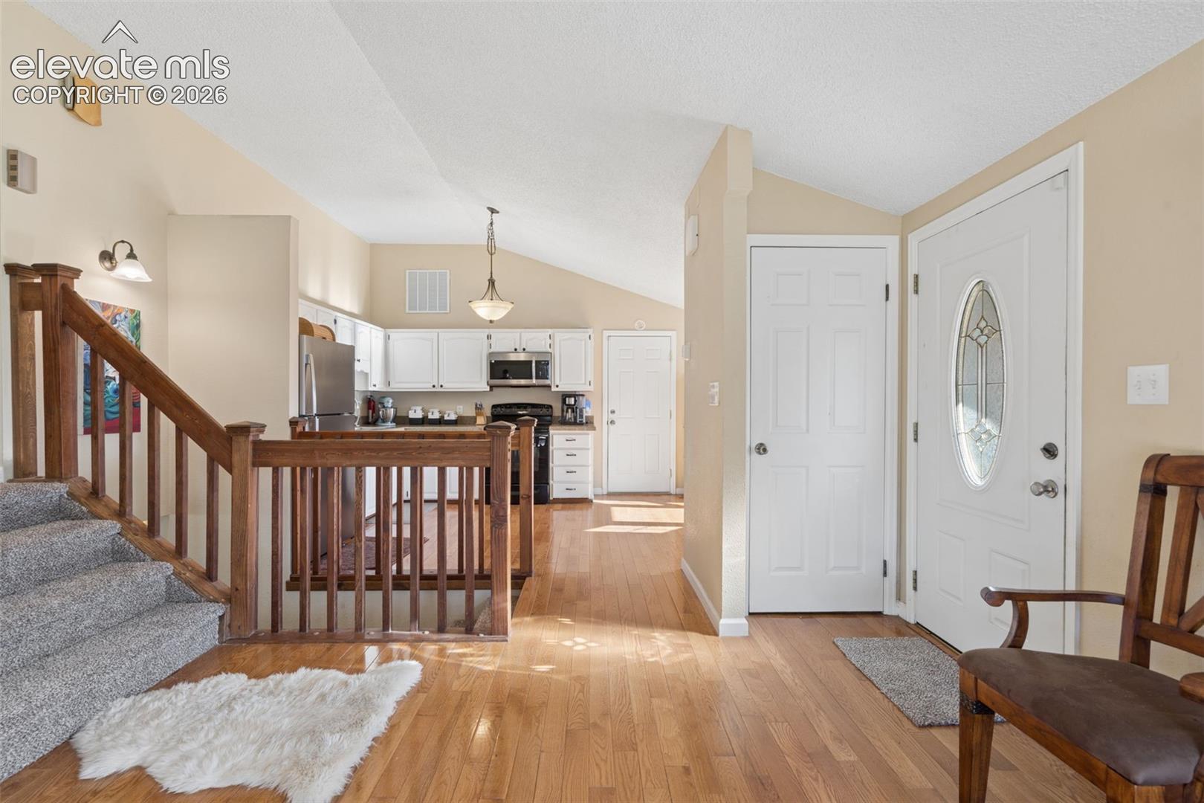
Room to spread out in Peaceful Valley! This 4-bedroom, 2-bath tri-level sits on over half an acre of mature trees with RV parking and an oversized 2-car attached garage, tucked into the established Peaceful Valley Country Club Estates neighborhood. Step inside to a bright, open main level with hardwood floors and a vaulted great room that flows into the large eat-in kitchen, featuring granite counters, stainless appliances and ample cabinet space. Upstairs, the primary bedroom and two additional bedrooms share a remodeled full bath. The lower level is made for relaxing, with a spacious family room built around a brick wood-burning fireplace, a fourth bedroom and a remodeled 3/4 bath. The basement adds a flexible bonus room - ideal for a home gym, hobby space or rec room - plus a roomy laundry area with abundant storage. Outside, the fenced backyard is a true retreat: a large wood deck for entertaining, a wide lawn, mature shade trees and a storage shed, all kept green by an automatic sprinkler system. A generator wired into the home adds peace of mind. Enjoy municipal water and sewer, low annual HOA dues, no metro district and Widefield School District 3. Quiet, country-style living just minutes from shopping, dining, Powers Blvd, the airport and area military installations. Come see the space, the lot and the value this home has to offer!

Save
Ask
Tour
Hide
Share
Listing Snapshot
Price 
$480,000
Days On Site 
1 Day
Bedrooms 
4
Inside Area (SqFt) 
2,152 sqft
Total Baths 
2
Full Baths 
1
Partial Baths 
1
Lot Size 
0.51 Acres
Year Built 
1973
MLS Number 
8240199
Status 
Active
Property Tax 
$2,483.63
HOA/Condo/Coop Fees 
$4.17 monthly
Sq Ft Source 
N/A
Friends & Family
Recent Activity
13 hours agoListing updated with changes from the MLS
14 hours agoStatus changed to Active
yesterdayListing first seen on site
General Features
Acres 
0.51
Attached Garage 
Yes
Garage 
Yes
Garage Spaces 
2
Parking 
RV Access/ParkingConcreteDrivewayGarage Door OpenerAttached
Property Sub Type 
Single Family Residence
SqFt Above 
1192
SqFt Total 
2260
Style 
4-Levels
Utilities 
Electricity ConnectedNatural Gas ConnectedNatural Gas Available
Water Source 
Public
Interior Features
Appliances 
DishwasherDisposalDryerRangeRefrigeratorWasherMicrowave
Basement 
FullPartially Finished
Cooling 
Central Air
Electric 
220 Volts in Kitchen
Fireplace Features 
Wood Burning
Flooring 
CarpetWood
Heating 
Forced AirNatural Gas
Laundry Features 
In Basement
Bathroom 
Level - Lower
Bedroom 
Dimensions - 10.0x11.0Level - Lower
Family Room 
Dimensions - 20.0x15.0Level - Lower
Kitchen 
Dimensions - 17.0x14.0Level - Main
Laundry 
Dimensions - 13.0x14.0Level - Basement
Living Room 
Dimensions - 15.0x21.0Level - Main
Master Bedroom 
Dimensions - 15.0x11.0Level - Upper
Save
Ask
Tour
Hide
Share
Exterior Features
Fencing 
Back Yard
Lot Features 
Level
Roof 
Shingle
View 
Mountain(s)
Waterview 
Mountain(s)
Community Features
Association Fee 
$50.0
Association Fee Frequency 
Annually
MLS Area 
Peaceful Valley Country Club
School District 
Widefield-3
Financing Terms Available 
CashConventionalFHAVA Loan
Schools
School District
Widefield-3
Elementary School
Grand Mountain K-8
Middle School
Grand Mountain K-8
High School
Mesa Ridge
Listing courtesy of RE/MAX Real Estate Group LLC: [email protected]


The real estate listing information and related content displayed on this site is provided exclusively for consumers’ personal, non-commercial use and may not be used for any purpose other than to identify prospective properties consumers may be interested in purchasing. This information and related content is deemed reliable but is not guaranteed accurate by the Pikes Peak REALTOR® Services Corp d/b/a elevateMLS. Copyright 2026
Last checked: 2026-11-07 03:45 PM UTC

Neighborhood & Commute
Source: Walkscore
Disclosure: Community information and market data powered by Constellation Data Labs. Information is deemed reliable but not guaranteed.
Save
Ask
Tour
Hide
Share