Colorado Springs Real Estate Agents
JoAnn Gadkowski Team at Berkshire Hathaway HS Rocky Mountain Realtors
12536 Catch Pen RoadPeyton, CO 80831
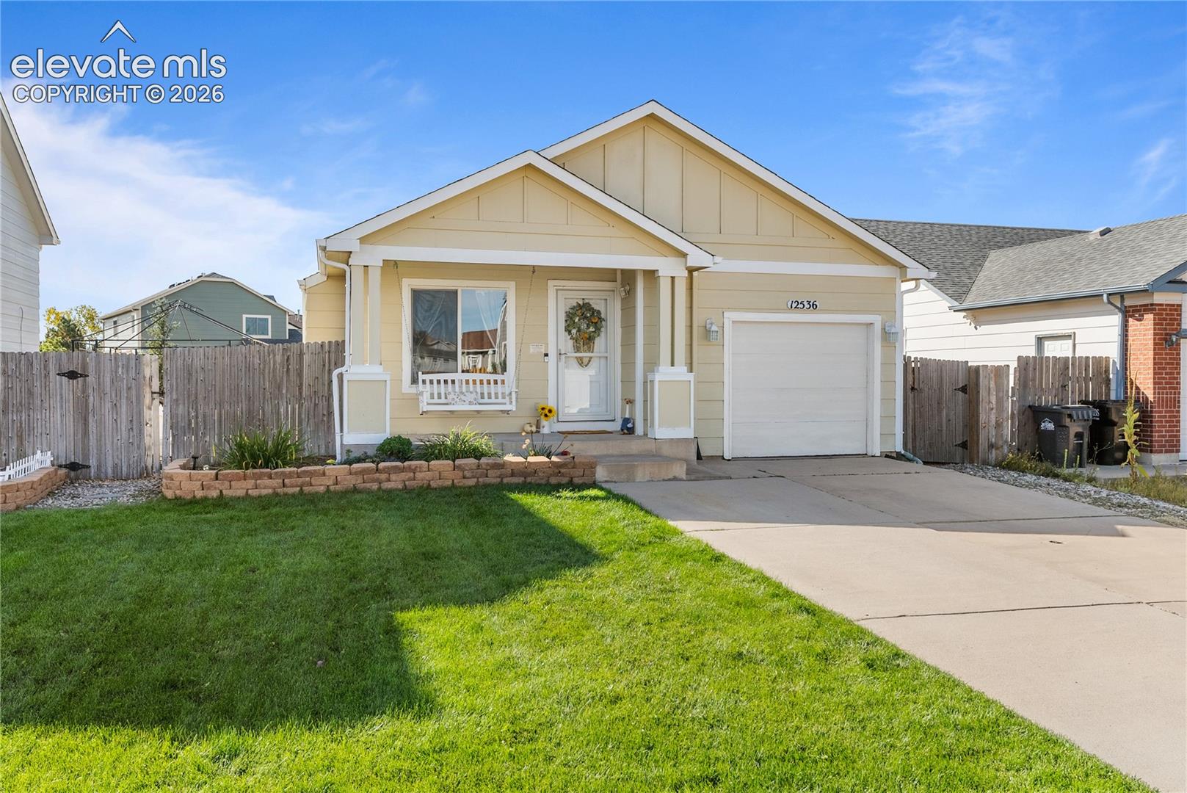
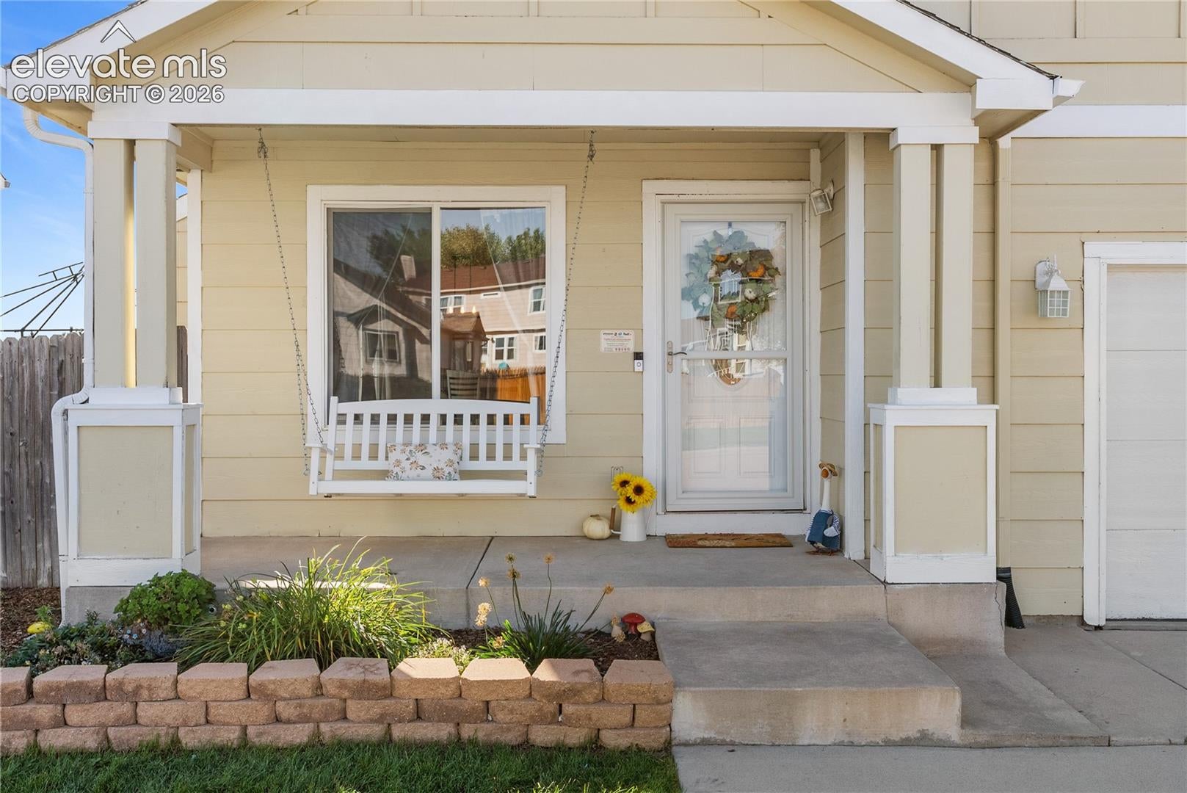
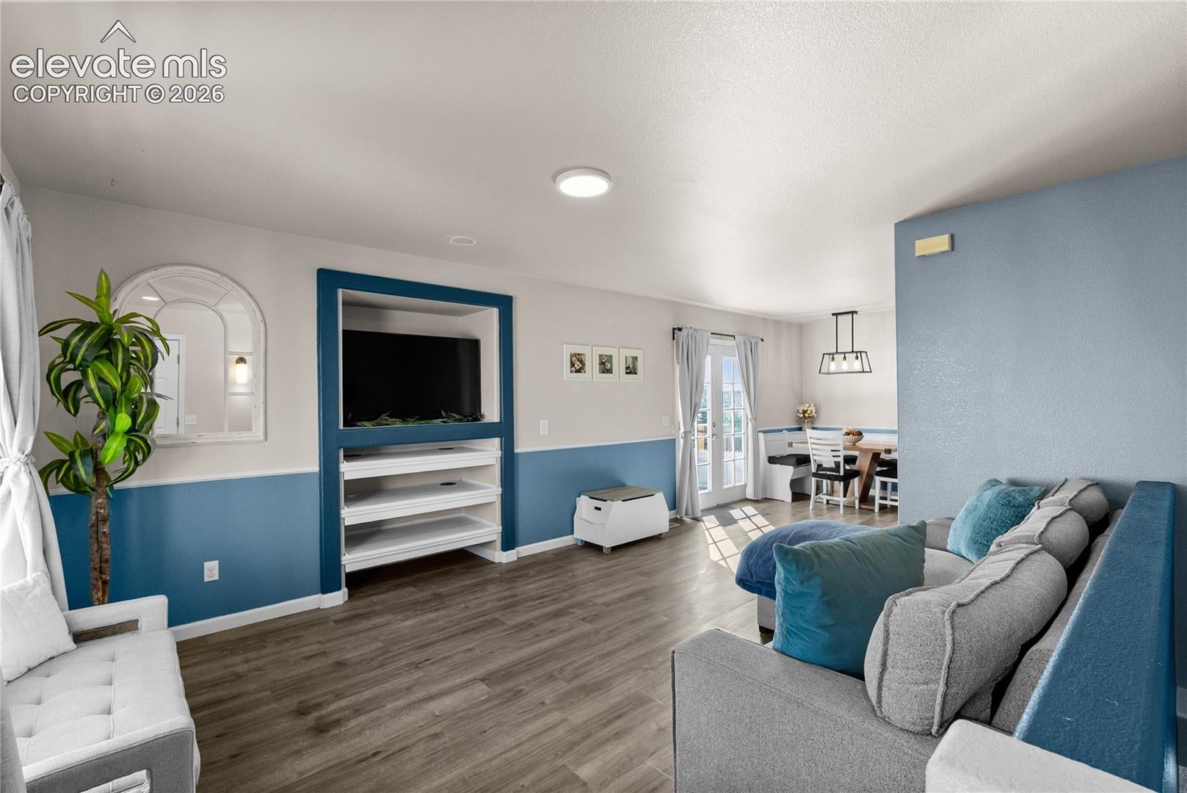
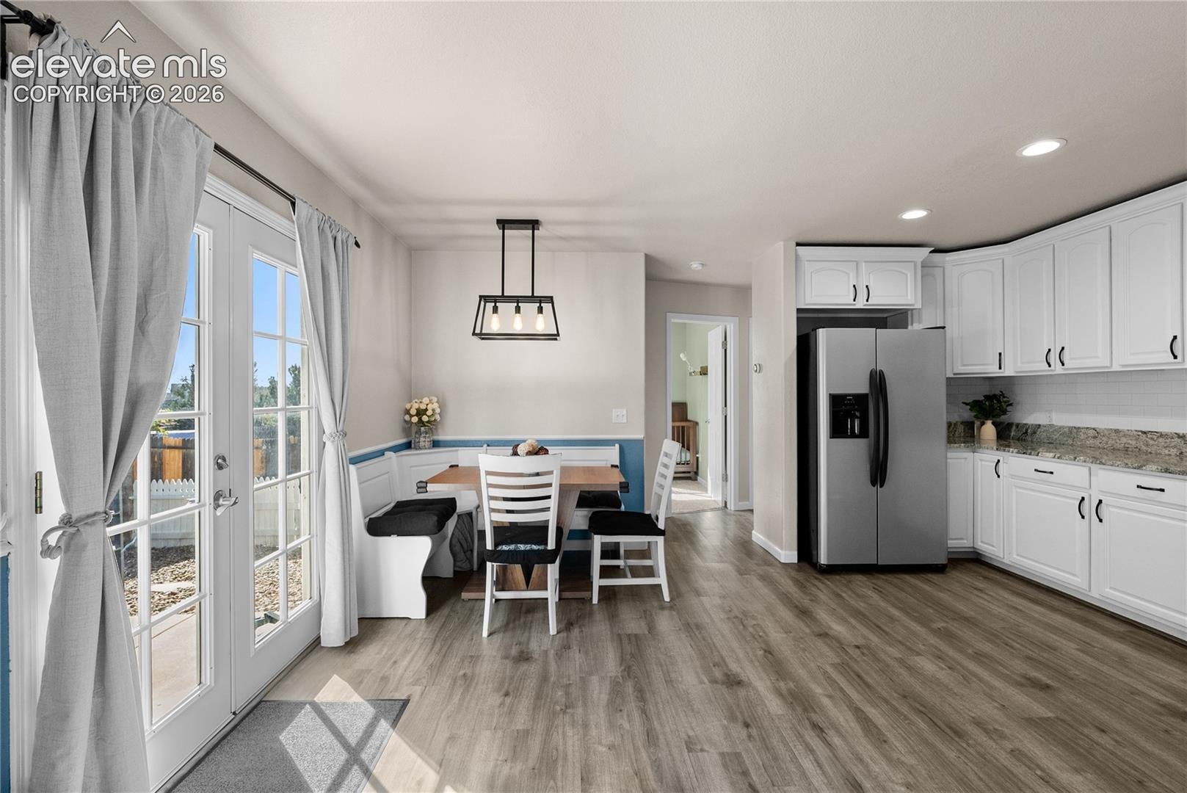
Welcome home to this 4-bedroom, 2-bath ranch-style home in the Woodmen Hills community! Offering 1,624 finished square feet, this home features a functional layout with two bedrooms and a full bathroom on the main level, plus two additional bedrooms, a full bathroom, and extra living space in the finished basement. Several major updates have already been completed, including a new furnace and new A/C in 2025. Additional features include vinyl windows, an attached garage, a fenced backyard, and a spacious outdoor area with a stamped concrete patio, grassy lawn, mature landscaping, and plenty of room to relax or entertain. Located in District 49, this home offers convenient access to nearby schools, parks, shopping, dining, and everyday amenities. Woodmen Hills also provides community recreation options, making this a great location for enjoying both neighborhood amenities and easy access to the surrounding Colorado Springs and Falcon areas.
| 7 hours ago | Listing updated with changes from the MLS® | |
| 15 hours ago | Listing first seen on site |

The real estate listing information and related content displayed on this site is provided exclusively for consumers’ personal, non-commercial use and may not be used for any purpose other than to identify prospective properties consumers may be interested in purchasing. This information and related content is deemed reliable but is not guaranteed accurate by the Pikes Peak REALTOR® Services Corp d/b/a elevateMLS. Copyright 2026
Last checked: 2026-10-08 09:43 PM UTC