Colorado Springs Real Estate Agents
JoAnn Gadkowski Team at Berkshire Hathaway HS Rocky Mountain Realtors
7427 Gorgeted Quail GroveColorado Springs, CO 80923
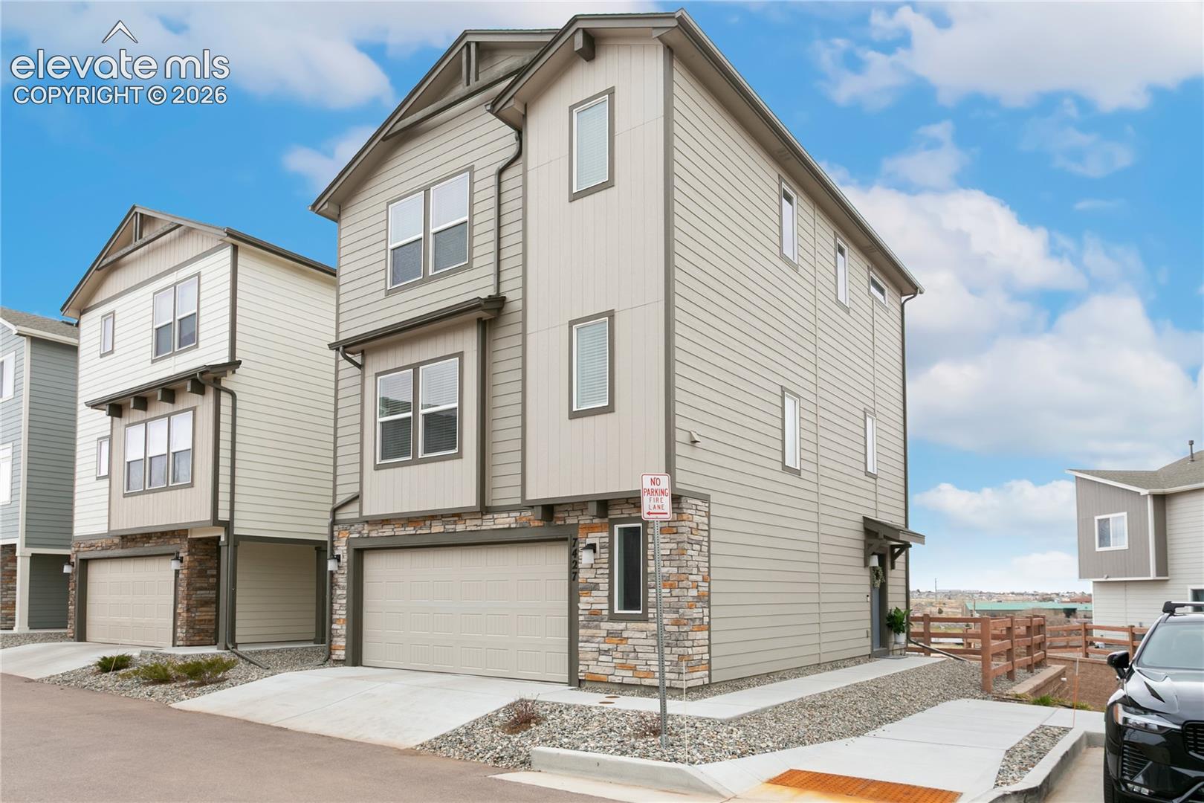
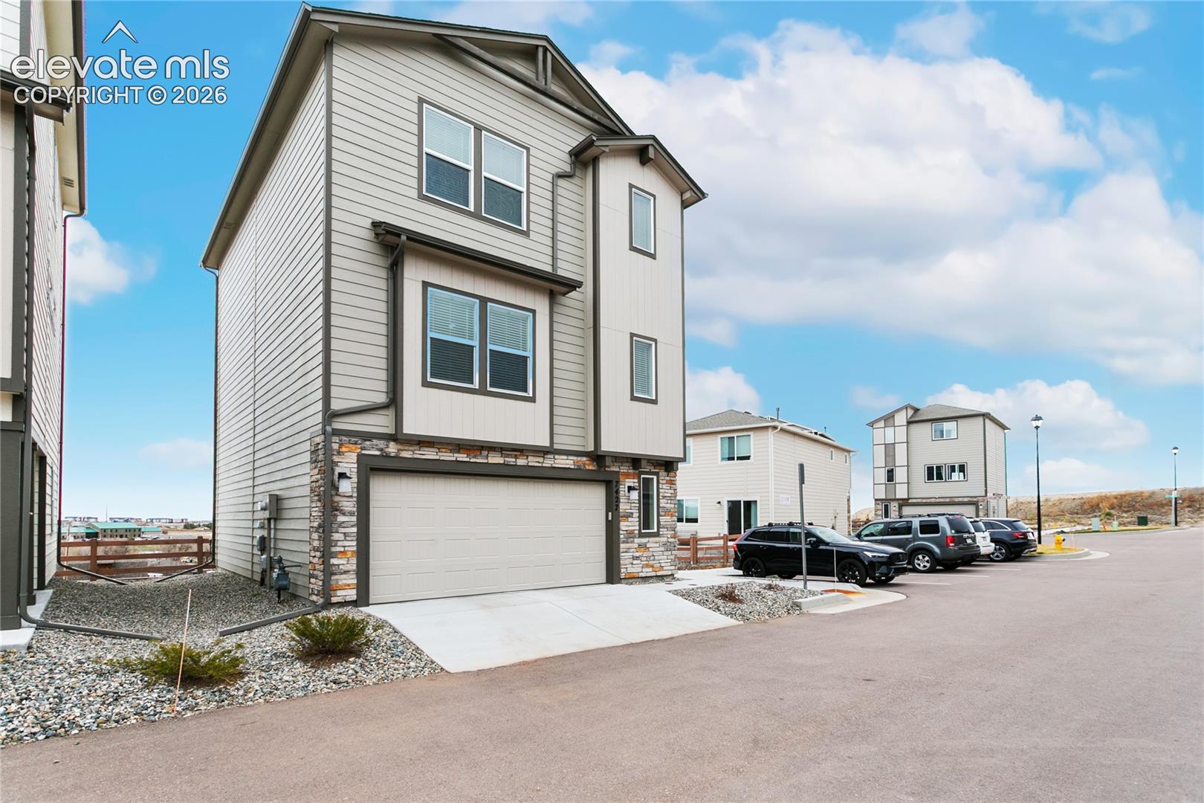
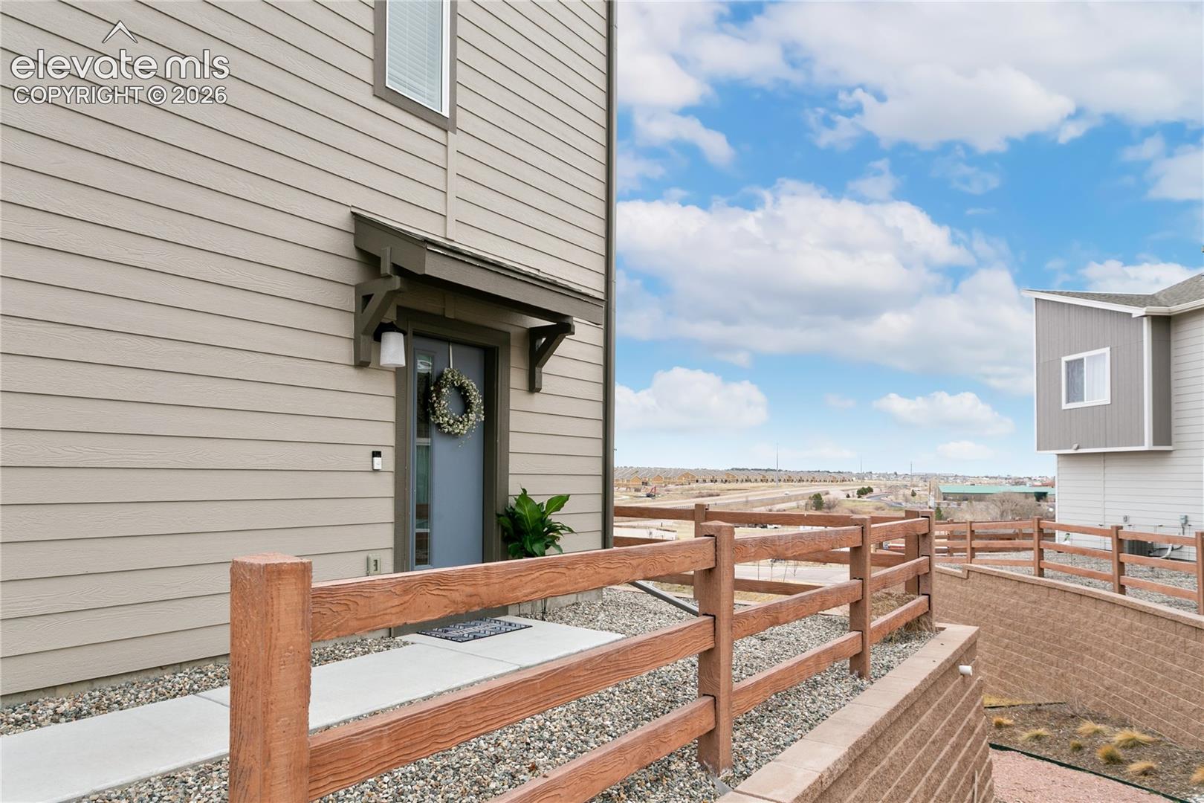
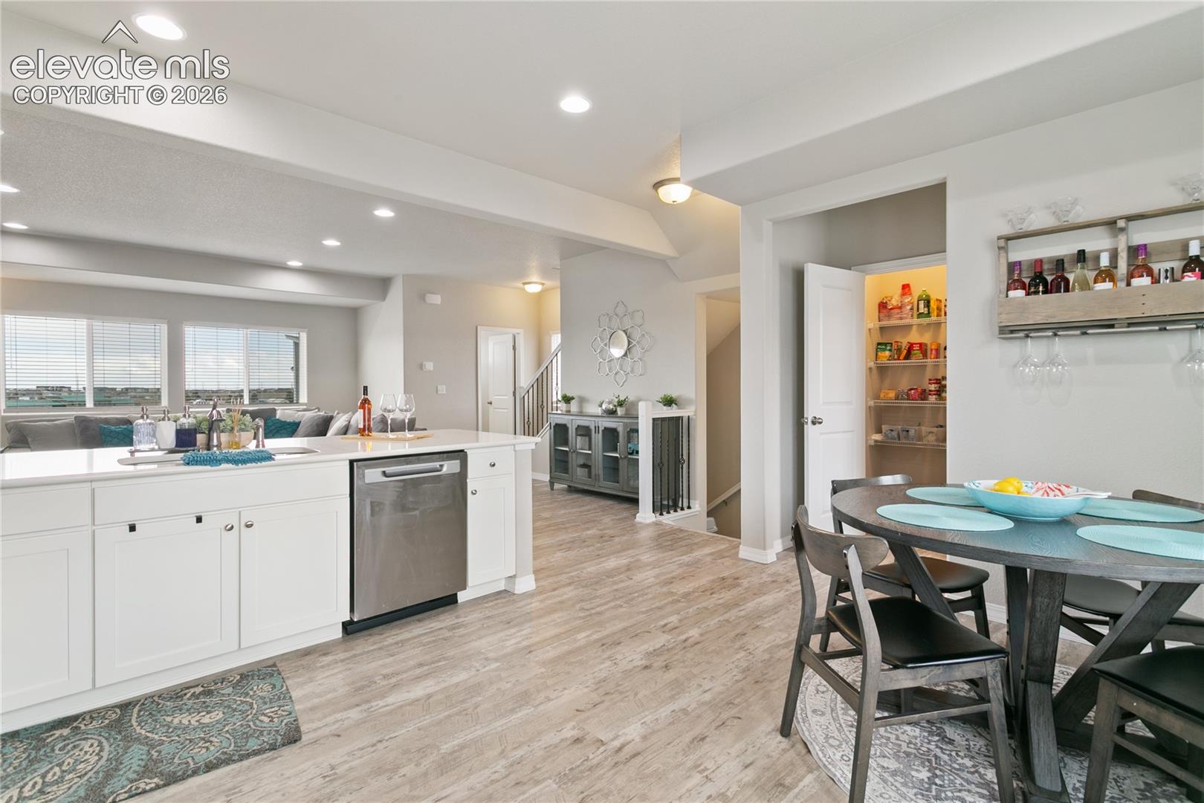
Welcome to this Stunning Modern Home in Ascent at Quail Brush. Built in 2023, this impressive home offers four bedrooms, three full bathrooms, a two-car garage, and three stories of thoughtfully designed living space. As you step inside, you will be captivated by the open floor plan, high ceilings, and luxurious living spaces that make this house a true gem. The main level boasts luxury vinyl planking floors that are both stylish and durable, modern paint, and window blinds. The numerous windows flood the space with natural light, creating a warm and welcoming atmosphere. The beautifully designed kitchen is the heart of the home, featuring a counter bar with seating for four, ample white cabinets with stunning quartz countertops, and stainless steel appliances including a gas range oven, built-in microwave, dishwasher, and refrigerator. For added convenience, the main level also hosts a large pantry, a laundry room, and a half bathroom, perfect for guests. Entering the home through the lower level, you will find a two-car attached garage and a versatile bedroom/office space. The upper level of the home offers three additional bedrooms and two full bathrooms. It also features a generous loft area that can be used as a study or play area, providing extra space for your family's activities. The primary bedroom is a true retreat, with a walk-in closet, a shower with ceramic tile, and a dual sink vanity. The other two bedrooms on this level have built-in closets and share a full bathroom with a vanity, mirror, and tiled tub/shower combination. This home is better than new construction, as it includes numerous upgrades that add to its value and appeal. Additionally, the front porch offers a relaxing panoramic view of Aspen Meadows Park, providing a serene and picturesque backdrop. Conveniently located near D49 schools, hospitals, shopping centers, and restaurants. In summary, this stunning modern home offers luxury, comfort, and convenience in a great location.
| 6 days ago | Listing updated with changes from the MLS | |
| 6 days ago | Status changed to Active | |
| a week ago | Listing first seen on site |

The real estate listing information and related content displayed on this site is provided exclusively for consumers’ personal, non-commercial use and may not be used for any purpose other than to identify prospective properties consumers may be interested in purchasing. This information and related content is deemed reliable but is not guaranteed accurate by the Pikes Peak REALTOR® Services Corp d/b/a elevateMLS. Copyright 2026
Last checked: 2026-11-12 08:57 AM UTC