Save
Ask
Tour
Hide
Share
$170,000
New Listing

811 Belmont Avenue
Pueblo, CO 81004

For Sale|Single Family Residence|Active
1
Bed
1
Total Bath
1
Full Bath
1,151
SqFt
$148
/SqFt
1941
Built
County:
Pueblo
Listing courtesy of Sorella Real Estate LLC: [email protected]
Call Now: 719-339-8909
Is this the listing for you? We can help make it yours.
719-339-8909
811 Belmont Avenue811 Belmont Avenue811 Belmont Avenue811 Belmont Avenue
Save
Ask
Tour
Hide
Share

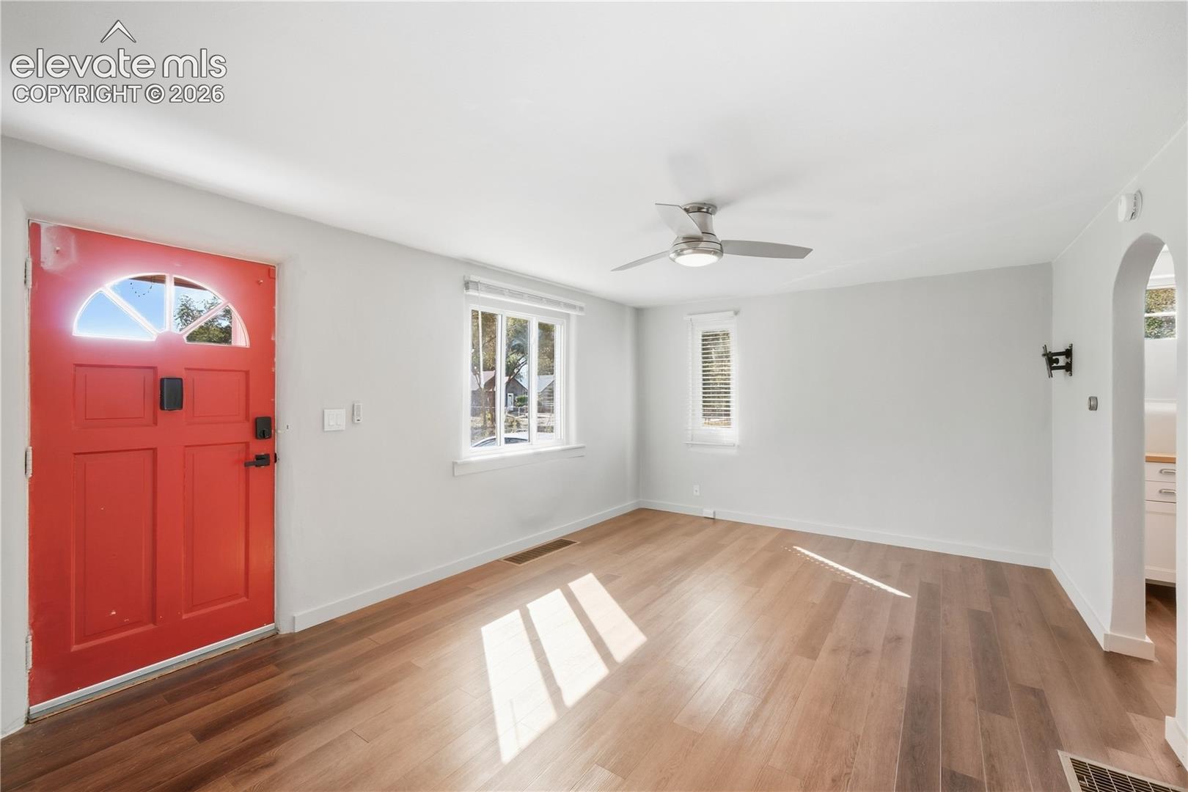
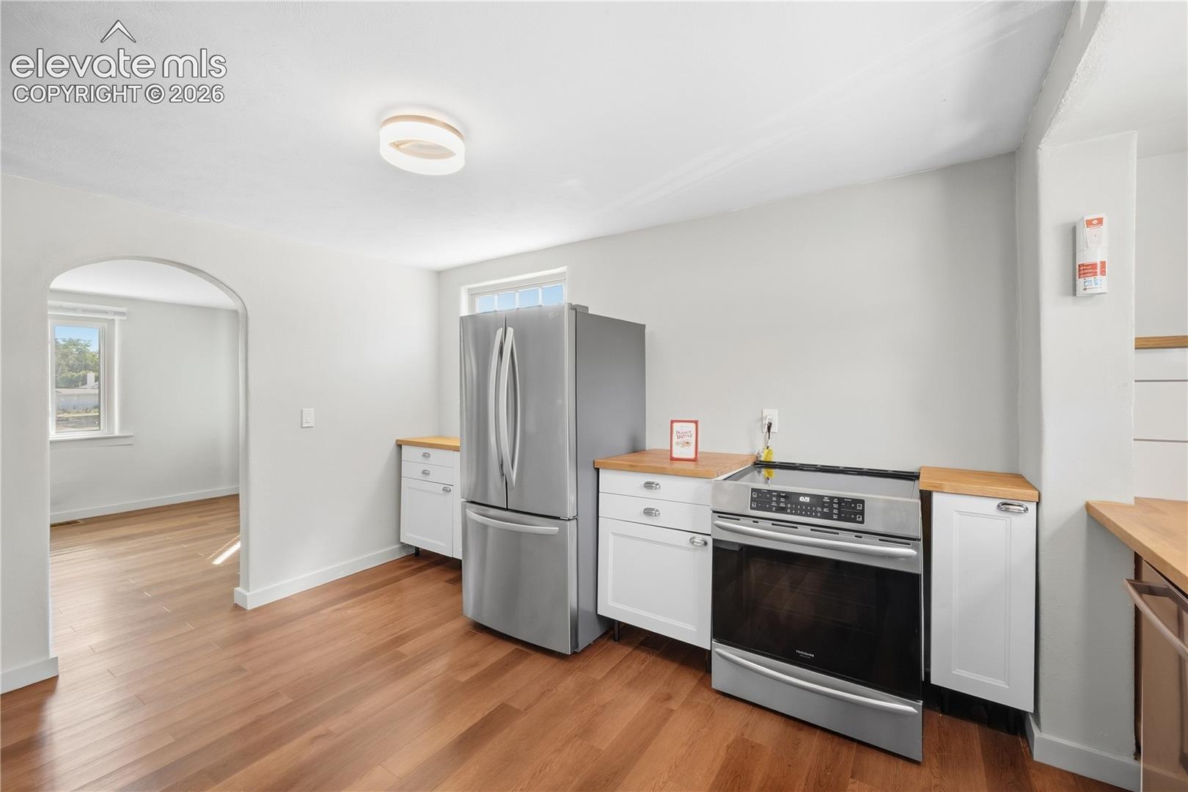
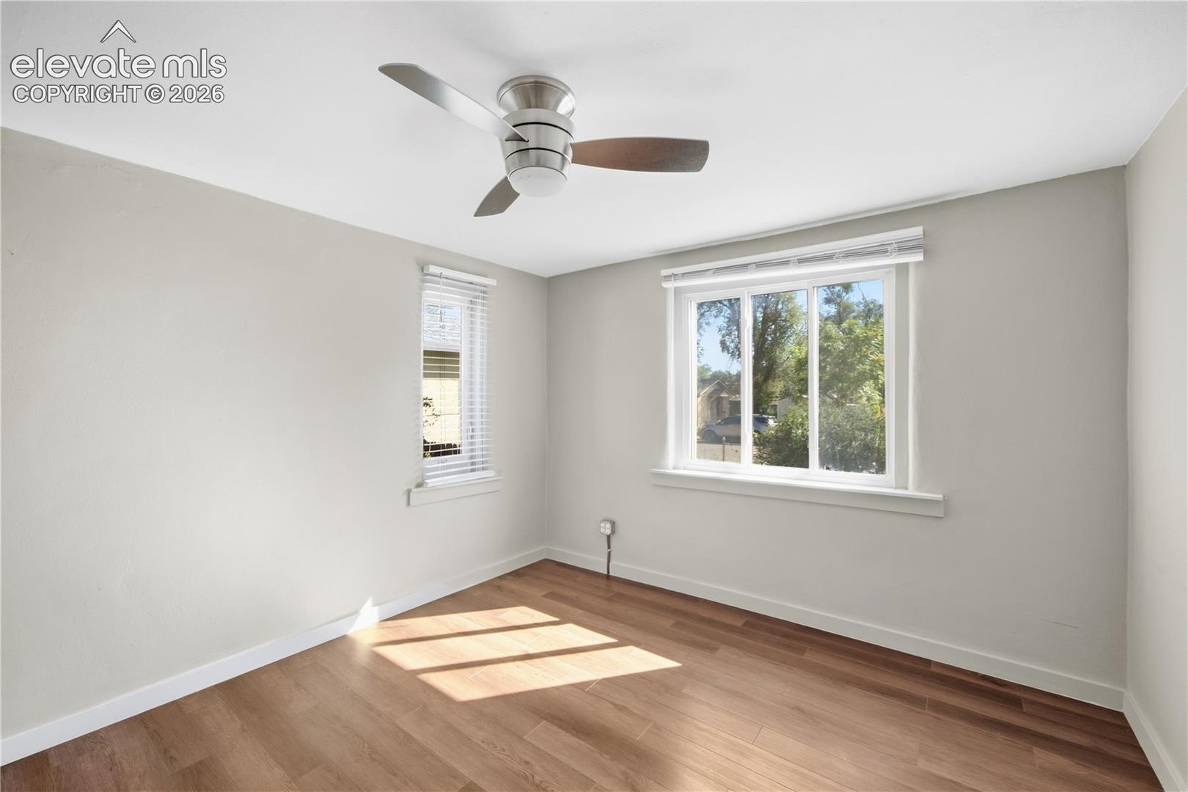
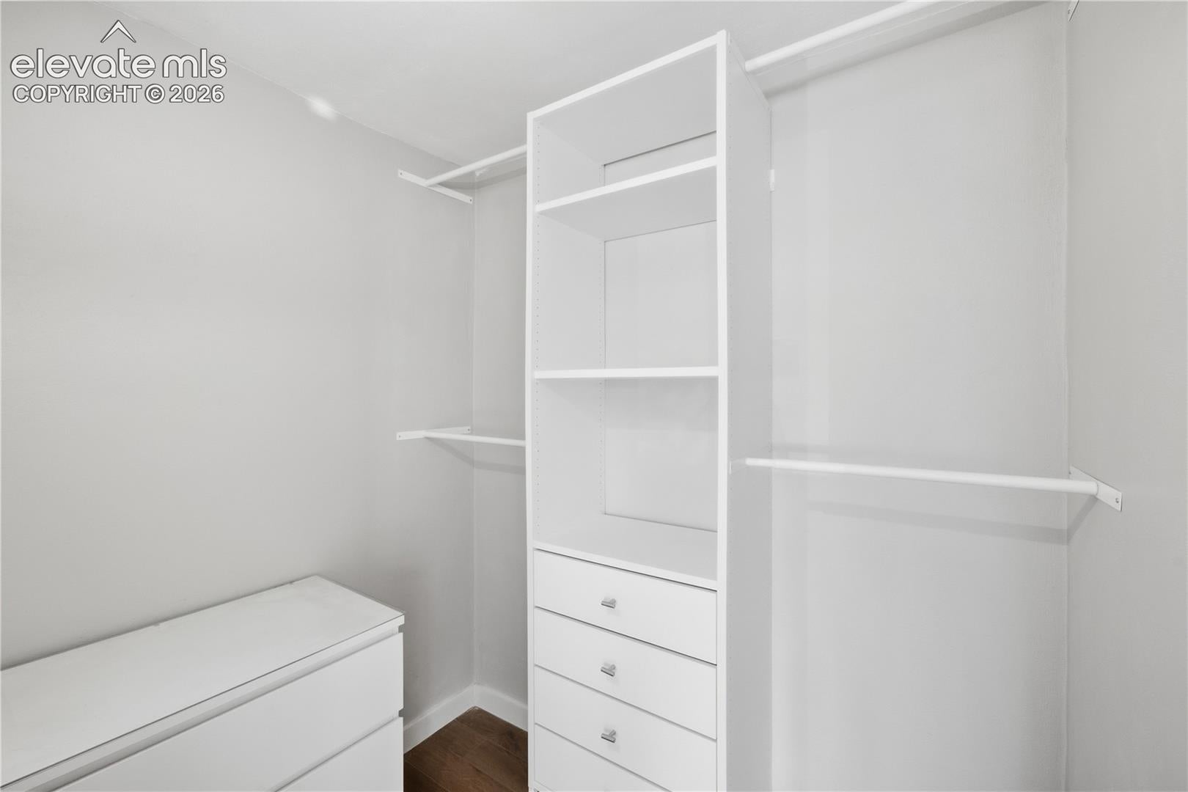
This beautifully refreshed ranch-style home is move-in ready and offers a perfect blend of modern updates and comfortable living. Step inside to discover newer flooring, fresh interior paint, updated fixtures, and a fully remodeled kitchen featuring newer appliances. The bathroom has also been thoughtfully updated, giving the home a clean, modern feel throughout. The lower-level room provides flexible additional space for extra storage. Outside, you’ll love the spacious yard, and plenty of open space to enjoy. Additional highlights include a newer roof installed in 2022, upgraded electrical mast, and a backyard shed providing convenient extra storage. With so many recent improvements already completed, all that’s left to do is move in and make it yours!

Save
Ask
Tour
Hide
Share
Listing Snapshot
Price 
$170,000
Days On Site 
0 Days
Bedrooms 
1
Inside Area (SqFt) 
1,151 sqft
Total Baths 
1
Full Baths 
1
Partial Baths 
N/A
Lot Size 
0.1708 Acres
Year Built 
1941
MLS® Number 
8285772
Status 
Active
Property Tax 
$1,155.22
HOA/Condo/Coop Fees 
N/A
Sq Ft Source 
N/A
Friends & Family
Recent Activity
5 hours agoListing updated with changes from the MLS®
5 hours agoListing first seen on site
General Features
Acres 
0.1708
Parking 
GravelDrivewayNone
Property Sub Type 
Single Family Residence
SqFt Above 
800
SqFt Total 
1580
Style 
Ranch
Utilities 
Electricity ConnectedNatural Gas ConnectedNatural Gas Available
Water Source 
Public
Interior Features
Appliances 
DishwasherOvenRangeRefrigerator
Basement 
Full
Cooling 
Ceiling Fan(s)Evaporative Cooling
Fireplace 
Yes
Fireplace Features 
None
Fireplaces 
1
Flooring 
VinylOther
Heating 
Forced AirNatural Gas
Laundry Features 
Main Level
Bathroom 
Level - Main
Family Room 
Dimensions - 11.0x28.0Level - Basement
Kitchen 
Dimensions - 14.0x10.0Level - Main
Laundry 
Dimensions - 6.0x14.0Level - Main
Living Room 
Dimensions - 11.0x17.0Level - Main
Master Bedroom 
Dimensions - 11.0x10.0Level - Main
Other Room 
Dimensions - 12.0x10.0Level - Basement
Save
Ask
Tour
Hide
Share
Exterior Features
Exterior 
Storage
Fencing 
Front YardBack Yard
Lot Features 
Level
Other Structures 
Shed(s)
Road Frontage 
City Street
Roof 
Shingle
Community Features
MLS Area 
Holden Place
School District 
Pueblo-60
Financing Terms Available 
CashConventional
Roads 
Paved
Schools
School District
Pueblo-60
Elementary School
Unknown
Middle School
Unknown
High School
Unknown
Listing courtesy of Sorella Real Estate LLC: [email protected]


The real estate listing information and related content displayed on this site is provided exclusively for consumers’ personal, non-commercial use and may not be used for any purpose other than to identify prospective properties consumers may be interested in purchasing. This information and related content is deemed reliable but is not guaranteed accurate by the Pikes Peak REALTOR® Services Corp d/b/a elevateMLS. Copyright 2026
Last checked: 2026-09-24 09:51 PM UTC

Neighborhood & Commute
Source: Walkscore
Disclosure: Community information and market data powered by Constellation Data Labs. Information is deemed reliable but not guaranteed.
Save
Ask
Tour
Hide
Share